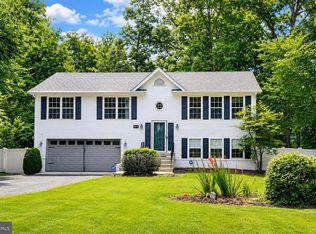
Welcome Home! This stunning residence offers a blend of style, functionality, and warmth that’s perfect for both entertaining and everyday living. The heart of the home—the kitchen—features beautiful granite countertops, a double oven, and appliances that are just 10 years young. The gorgeous bamboo flooring throughout the kitchen, dining, and living areas is not only elegant but also water-resistant, adding durability to its charm. Host memorable gatherings in the spacious dining area, then unwind in the cozy living/family room, both showcasing that same rich bamboo flooring. The primary bedroom includes an ensuite bath with granite counters and eco-friendly cork flooring. A second full bath, also with granite and cork finishes, ensures comfort and style for the whole family. Downstairs, let your imagination run wild in the expansive, open basement with a rough-in for an additional bathroom. There's also ample storage space for all your needs. Living in Chesapeake Ranch Estates means enjoying a community designed for recreation, relaxation, and convenience. Residents have access to two private sandy beaches (Seahorse Beach and Driftwood Beach), Lake Lariat for fishing and kayaking, and a boat launch for easy access to the Patuxent River and Chesapeake Bay. The neighborhood also offers a welcoming clubhouse, playgrounds and tot lots, basketball courts, picnic areas with canvas-top shelters, and scenic walking paths. For larger gatherings, the community hosts common areas and gardens, while the association maintains roads, docks, and other facilities. Whether it’s a quiet day by the lake, a family outing at the playground, or an evening social at the clubhouse, Chesapeake Ranch Estates offers a unique blend of small-town charm and resort-style amenities. This home is a must-see—schedule your tour today and fall in love with all it has to offer!
Sold for $400,000
Zillow last checked:
Listing updated:
Bought with:
Dezi Collins, 5013952
O'Brien Realty ERA Powered
Source: Bright MLS,MLS#: MDCA2022194
Price history
| Date | Event | Price |
|---|---|---|
| 12/10/2025 | Sold | $400,000$198/sqft |
Source:  Bright MLS #MDCA2022194 Report a problem Bright MLS #MDCA2022194 Report a problem | ||
| 10/29/2025 | Contingent | $400,000$198/sqft |
Source: Bright MLS #MDCA2022194 Report a problem | ||
| 10/4/2025 | Price change | $400,000-5.9%$198/sqft |
Source: Bright MLS #MDCA2022194 Report a problem | ||
| 8/22/2025 | Price change | $425,000-3.4%$211/sqft |
Source: Bright MLS #MDCA2022194 Report a problem | ||
| 7/22/2025 | Listed for sale | $440,000+22.2%$218/sqft |
Source: Bright MLS #MDCA2022194 Report a problem | ||
| 6/10/2022 | Sold | $360,000+0%$179/sqft |
Source: Bright MLS #MDCA2005622 Report a problem | ||
| 5/7/2022 | Pending sale | $359,990$179/sqft |
Source: Bright MLS #MDCA2005622 Report a problem | ||
| 5/6/2022 | Contingent | $359,990$179/sqft |
Source: Bright MLS #MDCA2005622 Report a problem | ||
| 4/23/2022 | Price change | $359,990-2.7%$179/sqft |
Source: Bright MLS #MDCA2005622 Report a problem | ||
| 4/21/2022 | Price change | $369,990-2.6%$184/sqft |
Source: Bright MLS #MDCA2005622 Report a problem | ||
| 4/18/2022 | Listed for sale | $380,000+62.4%$188/sqft |
Source: Bright MLS #MDCA2005622 Report a problem | ||
| 3/24/2020 | Listing removed | -- |
Source: Auction.com Report a problem | ||
| 3/13/2020 | Listed for sale | -- |
Source: Auction.com Report a problem | ||
| 1/5/2017 | Sold | $234,000-8.2%$116/sqft |
Source: Public Record Report a problem | ||
| 10/3/2016 | Listing removed | $254,900$126/sqft |
Source: O Brien Realty Inc. #CA9616680 Report a problem | ||
| 7/30/2016 | Listed for sale | $254,900-1.9%$126/sqft |
Source: O Brien Realty Inc. #CA9616680 Report a problem | ||
| 6/29/2016 | Listing removed | $259,900$129/sqft |
Source: O Brien Realty Inc. #CA9616680 Report a problem | ||
| 5/20/2016 | Price change | $259,900-1.9%$129/sqft |
Source: O Brien Realty Inc. #CA9616680 Report a problem | ||
| 4/12/2016 | Listed for sale | $264,900+106.1%$131/sqft |
Source: O Brien Realty Inc. #CA9616680 Report a problem | ||
| 8/12/1994 | Sold | $128,500$64/sqft |
Source: Public Record Report a problem | ||
Get a cash offer in 3 minutes
Find out how much your home could sell for in as little as 3 minutes with a no-obligation cash offer.
Estimated market value
$397,900
