Escape to your own private retreat with this beautifully updated 2-bedroom, 2-bath home nestled on 1.37 wooded acres. Designed with comfort and versatility in mind, this unique property features two spacious primary suites—one conveniently located on the main level and the other upstairs—making it ideal for guests or multigenerational living. Step inside to soaring vaulted ceilings, abundant natural light, and an open-concept living space centered around a cozy fireplace. The spacious kitchen flows seamlessly into the living and dining areas, creating the perfect setting for entertaining. Outside, enjoy true Florida living with a screen-enclosed in-ground pool, surrounded by peaceful, untouched woods that provide exceptional privacy. Recent improvements include a brand-new roof and new pool screen enclosure, offering peace of mind for years to come. Nature lovers will appreciate the small drainage ponds, frequent sightings of deer, turkey, and other native wildlife, and the tranquil setting that feels worlds away while remaining conveniently located. Just 1.5 miles from the public boat ramp on beautiful Lake George, you’ll have quick access to boating, fishing, and endless outdoor recreation. If you’ve been searching for a private oasis with modern updates, acreage, and an unbeatable location near one of Florida’s premier lakes, this exceptional property is one you won’t want to miss. ????
For sale
Price cut: $10K (9/18)
$350,000
1143 SHELL HARBOR ROAD, PIERSON, FL 32180
2beds
1,641sqft
Single Family Residence
Built in 1994
1.37 Acres Lot
$337,200 Zestimate®
$213/sqft
$-- HOA
What's special
New pool screen enclosureCozy fireplaceScreen-enclosed in-ground poolExceptional privacyBrand-new roofAbundant natural lightOpen-concept living space
- 45 days
- 1,318
- 127
Zillow last checked:
Listing updated:
Listed by:
Caitlin Dean 386-747-8527,
GREENE REALTY OF FLORIDA LLC 386-734-2200
Source: Stellar MLS,MLS#: V4950505 Originating MLS: West Volusia
Originating MLS: West Volusia
Facts & features
Interior
Bedrooms & bathrooms
- Bedrooms: 2
- Bathrooms: 2
- Full bathrooms: 2
Primary bedroom
- Features: Garden Bath, Walk-In Closet(s)
- Level: First
Bedroom 2
- Features: Walk-In Closet(s)
- Level: Second
Kitchen
- Features: Built-in Closet
- Level: First
Living room
- Features: No Closet
- Level: First
Heating
- Central
Cooling
- Central Air
Appliances
- Included: Dishwasher
- Laundry: Inside
Features
- High Ceilings
- Flooring: Porcelain Tile, Slate
- Doors: Sliding Doors
- Windows: Skylight(s)
- Has fireplace: Yes
- Fireplace features: Living Room
Interior area
- Total structure area: 2,105
- Total interior livable area: 1,641 sqft
Video & virtual tour
Property
Features
- Levels: One
- Stories: 1
- Patio & porch: Covered, Enclosed, Patio, Screened
- Exterior features: Lighting
- Has private pool: Yes
- Pool features: Gunite, In Ground, Screen Enclosure
- Has view: Yes
- View description: Pool, Trees/Woods
Lot
- Size: 1.37 Acres
- Features: Cleared, In County, Irregular Lot, Unincorporated
Details
- Parcel number: 580501000060
- Zoning: RC
- Special conditions: None
Construction
Type & style
- Home type: SingleFamily
- Architectural style: Contemporary
- Property subtype: Single Family Residence
Materials
- Stucco
- Foundation: Slab
- Roof: Shingle
Condition
- New construction: No
- Year built: 1994
Utilities & green energy
- Sewer: Septic Tank
- Water: Well
- Utilities for property: Other
Community & HOA
Community
- Pet fee: $0 monthly
- Subdivision: JONES CHAS E ESTATE
HOA
- Has HOA: No
Location
- Region: Pierson
Financial & listing details
- Price per square foot: $213/sqft
- Tax assessed value: $177,521
- Annual tax amount: $3,475
- Date on market: 8/11/2026
- Cumulative days on market: 46 days
- Ownership: Fee Simple
- Total actual rent: 0
- Road surface type: Paved
Estimated market value
$337,200
$320,000 - $354,000
Not available
Price history
| Date | Event | Price |
|---|---|---|
| 9/18/2026 | Price change | $350,000-2.8%$213/sqft |
Source:  Stellar MLS #V4950505 Report a problem Stellar MLS #V4950505 Report a problem | ||
| 8/11/2026 | Listed for sale | $360,000$219/sqft |
Source: Stellar MLS #V4950505 Report a problem | ||
Public tax history
| Year | Property taxes | Tax assessment |
|---|---|---|
| 2025 | $3,475 +0.1% | $177,521 +1.6% |
| 2024 | $3,472 +0.8% | $174,802 +0.8% |
| 2023 | $3,446 +6.8% | $173,469 +9.3% |
| 2022 | $3,228 | $158,760 +56.9% |
| 2021 | -- | $101,208 +1.4% |
| 2020 | $857 | $99,811 +2.3% |
| 2019 | $857 -1.7% | $97,567 +1.9% |
| 2018 | $872 +94.5% | $95,748 +2.1% |
| 2017 | $448 | $93,779 +2.1% |
| 2016 | -- | $91,850 +0.7% |
| 2015 | -- | $91,212 +0.8% |
| 2014 | -- | $90,488 +1.5% |
| 2013 | -- | $89,151 +1.7% |
| 2012 | -- | $87,661 -0.1% |
| 2011 | -- | $87,758 -3.9% |
| 2010 | -- | $91,319 +2.7% |
| 2009 | -- | $88,918 +3.1% |
| 2007 | -- | $86,242 -0.5% |
| 2006 | -- | $86,663 +6.1% |
| 2005 | -- | $81,688 +3% |
| 2004 | -- | $79,309 +1.9% |
| 2003 | -- | $77,830 +2.4% |
| 2002 | -- | $76,006 +2.1% |
| 2001 | -- | $74,420 +3% |
| 2000 | -- | $72,253 |
Find assessor info on the county website
Monthly payment
Est. payment
Payment breakdown
Explore the cost of this home by adjusting the details. Changes won't be saved.Climate risks
Neighborhood: 32180
Similar homes
- $349,9004 bd2 ba1.4k sqft110 N VOLUSIA AVENUE, PIERSON, FL 32180For Sale
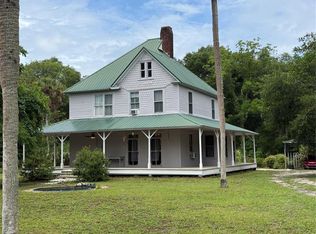
 MLS ID #G5113358, Gisela Lorenzo, LA ROSA REALTY HORIZONS LLC. Stellar MLS
 - $315,0004 bd3 ba1.7k sqft54901 CEDAR CREST RD, ASTOR, FL 32102For Sale
 MLS ID #V4951444, Andrew Speer, LPT REALTY LLC. Stellar MLS
 - $378,0002 bd2 ba1.2k sqft1630 Paradise Ln, Astor, FL 32102For Sale
 MLS ID #132964, Ben Jones, Southern Land & Homes. NFMLS
 - $299,0003 bd2 ba1.4k sqft1636 Juno Trl, Astor, FL 32102For Sale
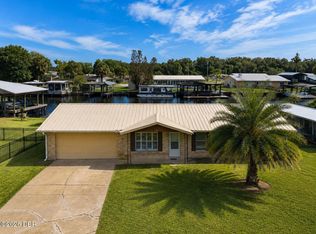
 MLS ID #1230774, Youbel Montesino, LPT Realty, LLC. DBAMLS
 - $338,0003 bd3 ba1.2k sqft30810 NE 78 STREET, FORT MC COY, FL 32134For SaleMLS ID #OM726778, Duke Rountree, ROUNTREE REALTY CORP.. Stellar MLS
- $419,9003 bd3 ba1.8k sqft1612 Paradise Ln, Astor, FL 32102For SaleMLS ID #1229246, Cliff Glansen, FlatFee.com. DBAMLS
- $369,9002 bd2 ba1.2k sqft44144 DOLLYS WAY, DELAND, FL 32720For SaleMLS ID #O6426543, Stephanie Del Sol, KELLER WILLIAMS REALTY AT THE PARKS. Stellar MLS
- $380,0002 bd1 ba1k sqft24939 OLD DEER ROAD, PAISLEY, FL 32767For SaleMLS ID #G5116581, Christine Guiffre, VANGIE BERRY SIGNATURE REALTY. Stellar MLS
- $330,0002 bd2 ba1.1k sqft26106 FISHERMANS ROAD, PAISLEY, FL 32767For SaleMLS ID #G5111856, Leah Laboy, ALDEN REALTY LLC. Stellar MLS
- $329,9003 bd2 ba1.2k sqft27016 FISHERMANS ROAD, PAISLEY, FL 32767For SaleMLS ID #G5116972, Sheryl Wilburth, LAKE COUNTY HOME TEAM, INC.. Stellar MLS
- $364,5003 bd2 ba1.9k sqft1555 ROWE LANE, DELAND, FL 32720For SaleMLS ID #V4950821, Bee Powell, BEE REALTY CORP. Stellar MLS
- $365,0003 bd2 ba1.6k sqft1594 PAPAYA STREET, BUNNELL, FL 32110For SaleMLS ID #O6422290, Candace Garber, TRUDEALS REALTY CORP. Stellar MLS
- $395,0003 bd2 ba1.1k sqft56350 ACORN ROAD, ASTOR, FL 32102For SaleMLS ID #R4911727, AnnMari Daley, RIVER REALTY GROUP. Stellar MLS
- $352,0003 bd2 ba1.6k sqft687 WINTERBERRY TRAIL, DELAND, FL 32724For SaleMLS ID #V4949823, Bee Powell, BEE REALTY CORP. Stellar MLS
- $365,0003 bd2 ba1.7k sqft1544 CENTER STREET, DELAND, FL 32720For SaleMLS ID #V4951169, Cote Barton, LPT REALTY LLC. Stellar MLS
- $255,0002 bd2 ba1.1k sqft24121 ARMADILLO ROAD, ASTOR, FL 32102For SaleMLS ID #R4909732, Sandy Weis, RIVER REALTY GROUP. Stellar MLS
