Absolute perfection in Atlanta! This stunning 1970s ranch has been completely reimagined and taken down to the studs in a masterful, top-tier renovation. Step inside to an expansive, open-concept floor plan gleaming with gorgeous hardwood floors and flooded with natural light. The chef's kitchen is a true showstopper, boasting crisp white cabinetry, premium stone countertops, high-end Samsung appliances, and a GINORMOUS central island perfect for entertaining and casual meal prep. Designed for ultimate comfort and privacy, every single one of the three spacious bedrooms features its own beautifully appointed, private en-suite bathroom, including a luxurious Master on the Main with a double vanity and sleek custom tilework. Slip out the back door onto a deck overlooking a serene, level, and private backyard - Just right for outdoor dining, entertaining or weekend grilling. Location is everything! You are just moments away from the Atlanta West End BeltLine, restaurants, local parks, and golf. Whether you are looking for a flawless, turnkey primary residence or a highly profitable investment property (currently operating as a wildly successful, active Airbnb), this home delivers!! Schedule your tour today and prepare to fall in love!
Active
$525,000
1143 Westmont Rd SW, Atlanta, GA 30311
3beds
1,798sqft
Single Family Residence
Built in 1972
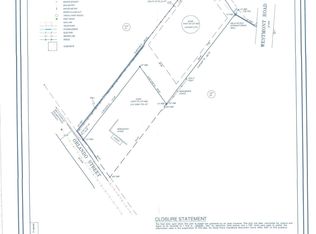
0.42 Acres Lot
$515,000 Zestimate®
$292/sqft
$-- HOA
What's special
Flooded with natural lightGorgeous hardwood floorsExpansive open-concept floor planHigh-end samsung appliancesPremium stone countertopsCrisp white cabinetryThree spacious bedrooms
- 69 days
- 201
- 9
Likely to sell faster than
Zillow last checked:
Listing updated:
Listed by:
CARISSA COVINGTON 619-709-4262,
20 West Realty
Source: GAMLS,MLS#: 10801700
Facts & features
Interior
Bedrooms & bathrooms
- Bedrooms: 3
- Bathrooms: 3
- Full bathrooms: 3
- Main level bathrooms: 3
- Main level bedrooms: 3
Rooms
- Room types: Laundry
Kitchen
- Features: Kitchen Island, Solid Surface Counters
Heating
- Central, Forced Air, Natural Gas
Cooling
- Ceiling Fan(s), Central Air
Appliances
- Included: Dishwasher, Disposal, Dryer, Electric Water Heater, Ice Maker, Microwave, Oven/Range (Combo), Refrigerator, Stainless Steel Appliance(s), Washer
- Laundry: Mud Room
Features
- Double Vanity, Walk-In Closet(s)
- Flooring: Hardwood, Tile
- Basement: Crawl Space
- Has fireplace: No
- Common walls with other units/homes: No Common Walls
Interior area
- Total structure area: 1,798
- Total interior livable area: 1,798 sqft
- Finished area above ground: 1,798
- Finished area below ground: 0
Video & virtual tour
Property
Parking
- Total spaces: 6
- Parking features: Off Street
Features
- Levels: One
- Stories: 1
- Patio & porch: Deck, Porch
- Fencing: Back Yard,Wood
Lot
- Size: 0.42 Acres
- Features: Level, Private
Details
- Parcel number: 14 015100080570
Construction
Type & style
- Home type: SingleFamily
- Architectural style: Brick 3 Side,Ranch
- Property subtype: Single Family Residence
Materials
- Brick, Concrete
- Foundation: Slab
- Roof: Composition
Condition
- Updated/Remodeled
- New construction: No
- Year built: 1972
Utilities & green energy
- Electric: 220 Volts
- Sewer: Public Sewer
- Water: Public
- Utilities for property: Cable Available, Electricity Available, Natural Gas Available, Phone Available, Sewer Available, Water Available
Green energy
- Green verification: ENERGY STAR Certified Homes
- Energy efficient items: Appliances, Thermostat
Community & HOA
Community
- Features: Golf, Park
- Security: Security System, Smoke Detector(s)
- Subdivision: Cascade Manor
HOA
- Has HOA: No
- Services included: None
Location
- Region: Atlanta
Financial & listing details
- Price per square foot: $292/sqft
- Tax assessed value: $434,100
- Annual tax amount: $2,994
- Date on market: 7/9/2026
- Cumulative days on market: 69 days
- Listing agreement: Exclusive Right To Sell
- Listing terms: Cash,Conventional,FHA
- Electric utility on property: Yes
Estimated market value
$515,000
$489,000 - $541,000
$2,666/mo
Price history
| Date | Event | Price |
|---|---|---|
| 7/9/2026 | Listed for sale | $525,000+14.1%$292/sqft |
Source:  GAMLS #10801700 Report a problem GAMLS #10801700 Report a problem | ||
| 5/16/2022 | Sold | $460,000+2.2%$256/sqft |
Source:  FMLS GA #7028920 Report a problem FMLS GA #7028920 Report a problem | ||
| 4/9/2022 | Pending sale | $450,000$250/sqft |
Source: FMLS GA #7028920 Report a problem | ||
| 4/8/2022 | Listed for sale | $450,000+16.9%$250/sqft |
Source: GAMLS #10036449 Report a problem | ||
| 10/21/2019 | Listing removed | $385,000$214/sqft |
Source: Red Key Properties LLC #8650703 Report a problem | ||
| 8/30/2019 | Listed for sale | $385,000+145.2%$214/sqft |
Source: Red Key Properties LLC #8650703 Report a problem | ||
| 11/14/2018 | Sold | $157,000+1.3%$87/sqft |
Source: Public Record Report a problem | ||
| 10/19/2018 | Listed for sale | $155,000$86/sqft |
Source: Owner Report a problem | ||
Public tax history
| Year | Property taxes | Tax assessment |
|---|---|---|
| 2025 | $1,221 -38.5% | $173,640 -12.9% |
| 2024 | $1,985 | $199,440 +32.1% |
| 2023 | -- | $150,960 +25.3% |
| 2022 | $4,877 +43.9% | $120,520 +46.2% |
| 2021 | $3,389 +13.2% | $82,440 +14% |
| 2020 | $2,994 +96.6% | $72,320 -13.7% |
| 2019 | $1,523 | $83,760 +250.2% |
| 2018 | $1,523 | $23,920 +132.7% |
| 2017 | $1,523 +55.9% | $10,280 |
| 2016 | $977 +0.6% | $10,280 |
| 2015 | $971 +108.3% | $10,280 |
| 2014 | $466 -8.6% | $10,280 -11.1% |
| 2013 | $510 -0.7% | $11,560 |
| 2012 | $514 | $11,560 -39.9% |
| 2011 | -- | $19,240 -65.5% |
| 2010 | $2,463 +306.4% | $55,760 |
| 2009 | $606 | $55,760 -0.1% |
| 2008 | -- | $55,800 |
| 2007 | -- | $55,800 |
Find assessor info on the county website
Monthly payment
Est. payment
Payment breakdown
Explore the cost of this home by adjusting the details. Changes won't be saved.Climate risks
Neighborhood: Cascade Avenue-Road
Nearby schools
Schools provided by the listing agent
- Elementary: Tuskegee
- Middle: Herman J Russell
- High: Booker T Washington
Source: GAMLS. This data may not be complete. We recommend contacting the local school district to confirm school assignments for this home.
Similar homes
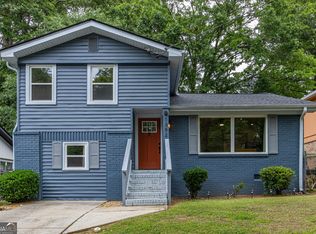
- $375,0003 bd3 ba2.2k sqft992 Westmont Rd SW, Atlanta, GA 30311Active

 MLS ID #10788148, Rachael Smith, Bolst. GAMLS
 - $445,0003 bd3 ba1.6k sqft809 Dill Ave SW, Atlanta, GA 30310Active
 MLS ID #10845088, Kimberly Hollins, 1 Percent Lists Metro Atlanta. GAMLS
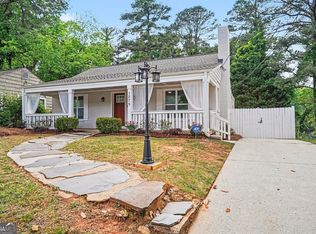
 - $344,9003 bd2 ba1.6k sqft1392 Willow Trl SW, Atlanta, GA 30311Active
 MLS ID #10783470, Dexter Cameron, Keller Williams Atlanta Classic. GAMLS
 - $399,9004 bd4 ba2.5k sqft1275 Westridge Rd SW, Atlanta, GA 30311Active
 MLS ID #10753398, Lisa David, New Generation Realty LLC. GAMLS
 - $575,0004 bd3 ba2.5k sqft559 Hopkins St SW, Atlanta, GA 30310ActiveMLS ID #10811556, Lewis Sterling Jr., Keller Williams Realty Atl. Partners. GAMLS
- $279,5003 bd1 ba1.8k sqft2229 Beecher Cir SW, Atlanta, GA 30311ActiveMLS ID #10803203, Mark Spain, Mark Spain Real Estate. GAMLS
- $475,0004 bd3 ba2.2k sqft2194 Wingate St SW, Atlanta, GA 30310ActiveMLS ID #10841555, Kunle Akande, Keller Williams West Atlanta. GAMLS
- $425,0004 bd3 ba2.1k sqft8 S Eugenia Pl NW, Atlanta, GA 30318ActiveMLS ID #10793094, Kendra Chambliss, HomeSmart. GAMLS
- $549,9003 bd4 ba2.6k sqft2678 Sugar Mill Dr SE, Atlanta, GA 30316ActiveMLS ID #10835390, Tina I Jones, X Factor Realty Group Inc.. GAMLS
- $514,9003 bd4 ba2k sqft1986 Memorial Dr SE, Atlanta, GA 30317ActiveMLS ID #10726776, Andy Morris, RE/MAX Metro Atlanta. GAMLS
- $399,9003 bd3 ba1.6k sqft1401 Mims St SW, Atlanta, GA 30314ActiveMLS ID #10825920, Justin Landis, Bolst. GAMLS
- $429,0004 bd2 ba2k sqft980 Brookdale Dr, East Pt, GA 30344ActiveMLS ID #10831935, Justin Landis, Bolst. GAMLS
- $489,9003 bd3 ba2.1k sqft2896 Silver Hill Ter, Atlanta, GA 30316ActiveMLS ID #10833851, Merrill C Johnson Jr, Keller Williams West Atlanta. GAMLS
- $299,0004 bd3 ba1.8k sqft3155 Delmar Ln NW, Atlanta, GA 30311ActiveMLS ID #10814049, Taliya King, Keller Williams Realty Atl. Partners. GAMLS
- $379,9003 bd2 ba2.2k sqft946 Victory Dr SW, Atlanta, GA 30310ActiveMLS ID #10816121, Tanzania Daniel, eXp Realty. GAMLS
- $279,0003 bd2 ba1.4k sqft1815 Windsor Dr SW, Atlanta, GA 30311For Sale
 MLS ID #7763380, Candis Rosier, Real Broker, LLC.. FMLS GA
 - $399,9004 bd2 ba2.2k sqft195 Laurel Ave SW, Atlanta, GA 30314ActiveMLS ID #10798071, Dawn Hazelton, Coldwell Banker Realty. GAMLS
- $389,9003 bd3 ba2.2k sqft2607 Hatfield Cir SE, Atlanta, GA 30316ActiveMLS ID #10806717, Justin Landis, Bolst. GAMLS
- $377,0003 bd2 ba1.5k sqft1770 S Olympian Way SW, Atlanta, GA 30310ActiveMLS ID #10728019, Dana Link, Atlanta InTown Real Estate. GAMLS
- $365,0003 bd2 ba1k sqft754 S Grand Ave NW, Atlanta, GA 30318ActiveMLS ID #10843724, Eric R Baker, Keller Williams Realty Atl. Partners. GAMLS
