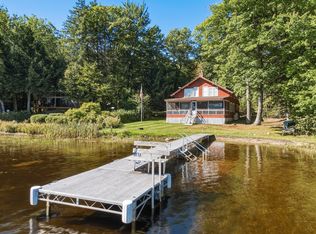
676 South High Street Bridgton Maine. The home is a classic, three-season traditional Maine camp positioned 150 feet from the water with beautiful scenic views of the water and mountains. The home has been newly remodeled and is fully furnished including washer and dryer and is ready for occupancy. It has 3 large bedrooms and a 2 room loft for a total sleeping capacity of 14. There are 2 full baths.The layout is open concept kitchen, dining and living room. The livingroom has a floor to ceiling brick fireplace. Updates include new siding, new large Trex front deck, new flooring, new sliding windows, new electric heating throughout, new hot water heater, new cold water tank. It is serviced with a g drilled artesian well with approx.100 gal/min and a raised septic system with lift pump. washer, dryer. Woods Pond in Bridgton, Maine is a 462-acre scenic body of water featuring a public beach, a boat launch, and warm-weather recreation. In season there are lifeguards until 5pm and the park and beach is closed at 8 pm. Location is just over 2 miles from the shops, local dining, movie theater, and amenities of downtown Bridgton. The area is surrounded by year-round recreation, including nearby ski mountains, hiking trails, and regional preserves. It is an easy, scenic drive of under one hour from Portland, Maine or 30 minutes to North Conway, NH. Some OWNER FINANCING Possible. SELLER WILLING TO GIVE CONCESSIONS TO BUYER AT CLOSING.
Active
$600,000
676 S High Street, Bridgton, ME 04009
5beds
1,700sqft
Single Family Residence
Built in 1970
0.32 Acres Lot
$-- Zestimate®
$353/sqft
$-- HOA
What's special
New electric heating throughoutNew flooringNew sidingNew sliding windowsNewly remodeled
- 24 days
- 350
- 8
Likely to sell faster than
Zillow last checked:
Listing updated:
Listed by:
www.HomeZu.com 877-249-5478
Source: Maine Listings,MLS#: 1678989
Facts & features
Interior
Bedrooms & bathrooms
- Bedrooms: 5
- Bathrooms: 2
- Full bathrooms: 2
Primary bedroom
- Level: First
- Area: 180 Square Feet
- Dimensions: 15 x 12
Bedroom 2
- Level: First
- Area: 168 Square Feet
- Dimensions: 14 x 12
Bedroom 3
- Level: First
- Area: 156 Square Feet
- Dimensions: 13 x 12
Bedroom 4
- Level: Second
- Area: 280 Square Feet
- Dimensions: 20 x 14
Dining room
- Features: Vaulted Ceiling(s)
- Level: First
- Area: 224 Square Feet
- Dimensions: 14 x 16
Kitchen
- Level: First
- Area: 112 Square Feet
- Dimensions: 14 x 8
Living room
- Features: Vaulted Ceiling(s), Wood Burning Fireplace
- Level: First
- Area: 322 Square Feet
- Dimensions: 14 x 23
Heating
- Baseboard, Wood Stove
Cooling
- Other
Appliances
- Included: Cooktop, Microwave, Refrigerator, Washer
Features
- 1st Floor Bedroom, Shower
- Flooring: Laminate
- Basement: None
- Number of fireplaces: 1
- Furnished: Yes
Interior area
- Total structure area: 1,700
- Total interior livable area: 1,700 sqft
- Finished area above ground: 1,700
- Finished area below ground: 0
Property
Parking
- Parking features: Gravel, 1 - 4 Spaces, On Site, Off Street
Features
- Has view: Yes
- View description: Mountain(s), Scenic
- Body of water: Woods Pond
Lot
- Size: 0.32 Acres
- Features: Near Shopping, Neighborhood, Other, Rural, Ski Resort, Corner Lot, Level, Open Lot, Right of Way, Landscaped, Wooded
Details
- Zoning: Shoreland Res
- Other equipment: Cable, Internet Access Available
Construction
Type & style
- Home type: SingleFamily
- Architectural style: Cottage
- Property subtype: Single Family Residence
Materials
- Wood Frame, Vinyl Siding
- Foundation: Pillar/Post/Pier
- Roof: Metal
Condition
- Year built: 1970
Utilities & green energy
- Electric: Circuit Breakers
- Sewer: Septic Tank
- Water: Well
Community & HOA
Location
- Region: Bridgton
Financial & listing details
- Price per square foot: $353/sqft
- Annual tax amount: $2,043
- Date on market: 9/2/2026
- Road surface type: Paved
Estimated market value
Not available
Estimated sales range
Not available
$3,004/mo
Price history
| Date | Event | Price |
|---|---|---|
| 9/2/2026 | Listed for sale | $600,000+130.8%$353/sqft |
Source:  Maine Listings #1678989 Report a problem Maine Listings #1678989 Report a problem | ||
| 7/25/2025 | Sold | $260,000-13%$153/sqft |
Source:  PrimeMLS #5039584 Report a problem PrimeMLS #5039584 Report a problem | ||
| 6/24/2025 | Pending sale | $299,000$176/sqft |
Source: Maine Listings #1621590 Report a problem | ||
| 6/24/2025 | Contingent | $299,000$176/sqft |
Source: PrimeMLS #5039584 Report a problem | ||
| 5/23/2025 | Listed for sale | $299,000$176/sqft |
Source: Maine Listings #1621590 Report a problem | ||
| 5/9/2025 | Pending sale | $299,000$176/sqft |
Source: Maine Listings #1621590 Report a problem | ||
| 5/6/2025 | Listed for sale | $299,000$176/sqft |
Source: PrimeMLS #5039584 Report a problem | ||
Public tax history
Tax history is unavailable.
Monthly payment
Est. payment
Payment breakdown
Explore the cost of this home by adjusting the details. Changes won't be saved.Climate risks
Neighborhood: 04009

Similar homes
- $725,0005 bd2 ba1.6k sqft77 Waterview Trail, Bridgton, ME 04009Active
 MLS ID #1680855, Aluxety. Maine Listings
 - $599,9993 bd2 ba1.9k sqft12 Bramble Road, Bridgton, ME 04009Active
 MLS ID #1669956, Oberg Insurance & Real Estate Agency, Inc.. Maine Listings
 - $580,0003 bd2 ba1.2k sqft86 Beaver Creek Farm Road, Bridgton, ME 04009Active
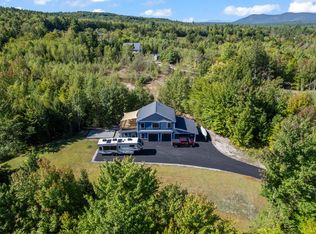 MLS ID #1656280, Oberg Insurance & Real Estate Agency, Inc.. Maine Listings
 - $649,9004 bd2 ba2.4k sqft50 N Bay Road, Bridgton, ME 04009Active
 MLS ID #1680524, Portside Real Estate Group. Maine Listings
 - $559,0004 bd2 ba1.5k sqft11 Rabbit Lane, Naples, ME 04055ActiveMLS ID #1678778, Chalmers Realty. Maine Listings
- $449,9993 bd2 ba1.2k sqft23-F Smally Way, Bridgton, ME 04009ActiveMLS ID #1670620, Maine Values Real Estate. Maine Listings
- $569,0003 bd1 ba1k sqft175 Mountain Road, Denmark, ME 04022ActiveMLS ID #1674255, Waypoint Brokers Collective. Maine Listings
- $399,9993 bd2 ba1.2k sqft16 Smally Way, Bridgton, ME 04009ActiveMLS ID #1678649, Maine Values Real Estate. Maine Listings
- $519,9993 bd2 ba1.6k sqft69 Warren Road, Denmark, ME 04022ActiveMLS ID #1656521, Chalmers Realty. Maine Listings
- $324,0002 bd2 ba960 sqft32 Middle Ridge Road, Bridgton, ME 04009ActiveMLS ID #1663471, Chalmers Realty. Maine Listings
- $635,0003 bd2 ba2.3k sqft10 Bear Point Road, Harrison, ME 04040ActiveMLS ID #1669569, Regency Realty Group. Maine Listings
- $505,0003 bd2 ba2k sqft532 Cape Monday Road, Harrison, ME 04040ActiveMLS ID #1669406, www.HomeZu.com. Maine Listings
- $625,0004 bd3 ba2.3k sqft152 Thompson Lake Shores Road, Casco, ME 04015ActiveMLS ID #1673172, EXP Realty. Maine Listings
- $599,0003 bd2 ba1.5k sqft12 Alexander Lane, Poland, ME 04274ActiveMLS ID #1678807, Hoang Realty. Maine Listings
- $600,0004 bd2 ba1.9k sqft69 Skeetfield Road, Oxford, ME 04270ActiveMLS ID #1671179, Kezar Realty. Maine Listings
- $865,0003 bd2 ba2.2k sqft97 Kezar Heights, Bridgton, ME 04009ActiveMLS ID #1677672, Kezar Realty. Maine Listings
- $675,0005 bd3 ba2k sqft6 Medawisla Run, Raymond, ME 04071ActiveMLS ID #1676567, Allied Real Estate. Maine Listings
- $649,0002 bd1 ba1.2k sqft393 Bush Row Road, Denmark, ME 04022ActiveMLS ID #1675573, The Lakes Real Estate. Maine Listings
- $540,0003 bd3 ba2k sqft22 Eisenhower Court, Naples, ME 04055ActiveMLS ID #1663756, The Maine Real Estate Group. Maine Listings
