Filled with natural light and designed for the way you live, this beautifully crafted 3 bedroom, 2 bathroom home offers nearly 2,000 Sq Ft of inviting living space. The open-concept design creates a seamless flow from the living room to the dinning area and stunning kitchen, where an oversized quartz island naturally becomes the heart of the home. A spilt floor plan, additional den area, vaulted ceilings and welcoming front and back porches offer the perfect balance of comfort and function, all situated on almost a half acre in Rainsville.
For sale
Price cut: $3.1K (8/13)
$309,900
305 Sand Mountain Dr, Rainsville, AL 35986
3beds
1,940sqft
Single Family Residence
Built in 2006
0.45 Acres Lot
$304,200 Zestimate®
$160/sqft
$-- HOA
What's special
Open-concept designOversized quartz islandAdditional den areaFilled with natural lightVaulted ceilings
- 9 days |
- 456 |
- 17 |
Likely to sell faster than
Zillow last checked:
Listing updated:
Listed by:
Hunter Adams 256-572-5594,
Leading Edge RE Group-Gtsv.
Source: ValleyMLS,MLS#: 21925844
Facts & features
Interior
Bedrooms & bathrooms
- Bedrooms: 3
- Bathrooms: 2
- Full bathrooms: 2
Rooms
- Room types: Master Bedroom, Living Room, Bedroom 2, Bedroom 3, Kitchen
Primary bedroom
- Features: Ceiling Fan(s), Carpet, Vaulted Ceiling(s)
- Level: First
- Area: 169
- Dimensions: 13 x 13
Bedroom 2
- Features: Ceiling Fan(s), Carpet
- Level: First
- Area: 154
- Dimensions: 11 x 14
Bedroom 3
- Features: Ceiling Fan(s), Carpet, Vaulted Ceiling(s)
- Level: First
- Area: 140
- Dimensions: 10 x 14
Kitchen
- Features: Eat-in Kitchen, Kitchen Island, Pantry, LVP, Quartz
- Level: First
- Area: 234
- Dimensions: 13 x 18
Living room
- Features: Ceiling Fan(s), LVP
- Level: First
- Area: 266
- Dimensions: 14 x 19
Den
- Features: LVP
- Level: First
- Area: 192
- Dimensions: 12 x 16
Heating
- Central 1, See Remarks
Cooling
- Central 1, Other
Appliances
- Included: Range, Dishwasher, Microwave, Refrigerator
Features
- Basement: Crawl Space
- Has fireplace: No
- Fireplace features: None
Interior area
- Total interior livable area: 1,940 sqft
Property
Parking
- Parking features: Garage-Two Car, Garage-Attached, Driveway-Concrete
Features
- Levels: One
- Stories: 1
- Patio & porch: Deck, Front Porch
- Exterior features: Curb/Gutters, Sidewalk
Lot
- Size: 0.45 Acres
Details
- Parcel number: 1606130001025.000
Construction
Type & style
- Home type: SingleFamily
- Architectural style: Ranch
- Property subtype: Single Family Residence
Condition
- New construction: No
- Year built: 2006
Utilities & green energy
- Sewer: Septic Tank
- Water: Public
Community & HOA
Community
- Features: Curbs
- Subdivision: Rainbow Subdivision
HOA
- Has HOA: No
Location
- Region: Rainsville
Financial & listing details
- Price per square foot: $160/sqft
- Tax assessed value: $237,200
- Annual tax amount: $906
- Date on market: 8/7/2026
Estimated market value
$304,200
$289,000 - $319,000
$1,621/mo
Price history
| Date | Event | Price |
|---|---|---|
| 8/13/2026 | Price change | $309,900-1%$160/sqft |
Source:  ValleyMLS #21925844 Report a problem ValleyMLS #21925844 Report a problem | ||
| 8/7/2026 | Listed for sale | $312,999-0.6%$161/sqft |
Source: ValleyMLS #21925844 Report a problem | ||
| 8/1/2026 | Listing removed | $314,999$162/sqft |
Source: ValleyMLS #21924239 Report a problem | ||
| 7/20/2026 | Listed for sale | $314,999+10.5%$162/sqft |
Source: ValleyMLS #21924239 Report a problem | ||
| 2/27/2025 | Sold | $285,000+0%$147/sqft |
Source: ValleyMLS #21868155 Report a problem | ||
| 1/28/2025 | Contingent | $284,900$147/sqft |
Source: ValleyMLS #21868155 Report a problem | ||
| 11/26/2024 | Price change | $284,900-1.7%$147/sqft |
Source: ValleyMLS #21868155 Report a problem | ||
| 10/8/2024 | Price change | $289,900-3.3%$149/sqft |
Source: ValleyMLS #21868155 Report a problem | ||
| 9/3/2024 | Price change | $299,900-3.2%$155/sqft |
Source: ValleyMLS #21868155 Report a problem | ||
| 8/27/2024 | Price change | $309,900-3.1%$160/sqft |
Source: ValleyMLS #21868155 Report a problem | ||
| 8/10/2024 | Listed for sale | $319,900+161.1%$165/sqft |
Source: ValleyMLS #21868155 Report a problem | ||
| 2/27/2014 | Sold | $122,500+0.4%$63/sqft |
Source: Public Record Report a problem | ||
| 7/28/2013 | Listing removed | $122,000$63/sqft |
Source: White Realty #908389 Report a problem | ||
| 12/21/2012 | Listed for sale | $122,000+5.2%$63/sqft |
Source: White Realty #908389 Report a problem | ||
| 7/14/2010 | Sold | $116,000$60/sqft |
Source: Public Record Report a problem | ||
Public tax history
| Year | Property taxes | Tax assessment |
|---|---|---|
| 2025 | $906 +3.4% | $23,720 +3.2% |
| 2024 | $876 +31.2% | $22,980 +39.4% |
| 2023 | $667 +5.2% | $16,480 +5.2% |
| 2022 | $634 +27.5% | $15,660 +27.5% |
| 2021 | $497 +11.4% | $12,280 +11.4% |
| 2020 | $446 +21.1% | $11,020 +5.4% |
| 2017 | $369 | $10,460 -5.1% |
| 2015 | $369 -5.8% | $11,020 |
| 2014 | $391 | $11,020 |
| 2013 | -- | $11,020 |
| 2012 | -- | $11,020 -2.8% |
| 2011 | -- | $11,340 -49.9% |
| 2010 | -- | $22,640 |
Find assessor info on the county website
Monthly payment
Est. payment
Payment breakdown
Explore the cost of this home by adjusting the details. Changes won't be saved.Climate risks
Neighborhood: 35986
Nearby schools
GreatSchools rating
- 9/10Plainview SchoolGrades: PK-12Distance: 2.9 mi
Schools provided by the listing agent
- Elementary: Plainview
- Middle: Plainview
- High: Plainview
Source: ValleyMLS. This data may not be complete. We recommend contacting the local school district to confirm school assignments for this home.
- $265,900-- bd0 ba2.3k sqft325 Sand Mountain Dr, Rainsville, AL 35986Off Market
- $227,1003 bd2 ba1.2k sqft339 Sand Mountain Dr, Rainsville, AL 35986Off Market
- $205,6002 bd1 ba1.1k sqft339 Sand Mountain Dr, Fort Payne, AL 35986Off Market
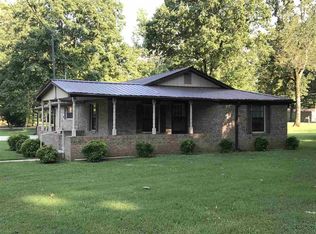
- $265,0003 bd2 ba1.8k sqft261 Sand Mountain Dr, Rainsville, AL 35986Sold
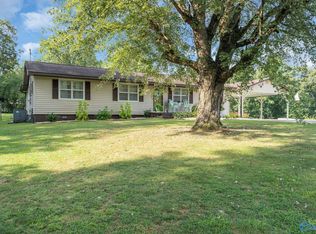
- $235,900-- bd0 ba1.6k sqft306 Poplar Dr, Rainsville, AL 35986Off Market
- $231,5003 bd3 ba1.3k sqft308 Sand Mountain Dr, Rainsville, AL 35986Off Market
- $255,3003 bd2 ba1.5k sqft328 Poplar Dr, Rainsville, AL 35986Off Market
- $170,600-- bd0 ba1.2k sqft252 Poplar Dr, Rainsville, AL 35986Off Market
A local agent can set up tours, give advice and negotiate with sellers.
Similar homes
- $269,9003 bd2 ba1.5k sqft61 Three Grands Est, Rainsville, AL 35986For Sale
 MLS ID #21926146, Ashlee Vaughn. ValleyMLS
 - $349,9004 bd2 ba1.8k sqft2944 McCurdy Ave N, Rainsville, AL 35986For Sale
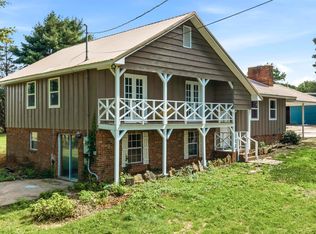 MLS ID #21924544, Tina Hosch. ValleyMLS
 - $292,0003 bd2 ba1.6k sqft1507 Marshall Rd, Rainsville, AL 35986For Sale
 MLS ID #21921213, Bo Brown. ValleyMLS
 - $283,5003 bd2 ba1.6k sqft95 Edgewood St, Rainsville, AL 35986For Sale
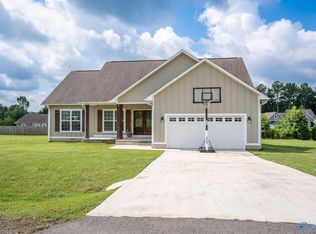 MLS ID #21925715, Chad Williams. ValleyMLS
 - $405,0003 bd2 ba1.7k sqft2059 Heaton Rd, Rainsville, AL 35986For SaleMLS ID #21925777, Jennifer Ledford. ValleyMLS
- $329,0003 bd3 ba2k sqft1062 Garrett St, Rainsville, AL 35986For SaleMLS ID #21916065, Tina Burt. ValleyMLS
- $458,7003 bd3 ba2.2k sqft1142 Rainbow Ave NW, Rainsville, AL 35986For SaleMLS ID #21914420, Tara Bethune. ValleyMLS
- $259,0003 bd2 ba1.3k sqft255 Bailey Chapel Rd, Rainsville, AL 35986For SaleMLS ID #21925112, Anita Cooper. ValleyMLS
- $230,0003 bd2 ba1.3k sqft846 Scott Ave N, Rainsville, AL 35986For SaleMLS ID #21925402, Chad Williams. ValleyMLS
- $239,9003 bd2 ba1.8k sqft35 3rd Ave, Rainsville, AL 35986For SaleMLS ID #21915055, Tina Hosch. ValleyMLS
- $349,0003 bd3 ba2.8k sqft107 Road 1924, Rainsville, AL 35986For SaleMLS ID #21914000, Kim Horton. ValleyMLS
- $261,5003 bd2 ba1.5k sqft86 Road 9106, Rainsville, AL 35986For SaleMLS ID #21917876, Tina Hosch. ValleyMLS
- $349,9003 bd3 ba1.5k sqft460 Elm St NW, Fort Payne, AL 35967For SaleMLS ID #21926625, Jill Coker. ValleyMLS
- $279,9003 bd2 ba1.9k sqft346 County Road 194, Sylvania, AL 35988For SaleMLS ID #21924791, Annette Wright. ValleyMLS
- $274,9003 bd2 ba1.5k sqft239 Ky Creed Ln, Rainsville, AL 35986For SaleMLS ID #21922955, Tracy Jones. ValleyMLS
- $310,0003 bd2 ba1.9k sqft11 Autumn Run Rd NE, Fort Payne, AL 35967For SaleMLS ID #21925367, Kelsie Patterson. ValleyMLS
- $320,0003 bd3 ba2k sqft73 County Road 66, Fort Payne, AL 35967For SaleMLS ID #21925581, Pamela Hancock. ValleyMLS
- $222,0003 bd2 ba1.8k sqft284 Circle Dr, Rainsville, AL 35986For SaleMLS ID #21907396, Craig White. ValleyMLS
- $240,0003 bd2 ba1.5k sqft46 County Road 437, Rainsville, AL 35986For SaleMLS ID #21923652, Olivia Mauney. ValleyMLS
- $450,0003 bd2 ba2.1k sqft368 Ranch Rd, Rainsville, AL 35986For SaleMLS ID #21920801, Kim Horton. ValleyMLS
