Welcome to 126 Piper Drive, a beautifully updated 5-bedroom, 3.5-bath all-brick home in the highly sought-after Mt. Lebanon School District. Offering approximately 3,128 sq. ft. of finished living space, this spacious home combines classic character, generous room sizes, and thoughtful updates throughout. The impressive 24' x 22' Family Room features abundant natural light, a wall of windows and built-ins, and flows beautifully into the renovated Kitchen with newer appliances, custom finishes and excellent gathering space. Multiple living and dining areas provide exceptional flexibility for everyday living, entertaining, working from home, and overnight guests. Upstairs, the spacious Primary Suite features a bay window, tray ceiling, and private spa-inspired bath. With 5 bedrooms and 3.5 baths, there is room for everyone. Outside, enjoy the 24' x 14' deck, private two-tiered backyard, and mature surroundings. An exceptional bonus is 5-car off-street parking, including both a 2-car garage and a separate 1-car garage. Ideally situated on a quiet, tree-lined Mt. Lebanon street convenient to shopping, dining, recreation, and Downtown Pittsburgh. 2 miles to downtown Mt Lebanon, 1/4 mile to Galleria Mall, 1 mile to South Hills Village. 8 miles to downtown Pgh. Foster Elementary. The photos are virtually furnished and enhanced.
For sale
$849,800
126 Piper Dr, Pittsburgh, PA 15234
5beds
3,128sqft
Single Family Residence
Built in 1960
8,276 Square Feet Lot
$815,700 Zestimate®
$272/sqft
$-- HOA
What's special
Private two-tiered backyardCustom finishesRenovated kitchenWall of windowsAbundant natural lightMature surroundingsPrivate spa-inspired bath
- 2 days |
- 1,087 |
- 72 |
Zillow last checked:
Listing updated:
Listed by:
Kay Barchetti 724-318-6681,
COMPASS PENNSYLVANIA, LLC 724-318-6681
Source: WPMLS,MLS#: 1769739 Originating MLS: West Penn Multi-List
Originating MLS: West Penn Multi-ListFacts & features
Interior
Bedrooms & bathrooms
- Bedrooms: 5
- Bathrooms: 4
- Full bathrooms: 3
- 1/2 bathrooms: 1
Primary bedroom
- Level: Upper
- Dimensions: 18X12
Bedroom 2
- Level: Upper
- Dimensions: 14X13
Bedroom 3
- Level: Upper
- Dimensions: 13X11
Bedroom 5
- Level: Upper
- Dimensions: 11X11
Den
- Level: Upper
- Dimensions: C BR5
Dining room
- Level: Main
- Dimensions: 24x13
Entry foyer
- Level: Main
- Dimensions: 8X6
Family room
- Level: Main
- Dimensions: 24x12
Game room
- Level: Lower
- Dimensions: 16x14
Kitchen
- Level: Main
- Dimensions: 24x17
Laundry
- Level: Upper
- Dimensions: 10X7
Heating
- Forced Air, Gas
Cooling
- Central Air
Appliances
- Included: Some Electric Appliances, Dryer, Dishwasher, Disposal, Microwave, Refrigerator, Stove, Washer
Features
- Kitchen Island, Pantry
- Flooring: Carpet, Ceramic Tile, Hardwood
- Windows: Multi Pane, Screens
- Basement: Finished,Walk-Out Access
- Number of fireplaces: 2
- Fireplace features: Gas, Log Lighter
Interior area
- Total structure area: 3,128
- Total interior livable area: 3,128 sqft
Video & virtual tour
Property
Parking
- Total spaces: 5
- Parking features: Built In, Off Street, On Street, Garage Door Opener
- Has attached garage: Yes
- Has uncovered spaces: Yes
Features
- Levels: Two
- Stories: 2
- Pool features: None
Lot
- Size: 8,276 Square Feet
- Dimensions: 63 x 137 x 63 x 137
Details
- Parcel number: 0318E00192000000
Construction
Type & style
- Home type: SingleFamily
- Architectural style: Colonial,Two Story
- Property subtype: Single Family Residence
Materials
- Brick, Frame
- Roof: Asphalt
Condition
- Resale
- Year built: 1960
Details
- Warranty included: Yes
Utilities & green energy
- Sewer: Public Sewer
- Water: Public
Community & HOA
Community
- Features: Public Transportation
Location
- Region: Pittsburgh
Financial & listing details
- Price per square foot: $272/sqft
- Tax assessed value: $361,600
- Annual tax amount: $14,390
- Date on market: 8/13/2026
Estimated market value
$815,700
$775,000 - $856,000
$2,731/mo
Price history
| Date | Event | Price |
|---|---|---|
| 8/13/2026 | Listed for sale | $849,800+399.9%$272/sqft |
Source:  WPMLS #1769739 Report a problem WPMLS #1769739 Report a problem | ||
| 7/16/1999 | Sold | $170,000+23.6%$54/sqft |
Source: Public Record Report a problem | ||
| 4/24/1995 | Sold | $137,500$44/sqft |
Source: Public Record Report a problem | ||
Public tax history
| Year | Property taxes | Tax assessment |
|---|---|---|
| 2025 | $13,892 +9.8% | $343,600 |
| 2024 | $12,651 +678.4% | $343,600 |
| 2023 | $1,625 | $343,600 |
| 2022 | $1,625 | $343,600 |
| 2021 | $1,625 +2% | $343,600 |
| 2020 | $1,593 -2% | $343,600 |
| 2019 | $1,625 -49.9% | $343,600 |
| 2018 | $3,244 -71.7% | $343,600 |
| 2017 | $11,466 +605.5% | $343,600 |
| 2016 | $1,625 -85.4% | $343,600 |
| 2015 | $11,129 | $343,600 -5% |
| 2014 | -- | $361,600 |
| 2013 | -- | $361,600 +69.9% |
| 2012 | -- | $212,800 |
| 2011 | -- | $212,800 |
| 2010 | -- | $212,800 |
| 2009 | -- | $212,800 |
| 2008 | -- | $212,800 |
| 2007 | -- | $212,800 |
| 2006 | -- | $212,800 |
| 2005 | -- | $212,800 +19.1% |
| 2004 | -- | $178,700 |
| 2003 | -- | $178,700 |
| 2002 | -- | $178,700 |
Find assessor info on the county website
Monthly payment
Est. payment
Payment breakdown
Explore the cost of this home by adjusting the details. Changes won't be saved.Climate risks
Neighborhood: Mount Lebanon
Nearby schools
GreatSchools rating
- 9/10Foster El SchoolGrades: K-5Distance: 0.8 mi
- 9/10Mellon Middle SchoolGrades: 6-8Distance: 1.7 mi
- 10/10Mt Lebanon Senior High SchoolGrades: 9-12Distance: 1.6 mi
Schools provided by the listing agent
- District: Mount Lebanon
Source: WPMLS. This data may not be complete. We recommend contacting the local school district to confirm school assignments for this home.
- $478,3004 bd2 ba2k sqft122 Piper Dr, Pittsburgh, PA 15234Off Market
- $470,2004 bd2 ba2k sqft130 Piper Dr, Pittsburgh, PA 15234Off Market
- $494,6003 bd2 ba1.8k sqft118 Piper Dr, Pittsburgh, PA 15234Off Market
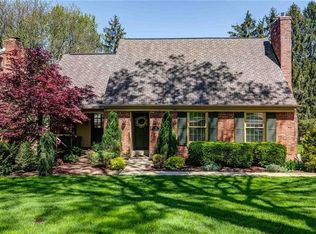
- $584,3004 bd4 ba2.3k sqft134 Piper Dr, Pittsburgh, PA 15234Off Market
- $532,7004 bd2 ba2k sqft125 Sunridge Dr, Pittsburgh, PA 15234Off Market
- $459,7004 bd2 ba2k sqft121 Sunridge Dr, Pittsburgh, PA 15234Off Market
- $408,0004 bd2 ba1.9k sqft129 Sunridge Dr, Pittsburgh, PA 15234Off Market
- $496,0004 bd3 ba2k sqft114 Piper Dr, Pittsburgh, PA 15234Off Market
A local agent can set up tours, give advice and negotiate with sellers.
A local lender can help you make sure your offer is ready when you are.
Similar homes
- $825,0004 bd3 ba2.2k sqft219 Main Entrance Dr, Pittsburgh, PA 15228For Sale
 MLS ID #1767651, Barbara Baker. WPMLS
 - $--4 bd5 ba2.9k sqft2313 Southampton Dr, Pittsburgh, PA 15241Auction
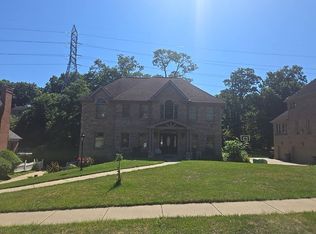 Auction.com 2
 - $449,9004 bd3 ba2.1k sqft1531 Forestview Dr, Pittsburgh, PA 15234For Sale
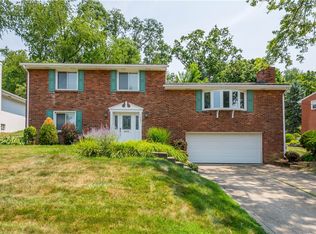 MLS ID #1766738, Devon Lauer. WPMLS
 - $887,0004 bd4 ba3.9k sqft180 Springmeadow Dr, Pittsburgh, PA 15241For Sale
 MLS ID #1759866, Shannon Gallagher. WPMLS
 - $749,0005 bd3 ba2.2k sqft1820 Kent Rd, Upper St Clair, PA 15241For SaleMLS ID #1766356, Beth Thomas. WPMLS
- $875,0004 bd4 ba3.8k sqft2311 Old Washington Rd, Pittsburgh, PA 15241For SaleMLS ID #1748590, Liz Fecko. WPMLS
- $650,0004 bd3 ba2.5k sqft310 Morrison Dr, Pittsburgh, PA 15216For SaleMLS ID #1769910, Kimberley Fisher. WPMLS
- $665,0004 bd4 ba2.7k sqft112 Marshall Dr, Pittsburgh, PA 15228For SaleMLS ID #1758855, Christopher Carr. WPMLS
- $799,0005 bd4 ba4.1k sqft2615 Rossmoor Dr, Pittsburgh, PA 15241For SaleMLS ID #1767030, Vincent Trocheck. WPMLS
- $425,0004 bd3 ba1.9k sqft2725 Summit St, Bethel Park, PA 15102For SaleMLS ID #1769320, Derek Greene. WPMLS
- $680,0004 bd3 ba3.2k sqft2025 Ridge Rd, South Park, PA 15129For SaleMLS ID #1769536, Lisa Ceraso. WPMLS
- $555,0004 bd3 ba2k sqft283 Brookwood Rd, Venetia, PA 15367For SaleMLS ID #1769799, Jackie Horvath. WPMLS
- $469,0005 bd3 ba2.3k sqft5951 Dalmation Dr, Bethel Park, PA 15102For SaleMLS ID #1769718, Allyson Mazzoni. WPMLS
- $999,9994 bd2 ba3.2k sqft2535 Fife Dr, Pittsburgh, PA 15241For SaleMLS ID #1767291, Jennifer Schalk. WPMLS
- $1,050,0004 bd3 ba3k sqft1663 Hastings Mill Rd, Pittsburgh, PA 15241For SaleMLS ID #1768073, Natalie Levy. WPMLS
- $995,0005 bd5 ba4.1k sqft951 Academy Pl, Pittsburgh, PA 15243For SaleMLS ID #1762803, Kimberly Phares. WPMLS
- $435,0004 bd4 ba2.3k sqft435 Fruitwood Dr, Bethel Park, PA 15102For SaleMLS ID #1769148, Bill Holden. WPMLS
- $675,0004 bd4 ba2.7k sqft4511 Country Club Dr, Pittsburgh, PA 15236For SaleMLS ID #1766037, Matthew Mendelson. WPMLS
- $435,0006 bd3 ba2.5k sqft115 W Brentridge Ave, Pittsburgh, PA 15227For SaleMLS ID #1769770, Gabrielle Stadelman. WPMLS
- $520,0004 bd3 ba2.5k sqft153 Seegar Rd, Pittsburgh, PA 15241For SaleMLS ID #1761323, Lori Maffeo. WPMLS
