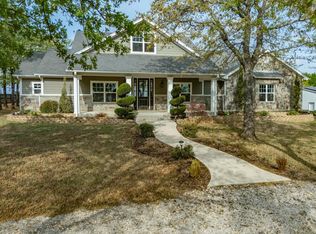
Escape to your own private five-acre homestead, where modern luxury meets the quiet charm of country living. This practically new custom home offers the perfect balance of sophisticated design and functional hobby-farm features, all while benefiting from the advantage of lower taxes. Inside, the open-concept layout is tied together by durable luxury vinyl plank flooring and stylish wood barn doors, creating a warm, contemporary aesthetic. The thoughtful split-bedroom arrangement ensures privacy, while the professionally converted garage provides a massive game room perfect for Friday night movies or a home gym.
The primary suite serves as a true sanctuary, featuring a spacious bedroom and an ensuite bath that rivals a high-end spa. You can unwind in the large separate soaking tub or the oversized walk-in shower, complemented by dual vanities equipped with built-in mirror defoggers for a seamless morning routine.
Step outside to an entertainer’s paradise, where a sprawling back patio overlooks a stunning heated gunite pool and spa. Whether you’re relaxing on the tanning ledge or hosting a summer BBQ, the expansive acreage ensures total seclusion. For the tinkerer or homesteader, the property includes a versatile outbuilding featuring a dedicated shop, a two-car vehicle bay, and a convenient lean-to shed. Complete with a ready-to-use chicken coop and ample room for livestock, this property is a rare find for those seeking a turnkey lifestyle on small acreage. As a convenience, in the event of bad weather, this home comes equipped with a generator hook up so no extension cords needed!
For sale
Price cut: $10K (5/17)
$599,900
1144 Alamo Rd, Montague, TX 76251
3beds
1,904sqft
Est.: Get pre-qualified
Single Family Residence
Built in 2022
5 Acres Lot
$594,600 Zestimate®
$315/sqft
$-- HOA
What's special
Ample room for livestockSprawling back patioPrivate five-acre homesteadSpacious bedroomThoughtful split-bedroom arrangementOversized walk-in showerTwo-car vehicle bay
- 55 days |
- 486 |
- 38 |
Zillow last checked:
Listing updated:
Listed by:
PAMELA TERRONEZ 0486740 940-453-3317,
Pam Terronez Properties LLC 940-453-3317
Source: NTREIS,MLS#: 21222514
Tour with a local agent
Facts & features
Interior
Bedrooms & bathrooms
- Bedrooms: 3
- Bathrooms: 2
- Full bathrooms: 2
Primary bedroom
- Features: Ceiling Fan(s), En Suite Bathroom, Walk-In Closet(s)
- Level: First
- Dimensions: 14 x 19
Bedroom
- Features: Split Bedrooms
- Level: First
- Dimensions: 11 x 12
Bedroom
- Features: Split Bedrooms
- Level: First
- Dimensions: 11 x 11
Primary bathroom
- Features: Dual Sinks, En Suite Bathroom, Stone Counters, Separate Shower
- Level: First
- Dimensions: 10 x 15
Bonus room
- Level: First
- Dimensions: 20 x 19
Kitchen
- Features: Breakfast Bar, Built-in Features, Kitchen Island, Stone Counters
- Level: First
- Dimensions: 15 x 13
Laundry
- Features: Built-in Features
- Level: First
- Dimensions: 6 x 9
Living room
- Features: Ceiling Fan(s), Fireplace
- Level: First
- Dimensions: 20 x 15
Heating
- Propane
Cooling
- Central Air, Ceiling Fan(s), Electric
Appliances
- Included: Some Gas Appliances, Dishwasher, Disposal, Gas Range, Gas Water Heater, Microwave, Plumbed For Gas, Tankless Water Heater
- Laundry: Laundry in Utility Room
Features
- Built-in Features, Decorative/Designer Lighting Fixtures, Double Vanity, Granite Counters, High Speed Internet, Kitchen Island, Open Floorplan, Walk-In Closet(s)
- Flooring: Ceramic Tile, Luxury Vinyl Plank
- Windows: Window Coverings
- Has basement: No
- Number of fireplaces: 1
- Fireplace features: Gas, Gas Starter, Living Room
Interior area
- Total interior livable area: 1,904 sqft
Video & virtual tour
Property
Parking
- Total spaces: 2
- Parking features: Additional Parking, Circular Driveway, Converted Garage, Driveway, Enclosed, Gravel, See Remarks, Storage
- Garage spaces: 2
Features
- Levels: One
- Stories: 1
- Patio & porch: Covered
- Exterior features: Lighting, Rain Gutters, Storage
- Pool features: Gunite, Heated, In Ground, Pool, Pool/Spa Combo
- Fencing: Barbed Wire
Lot
- Size: 5 Acres
- Features: Back Yard, Cleared, Lawn, Pasture
- Residential vegetation: Cleared
Details
- Additional structures: Garage(s), Outbuilding, Shed(s), Storage, Workshop
- Parcel number: R000027190
- Other equipment: Other
Construction
Type & style
- Home type: SingleFamily
- Architectural style: Ranch,Detached
- Property subtype: Single Family Residence
Materials
- Brick
- Foundation: Slab
- Roof: Composition
Condition
- Year built: 2022
Utilities & green energy
- Sewer: Aerobic Septic
- Water: Public
- Utilities for property: Propane, Septic Available, Water Available
Community & HOA
Community
- Security: Smoke Detector(s)
- Subdivision: Unknown
HOA
- Has HOA: No
Location
- Region: Montague
Financial & listing details
- Price per square foot: $315/sqft
- Tax assessed value: $557,360
- Annual tax amount: $7,289
- Date on market: 3/31/2026
- Cumulative days on market: 56 days
- Listing terms: Cash,Conventional,FHA
Estimated market value
$594,600
$565,000 - $624,000
$3,035/mo
Price history
| Date | Event | Price |
|---|---|---|
| 5/17/2026 | Price change | $599,900-1.6%$315/sqft |
Source: NTREIS #21222514 Report a problem | ||
| 5/9/2026 | Price change | $609,900-1.6%$320/sqft |
Source: NTREIS #21222514 Report a problem | ||
| 4/24/2026 | Price change | $619,900-0.8%$326/sqft |
Source: NTREIS #21222514 Report a problem | ||
| 3/31/2026 | Listed for sale | $624,900+35.8%$328/sqft |
Source: NTREIS #21222514 Report a problem | ||
| 8/5/2022 | Sold | -- |
Source: NTREIS #20011294 Report a problem | ||
| 7/12/2022 | Pending sale | $460,000$242/sqft |
Source: NTREIS #20011294 Report a problem | ||
| 7/1/2022 | Contingent | $460,000$242/sqft |
Source: NTREIS #20011294 Report a problem | ||
| 3/16/2022 | Listed for sale | $460,000$242/sqft |
Source: NTREIS #20011294 Report a problem | ||
Public tax history
| Year | Property taxes | Tax assessment |
|---|---|---|
| 2024 | $5,688 +8.6% | $557,360 +8.1% |
| 2023 | $5,239 | $515,680 |
Find assessor info on the county website
Monthly payment
Est. payment$--/mo
Payment breakdown
Explore the cost of this home by adjusting the details. Changes won't be saved.
All calculations are estimates and provided by Zillow, Inc. for informational purposes only. Actual amounts may vary.
HOA fees may include property taxes on listings classified as Co-Ops. Contact the listing agent and/or owner for fee details.
Mortgage interest rates are dependent on a number of factors, including credit score, down payment, and repayment length. Interest rate data provided by Zillow Group Marketplace, Inc. as of 1/1/1970 from various mortgage lenders with which we have lead or other similar arrangements; the Estimated Payment is an average of those rates.
See how much you could borrow to make a competitive offer.
Climate risks
Neighborhood: 76251
Nearby schools
GreatSchools rating
- 6/10Montague Elementary SchoolGrades: PK-8Distance: 1.7 mi
Schools provided by the listing agent
- Elementary: Montague
- Middle: Montague
- High: Nocona
- District: Montague ISD
Source: NTREIS. This data may not be complete. We recommend contacting the local school district to confirm school assignments for this home.
A local agent can set up tours, give advice and negotiate with sellers.

- Texas
- Montague County
- Montague
- 76251
- 1144 Alamo Rd
Nearby cities
Nearby zip codes
Other Montague Topics
