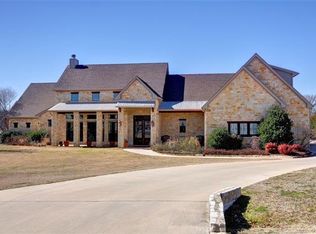
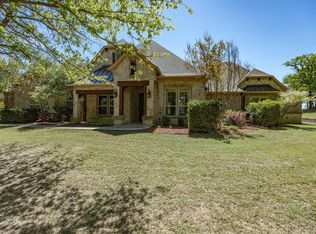
Rare two-home estate on 2.58 wooded acres in gated Boling Ranch Estates, offering privacy, flexibility and scenic natural surroundings. Ideal for multigenerational living, extended guests or a private home-office setup.
The 3,671 sq ft main residence features 4 bedrooms and 4.5 baths. The open floor plan includes wood flooring, custom built-ins, a stone wood-burning fireplace and formal dining room. The kitchen offers granite countertops, stainless steel appliances, custom cabinetry, a butler’s coffee bar and breakfast area. The downstairs primary suite includes separate vanities, a soaking tub, oversized walk-in shower and large walk-in closet. A guest bedroom is also downstairs, while two additional bedrooms and a game room are upstairs. Each bedroom has access to a dedicated bath. Additional features include a 3-car garage and expansive covered patio.
The separate 1,948 sq ft guest house has a private entrance, spacious living room, dedicated office, full kitchen with granite countertops and stainless steel appliances, walk-in pantry, utility room and half bath. The oversized downstairs primary suite includes a sitting area and ensuite bath. Two bedrooms and a full bath are upstairs, and a private patio overlooks the peaceful setting.
Recent improvements include a new roof, newer HVAC, new water heater, gutters and updated landscaping. Located next to the community pool, this private, tree-lined property offers natural views and frequent wildlife sightings.
For sale
$1,099,000
1144 Boling Ranch Rd, Azle, TX 76020
7beds
5,619sqft
Single Family Residence
Built in 2006
2.58 Acres Lot
$-- Zestimate®
$196/sqft
$108/mo HOA
What's special
Stone wood-burning fireplaceOpen floor planWood flooringFormal dining roomStainless steel appliancesFrequent wildlife sightingsCustom built-ins
- 10 days
- 412
- 20
Likely to sell faster than
Zillow last checked:
Listing updated:
Listed by:
Anthony Taylor 0680954 817-608-7755,
League Real Estate 817-608-7755
Source: NTREIS,MLS#: 21375932
Facts & features
Interior
Bedrooms & bathrooms
- Bedrooms: 7
- Bathrooms: 8
- Full bathrooms: 6
- 1/2 bathrooms: 2
Primary bedroom
- Features: Ceiling Fan(s), Dual Sinks, En Suite Bathroom, Garden Tub/Roman Tub, Sitting Area in Primary, Separate Shower, Walk-In Closet(s)
- Level: First
- Dimensions: 22 x 16
Primary bedroom
- Features: Ceiling Fan(s), En Suite Bathroom, Walk-In Closet(s)
- Level: First
- Dimensions: 20 x 16
Bedroom
- Features: Ceiling Fan(s)
- Level: Second
- Dimensions: 17 x 20
Bedroom
- Features: Ceiling Fan(s)
- Level: Second
- Dimensions: 12 x 12
Bedroom
- Features: Ceiling Fan(s)
- Level: First
- Dimensions: 13 x 11
Bedroom
- Features: Ceiling Fan(s)
- Level: Second
- Dimensions: 12 x 12
Bedroom
- Features: Ceiling Fan(s)
- Level: Second
- Dimensions: 16 x 14
Breakfast room nook
- Features: Breakfast Bar, Eat-in Kitchen
- Level: First
- Dimensions: 15 x 11
Dining room
- Level: First
- Dimensions: 15 x 12
Game room
- Features: Ceiling Fan(s)
- Level: Second
- Dimensions: 24 x 16
Kitchen
- Features: Breakfast Bar, Built-in Features, Eat-in Kitchen, Granite Counters, Kitchen Island, Walk-In Pantry
- Level: First
- Dimensions: 17 x 20
Kitchen
- Features: Breakfast Bar, Built-in Features, Eat-in Kitchen, Granite Counters, Kitchen Island, Walk-In Pantry
- Level: First
- Dimensions: 16 x 12
Laundry
- Features: Built-in Features, Granite Counters, Stone Counters, Utility Sink
- Level: First
- Dimensions: 15 x 7
Laundry
- Level: First
- Dimensions: 6 x 6
Living room
- Level: First
- Dimensions: 22 x 20
Office
- Level: First
- Dimensions: 8 x 8
Heating
- Central, Electric
Cooling
- Central Air, Ceiling Fan(s)
Appliances
- Included: Dishwasher, Electric Cooktop, Electric Range, Disposal, Microwave
Features
- Decorative/Designer Lighting Fixtures, Eat-in Kitchen, High Speed Internet, In-Law Floorplan, Kitchen Island, Multiple Master Suites, Open Floorplan, Pantry, Walk-In Closet(s), Wired for Sound
- Flooring: Carpet, Ceramic Tile, Wood
- Has basement: No
- Number of fireplaces: 1
- Fireplace features: Masonry, Wood Burning
Interior area
- Total interior livable area: 5,619 sqft
Video & virtual tour
Property
Parking
- Total spaces: 3
- Parking features: Covered, Driveway, Garage, Garage Faces Side
- Attached garage spaces: 3
Features
- Levels: Two
- Stories: 2
- Patio & porch: Covered
- Exterior features: Fire Pit, Lighting, Private Yard, Rain Gutters
- Pool features: None
- Fencing: None
Lot
- Size: 2.58 Acres
- Features: Back Yard, Lawn, Landscaped, Many Trees, Subdivision
Details
- Parcel number: R000076387
Construction
Type & style
- Home type: SingleFamily
- Architectural style: Traditional,Detached
- Property subtype: Single Family Residence
- Attached to another structure: Yes
Materials
- Rock, Stone, Stucco
- Foundation: Slab
- Roof: Composition
Condition
- Resale
- Year built: 2006
Utilities & green energy
- Sewer: Aerobic Septic
- Water: Community/Coop
- Utilities for property: Electricity Available, Septic Available, Water Available
Community & HOA
Community
- Subdivision: Boling Ranch Estate Ii
HOA
- Has HOA: Yes
- Services included: All Facilities, Association Management
- HOA fee: $1,300 annually
- HOA name: Boling Ranch Homeowners Association
- HOA phone: 972-359-1548
Location
- Region: Azle
Financial & listing details
- Price per square foot: $196/sqft
- Tax assessed value: $955,020
- Annual tax amount: $15,048
- Date on market: 9/2/2026
- Cumulative days on market: 86 days
- Listing terms: Cash,Conventional,VA Loan
- Exclusions: mounted tv, and mounts, curtains and rods though out
Estimated market value
Not available
Estimated sales range
Not available
Not available
Price history
| Date | Event | Price |
|---|---|---|
| 9/2/2026 | Listed for sale | $1,099,000-1.8%$196/sqft |
Source: NTREIS #21375932 Report a problem | ||
| 8/25/2026 | Listing removed | $1,119,000$199/sqft |
Source: NTREIS #21297944 Report a problem | ||
| 7/23/2026 | Price change | $1,119,000-0.1%$199/sqft |
Source: NTREIS #21297944 Report a problem | ||
| 7/1/2026 | Price change | $1,120,000-1.8%$199/sqft |
Source: NTREIS #21297944 Report a problem | ||
| 6/10/2026 | Listed for sale | $1,140,000-2.5%$203/sqft |
Source: NTREIS #21297944 Report a problem | ||
| 5/8/2026 | Listing removed | $1,169,500$208/sqft |
Source: NTREIS #21102687 Report a problem | ||
| 3/25/2026 | Price change | $1,169,500-0.5%$208/sqft |
Source: NTREIS #21102687 Report a problem | ||
| 2/18/2026 | Price change | $1,175,000-1.3%$209/sqft |
Source: NTREIS #21102687 Report a problem | ||
| 1/21/2026 | Price change | $1,190,000-0.8%$212/sqft |
Source: NTREIS #21102687 Report a problem | ||
| 11/20/2025 | Listed for sale | $1,200,000$214/sqft |
Source: NTREIS #21102687 Report a problem | ||
Public tax history
| Year | Property taxes | Tax assessment |
|---|---|---|
| 2025 | $5,212 +6.4% | $955,020 +9.2% |
| 2024 | $4,900 +12.2% | $874,360 |
| 2023 | $4,369 +0.3% | $874,360 +28.4% |
| 2022 | $4,356 +0.2% | $681,000 |
| 2021 | $4,346 +4.5% | $681,000 +13.1% |
| 2020 | $4,160 +4.2% | $602,020 |
| 2019 | $3,992 +4.8% | $602,020 +12.1% |
| 2018 | $3,809 +15.2% | $537,110 |
| 2017 | $3,305 +4.1% | $537,110 +21.9% |
| 2016 | $3,176 | $440,690 |
| 2015 | -- | $440,690 -0.1% |
| 2014 | -- | $441,210 |
| 2013 | -- | $441,210 |
| 2012 | -- | $441,210 |
| 2011 | -- | $441,210 -0.1% |
| 2010 | -- | $441,760 |
| 2009 | -- | $441,760 |
| 2008 | -- | -- |
Find assessor info on the county website
Monthly payment
Est. payment
Payment breakdown
Explore the cost of this home by adjusting the details. Changes won't be saved.Climate risks
Neighborhood: Boiling Ranch Estates
Nearby schools
Schools provided by the listing agent
- Elementary: Silver Creek
- Middle: Azle
- High: Azle
- District: Azle ISD
Source: NTREIS. This data may not be complete. We recommend contacting the local school district to confirm school assignments for this home.
Similar homes
- $975,0004 bd4 ba4.1k sqft125 Rustling Elm Way, Azle, TX 76020For Sale
 MLS ID #21334820, Rose Lopez. NTREIS
 - $1,195,0004 bd4 ba5.1k sqft206 Rodeo Dr, Azle, TX 76020For Sale
 MLS ID #21288195, Nanette Love. NTREIS
 - $874,5005 bd3 ba3.5k sqft705 Boling Ranch Rd, Azle, TX 76020For Sale
 MLS ID #21266456, Stacy Fritchen. NTREIS
 - $759,0004 bd3 ba3.4k sqft104 Lariat Ct, Azle, TX 76020For Sale
 MLS ID #21232281, Piper Pardue. NTREIS
