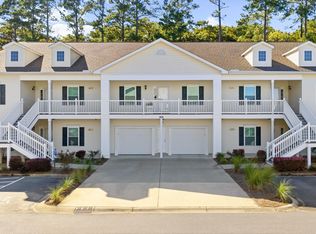
Contact Listing agent to learn more about builder incentives towards closing cost. A brand new 1st floor condo in Marcliffe West! Plus Marcliffe West is now offering natural gas in ALL our new units!!! End unit giving you a bright and airy home. This unit offers 1500 heated sq ft, 3 bdrms/2 baths, 9 ft ceilings, crown molding, 42 inch maple cabinets, SS appl package, comfort height vanities, tile, quartz counters tops, gas tankless hot water heater, gas furnace and gas stove, large tiled walk in shower in the master bathroom, large screen porch. Compare all the features this home has to offer and I think you will be pleasantly surprised. Compared to other resale condos in the development, this new unit that has gas appl., quartz counter tops throughout, large master bathroom walk-in shower. Still time to make all selections. Stop by soon to see your new home in Marcliffe West.
New construction
$349,500
1144 Freeboard St. #101, Murrells Inlet, SC 29576
3beds
1,500sqft
Condominium
Built in 2026
-- sqft lot
$348,300 Zestimate®
$233/sqft
$462/mo HOA
What's special
Gas furnaceGas stoveLarge screen porchQuartz countertopsCrown moldingComfort height vanities
- 218 days
- 121
- 4
Zillow last checked:
Listing updated:
Listed by:
E. Keith K Roman 843-222-4656,
Seaside Properties
Source: CCAR,MLS#: 2604822 Originating MLS: Coastal Carolinas Association of Realtors
Originating MLS: Coastal Carolinas Association of RealtorsFacts & features
Interior
Bedrooms & bathrooms
- Bedrooms: 3
- Bathrooms: 2
- Full bathrooms: 2
Rooms
- Room types: Foyer, Other, Screened Porch, Utility Room
Primary bedroom
- Features: Linen Closet, Main Level Primary, Walk-In Closet(s)
- Level: First
- Dimensions: 14x13
Bedroom 1
- Dimensions: 12x10
Bedroom 2
- Dimensions: 13x11
Primary bathroom
- Features: Dual Sinks, Separate Shower, Vanity
Dining room
- Features: Living/Dining Room
- Dimensions: 15x10
Kitchen
- Features: Breakfast Bar, Dishwasher, Pantry, Stainless Steel Appliances, Solid Surface Counters
- Dimensions: 12x10
Living room
- Dimensions: 16x15
Other
- Features: Bedroom on Main Level, Entrance Foyer, Other, Utility Room
Heating
- Central, Electric, Gas
Cooling
- Central Air
Appliances
- Included: Dishwasher, Disposal, Microwave
- Laundry: Washer Hookup
Features
- Dual Sinks, Linen Closet, Main Level Primary, Split Bedrooms, Separate Shower, Vanity, Walk-In Closet(s), Breakfast Bar, Bedroom on Main Level, Entrance Foyer, Stainless Steel Appliances, Solid Surface Counters
- Flooring: Carpet, Tile
- Doors: Insulated Doors
Interior area
- Total structure area: 1,667
- Total interior livable area: 1,500 sqft
Property
Parking
- Total spaces: 2
- Parking features: Two Car Garage, Private
- Garage spaces: 2
Features
- Levels: One
- Stories: 1
- Patio & porch: Rear Porch, Porch, Screened
- Exterior features: Porch, Storage
- Has private pool: Yes
- Pool features: Community, Outdoor Pool, Private
Details
- Additional parcels included: ,
- Parcel number: 46410020106
- Zoning: mf
- Special conditions: None
Construction
Type & style
- Home type: Condo
- Architectural style: Low Rise
- Property subtype: Condominium
Materials
- Vinyl Siding
- Foundation: Slab
Condition
- Never Occupied
- New construction: Yes
- Year built: 2026
Details
- Warranty included: Yes
Utilities & green energy
- Water: Public
- Utilities for property: Cable Available, Electricity Available, Natural Gas Available, Phone Available, Sewer Available, Underground Utilities, Water Available, Trash Collection
Green energy
- Energy efficient items: Doors, Windows
Community & HOA
Community
- Features: Clubhouse, Cable TV, Recreation Area, Long Term Rental Allowed, Pool
- Security: Fire Sprinkler System, Smoke Detector(s)
- Subdivision: Cypress Grove at Marcliffe West
HOA
- Has HOA: Yes
- Amenities included: Clubhouse, Owner Allowed Motorcycle, Pet Restrictions, Trash, Cable TV, Maintenance Grounds
- Services included: Common Areas, Insurance, Maintenance Grounds, Pool(s), Sewer, Trash, Water
- HOA fee: $462 monthly
Location
- Region: Murrells Inlet
Financial & listing details
- Price per square foot: $233/sqft
- Date on market: 2/24/2026
- Listing terms: Cash,Conventional
- Electric utility on property: Yes
Estimated market value
$348,300
$331,000 - $366,000
$1,879/mo
Price history
| Date | Event | Price |
|---|---|---|
| 5/23/2026 | Price change | $349,500-1.4%$233/sqft |
Source:  CCAR #2604822 Report a problem CCAR #2604822 Report a problem | ||
| 2/24/2026 | Listed for sale | $354,500$236/sqft |
Source: CCAR #2604822 Report a problem | ||
Public tax history
Tax history is unavailable.
Monthly payment
Est. payment
Payment breakdown
Explore the cost of this home by adjusting the details. Changes won't be saved.Climate risks
Neighborhood: 29576
Nearby schools
Schools provided by the listing agent
- Elementary: Saint James Elementary School
- Middle: Saint James Middle School
- High: Saint James High School
Source: CCAR. This data may not be complete. We recommend contacting the local school district to confirm school assignments for this home.
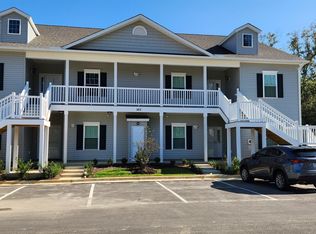
- $275,0003 bd2 ba1.5k sqft1415 Gooseneck Pl #202, Murrells Inlet, SC 29576Sold
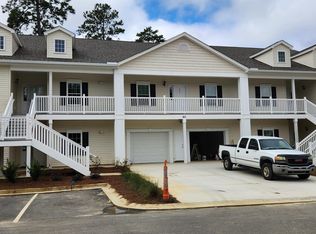
- $270,0003 bd2 ba1.4k sqft1411 Gooseneck Pl #202, Murrells Inlet, SC 29576Sold
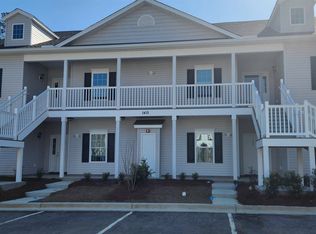
- $282,5003 bd2 ba1.5k sqft1415 Gooseneck Pl #102, Murrells Inlet, SC 29576Sold
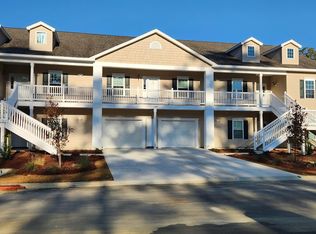
- $374,9003 bd2 ba1.5k sqft1143 Freeboard St #101, Murrells Inlet, SC 29576Sold
Similar homes
- $269,9003 bd2 ba1.5k sqft908 Jackline Place #203, Murrells Inlet, SC 29576For Sale
 MLS ID #2616777, Nicholas G Strumke, Century 21 Palms Realty. CCAR
 - $345,0003 bd2 ba1.6k sqftBuilding 1300, Murrells Inlet, SC 29576For Sale
 MLS ID #2620815, Pet K White, Rose Properties - Carolinas. CCAR
 - $263,5003 bd2 ba1.4k sqftMarcliffe West- Sabal, Murrells Inlet, SC 29576New Construction
 MLS ID #2615096, E. Keith K Roman, Seaside Properties. CCAR
 - $300,0002 bd3 ba1.3k sqft3034 Oak Grove Bend #34 AR, Murrells Inlet, SC 29576For Sale
 MLS ID #2619362, Blake Sloan, Sloan Realty Group. CCAR
 - $294,9003 bd2 ba1.2k sqft9668 Middleton Ct, Murrells Inlet, SC 29576For Sale
 MLS ID #26023915, Brooks Floyd. CTMLS
 - $327,0004 bd3 ba1.7k sqft720 Pickering Dr. #C, Murrells Inlet, SC 29576For SaleMLS ID #2607763, Haywood Brandon, Spartina Realty. CCAR
- $239,0004 bd2 ba1.6k sqftWinchester @ Wachesaw East, Murrells Inlet, SC 29576For SaleMLS ID #2614362, Coastal Key Group, Coastal Key Group RE Sales. CCAR
- $429,9002 bd2 ba1.4k sqft4404 Hitching Post Ln., Murrells Inlet, SC 29576For SaleMLS ID #2621301, Thomas ''Jarrett'' J Bouchette, High Cotton Properties LLC. CCAR
- $275,5002 bd2 ba1k sqft4430 Ladybanks Ln. #C1, Murrells Inlet, SC 29576For SaleMLS ID #2526034, Bill Jagger, James W Smith Real Estate Co. CCAR
- $345,0004 bd2 ba1.3k sqft117 Blue Stem Dr., Myrtle Beach, SC 29588For SaleMLS ID #2622750, Cynthia A Chestnut, Coastal Strand Realtors. CCAR
- $209,9003 bd2 ba1.4k sqft50 Turning Stone Blvd. #8, Murrells Inlet, SC 29576For SaleMLS ID #2612719, George P Akulonis, Coastal Beach Home RE LLC. CCAR
- $507,5003 bd2 ba1.7k sqft154 McIlroy Ct., Murrells Inlet, SC 29576For SaleMLS ID #2617211, Rosalind Bailey, NorthGroup Real Estate LLC. CCAR
- $325,0003 bd3 ba1.5k sqft372 Bayou Loop #372Lot 82, Myrtle Beach, SC 29575For SaleMLS ID #2622895, Darren Woodard Team, INNOVATE Real Estate. CCAR
- $480,0003 bd2 ba1.5k sqft5191 Horry Dr., Murrells Inlet, SC 29576For SaleMLS ID #2527097, Erik J Reis, EXP Realty LLC. CCAR
- $334,0003 bd2 ba1.6k sqft601 West Oak Circle Dr., Myrtle Beach, SC 29588For SaleMLS ID #2616496, Renee D Abbs, Agent Group Realty. CCAR
- $329,9003 bd2 ba1.3k sqft4882 Luster Leaf Circle #101, Myrtle Beach, SC 29577For SaleMLS ID #2610790, Jerry ''Jerrett'' L Oates, Resourceful Realty. CCAR
- $249,9002 bd2 ba1.2k sqft457 E Banks Dr., Garden City Beach, SC 29576For SaleMLS ID #2615789, Lisa B Melendez, Hola Realty. CCAR
- $324,9003 bd2 ba1.4k sqft275 Forestbrook Cove Circle, Myrtle Beach, SC 29588For SaleMLS ID #2620141, Victoria J Downey, ASAP Realty, Inc. CCAR
- $365,0003 bd2 ba1.7k sqft188 Sago Palm Dr, Myrtle Beach, SC 29579For SaleMLS ID #26024908, Rodney Hancock. CTMLS
- $215,0004 bd2 ba1.6k sqft181 Offshore Dr., Murrells Inlet, SC 29576For SaleMLS ID #2611781, Stacey R Cotter, Realty ONE Group DocksideSouth. CCAR
