Well-maintained 3-bedroom raised ranch set on a spacious half-acre lot. The main level features a large living room, country kitchen with a door leading to the back deck, and hardwood floors throughout the upper level. The full bathroom was updated in 2026 with a new walk-in shower (no tub), linen closet, and convenient access to the primary bedroom. Two additional bedrooms complete the main level. The lower level offers a comfortable family room with tongue-and-groove paneling, woodstove, and electric heat, along with a full bathroom with shower added in 2022. A separate laundry room with well tank, additional storage space, and a one-car garage provide added convenience and functionality. A great opportunity to enjoy comfortable living with flexible space inside and room to enjoy the outdoors.
Accepting backups
$310,000
1144 Old Northfield Road, Thomaston, CT 06787
3beds
1,184sqft
Single Family Residence
Built in 1983
0.64 Acres Lot
$-- Zestimate®
$262/sqft
$-- HOA
What's special
One-car garageAdditional storage spaceLinen closetCountry kitchenSpacious half-acre lotFlexible space inside
- 18 days
- 1,816
- 86
Likely to sell faster than
Zillow last checked:
Listing updated:
Listed by:
Sue Holway (860)601-8217,
SH Properties 860-483-3887
Source: Smart MLS,MLS#: 24216703
Facts & features
Interior
Bedrooms & bathrooms
- Bedrooms: 3
- Bathrooms: 2
- Full bathrooms: 2
Primary bedroom
- Features: Stall Shower, Hardwood Floor
- Level: Main
Bedroom
- Features: Hardwood Floor
- Level: Main
Bedroom
- Features: Hardwood Floor
- Level: Main
Kitchen
- Features: Country, Dining Area, Vinyl Floor
- Level: Main
Living room
- Features: Hardwood Floor
- Level: Main
Rec play room
- Features: Bookcases, Laminate Floor
- Level: Lower
Heating
- Hot Water, Oil
Cooling
- None
Appliances
- Included: Electric Range, Refrigerator, Dishwasher, Washer, Dryer, Water Heater
- Laundry: Lower Level
Features
- Basement: Full,Partially Finished
- Attic: Access Via Hatch
- Has fireplace: No
Interior area
- Total structure area: 1,184
- Total interior livable area: 1,184 sqft
- Finished area above ground: 1,184
Property
Parking
- Total spaces: 4
- Parking features: Attached, Driveway, Gravel
- Attached garage spaces: 1
- Has uncovered spaces: Yes
Features
- Patio & porch: Deck
Lot
- Size: 0.64 Acres
- Features: Level
Details
- Parcel number: 877389
- Zoning: RA80A
Construction
Type & style
- Home type: SingleFamily
- Architectural style: Ranch
- Property subtype: Single Family Residence
Materials
- Vinyl Siding
- Foundation: Concrete Perimeter, Raised
- Roof: Asphalt
Condition
- New construction: No
- Year built: 1983
Details
- Warranty included: Yes
Utilities & green energy
- Sewer: Public Sewer
- Water: Well
Community & HOA
Community
- Features: Lake, Park, Playground, Public Rec Facilities, Tennis Court(s)
HOA
- Has HOA: No
Location
- Region: Thomaston
Financial & listing details
- Price per square foot: $262/sqft
- Tax assessed value: $193,760
- Annual tax amount: $5,272
- Date on market: 10/23/2026
Estimated market value
Not available
Estimated sales range
Not available
Not available
Price history
| Date | Event | Price |
|---|---|---|
| 10/23/2026 | Listed for sale | $310,000+72.3%$262/sqft |
Source:  Smart MLS #24216703 Report a problem | ||
| 11/29/2015 | Listing removed | $179,900$152/sqft |
Source: Stone Crest Realty LLC #L10049195 Report a problem | ||
| 5/27/2015 | Listed for sale | $179,900$152/sqft |
Source: Stone Crest Realty LLC #L10049195 Report a problem | ||
Public tax history
| Year | Property taxes | Tax assessment |
|---|---|---|
| 2025 | $4,745 +4.2% | $132,510 |
| 2024 | $4,553 +2.2% | $132,510 |
| 2023 | $4,456 +4.7% | $132,510 |
| 2022 | $4,255 +2.3% | $132,510 +15.1% |
| 2021 | $4,160 | $115,150 |
| 2020 | $4,160 -1.1% | $115,150 |
| 2019 | $4,206 +2.1% | $115,150 |
| 2018 | $4,121 +2.1% | $115,150 |
| 2017 | $4,036 +2.3% | $115,150 -0.6% |
| 2016 | $3,947 +1.3% | $115,850 |
| 2015 | $3,896 | $115,850 |
| 2014 | $3,896 +1.5% | $115,850 |
| 2013 | $3,838 +0.9% | $115,850 |
| 2012 | $3,803 -5% | $115,850 -21.9% |
| 2011 | $4,004 +2.7% | $148,390 |
| 2010 | $3,900 | $148,390 |
| 2009 | $3,900 +50.2% | $148,390 +42.9% |
| 2008 | $2,596 -36.9% | $103,873 |
| 2007 | $4,115 +27.6% | $103,873 +24.5% |
| 2005 | $3,225 -23.3% | $83,420 -26.2% |
| 2004 | $4,205 +34.5% | $113,100 +22.2% |
| 2002 | $3,127 +25.9% | $92,519 -6.7% |
| 1995 | $2,483 | $99,120 |
Find assessor info on the county website
Monthly payment
Est. payment
Payment breakdown
Explore the cost of this home by adjusting the details. Changes won't be saved.Climate risks
Neighborhood: 06787
Nearby schools
Schools provided by the listing agent
- Elementary: Black Rock
- Middle: Thomaston
- High: Thomaston
Source: Smart MLS. This data may not be complete. We recommend contacting the local school district to confirm school assignments for this home.
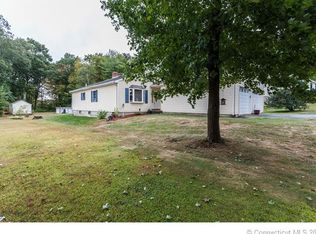
- $320,7003 bd1 ba1.1k sqft1156 Old Northfield Rd, Thomaston, CT 06787Off Market
- $471,3003 bd3 ba1.9k sqft1136 Old Northfield Rd, Thomaston, CT 06787Off Market
- $344,2003 bd1 ba1.1k sqft1141 Old Northfield Rd, Thomaston, CT 06787Off Market

- $437,4003 bd2 ba1.7k sqft1164 Old Northfield Rd, Thomaston, CT 06787Off Market
Similar homes
- $299,9006 bd2 ba1.7k sqft804 Walnut Hill Road, Thomaston, CT 06787For Sale
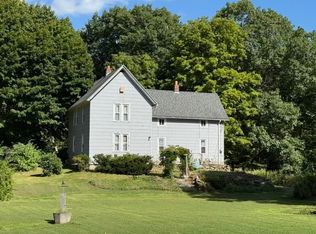
 MLS ID #24206484, James Kaniewski, Town & Country Real Estate. Smart MLS
- $--3 bd2 ba1.1k sqft23 Maywood Ln, Bristol, CT 06010AuctionServiceLink Auction
- $325,0003 bd2 ba1.1k sqft64 Jason Avenue, Watertown, CT 06795For Sale
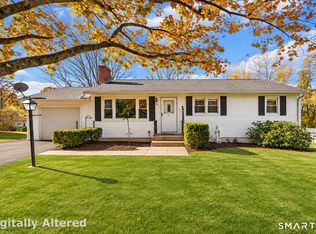 MLS ID #24217941, David Aurigemma, Regency Real Estate, LLC. Smart MLS
- $339,9994 bd2 ba1.3k sqft12 Birch Street, Plymouth, CT 06786For Sale
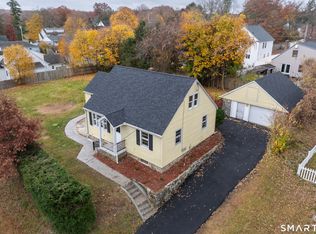 MLS ID #24219738, Alex King, Lock and Key Realty, Inc. Smart MLS
- $279,9002 bd1 ba1k sqft162 Bristol Street, Thomaston, CT 06787For SaleMLS ID #24185116, James Kaniewski, Town & Country Real Estate. Smart MLS
- $299,9003 bd2 ba1.5k sqft45 Fieldstone Road, Waterbury, CT 06704For SaleMLS ID #24219705, Mela Veltri Case, KW Legacy Partners. Smart MLS
- $310,0003 bd1 ba1k sqft26 Shelter Hill Avenue, Watertown, CT 06779For SaleMLS ID #24217048, Michael J. Bianca, Showcase Realty, Inc.. Smart MLS
- $309,9003 bd1 ba1.4k sqft48 Rockdale Avenue, Watertown, CT 06779For SaleMLS ID #24217028, Carina Caballeros, William Raveis Real Estate. Smart MLS
- $309,0003 bd1 ba1.1k sqft(Undisclosed Address), Bristol, CT 06010For SaleMLS ID #24211171, Kristin A Davis, Berkshire Hathaway NE Prop.. Smart MLS
- $299,9003 bd2 ba1k sqft14 Meadow Ridge Road, Litchfield, CT 06759For SaleMLS ID #24198236, Holly J. Blinkoff, Cohen Agency. Smart MLS
- $320,0003 bd3 ba1.1k sqft701 Bucks Hill Road, Waterbury, CT 06704For SaleMLS ID #24200026, Levi Y. Judqin, Brass Moon Realty. Smart MLS
- $319,9003 bd2 ba1.4k sqft35 Stanley Avenue, Watertown, CT 06779For SaleMLS ID #24213847, Annie K. Carrier, Annie Carrier Realty Group,LLC. Smart MLS
- $300,0003 bd1 ba1.1k sqft67 East Litchfield Road South, Litchfield, CT 06759For SaleMLS ID #24189928, Mustafa Muaremi, Coldwell Banker Realty. Smart MLS
- $380,0003 bd2 ba1.3k sqft110 North Main Street, Plymouth, CT 06786For SaleMLS ID #24216760, Brenda Bourne, KW Legacy Partners. Smart MLS
- $315,0002 bd1 ba1k sqft17 Woodbine Street, Bristol, CT 06010For SaleMLS ID #24220065, Kristen Duchene, Litchfield County Real Estate. Smart MLS
- $300,0004 bd2 ba1.4k sqft16 Oak Street, Plymouth, CT 06786For SaleMLS ID #24214292, Denise V. Webster, LPT Realty. Smart MLS
- $289,0003 bd2 ba1.3k sqft28 Eagle Street, Plymouth, CT 06786For SaleMLS ID #24215527, Megan Cusano, RE/MAX RISE. Smart MLS
- $270,0003 bd1 ba1.2k sqft82 Porter Street, Watertown, CT 06795For SaleMLS ID #24215425, Steve Schappert, Connecticut Real Estate. Smart MLS
- $329,9003 bd2 ba1.1k sqft30 Old Wolcott Road, Bristol, CT 06010For SaleMLS ID #24212956, Christina Pimentel, Realty ONE Group Connect. Smart MLS
- $224,9001 bd1 ba616 sqft786 High St Extension, Thomaston, CT 06787For SaleMLS ID #24214630, Brian Davis, Davis Real Estate. Smart MLS
