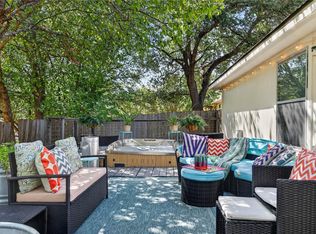
Located in the Olympic Heights West - one of the only streets feeding into Baranoff, Bailey, and Bowie schools! Offering a practical blend of flexibility and peace of mind, this three-bedroom, two-bathroom South Austin house is ready for its next owner. A newly installed roof provides an important update from the start, while the transferable warranty adds reassurance for the next chapter of ownership. Inside, the three-bedroom layout creates room for both everyday routines and changing priorities. The primary bedroom offers a private place to unwind, while two secondary bedrooms can accommodate guests, remote work, hobbies, fitness equipment, or the impressive collection of items that deserves more than a hallway closet. Two full bathrooms help keep busy mornings organized and make hosting more convenient. The shared living spaces provide a comfortable setting for quiet evenings, casual meals, and time with friends. The kitchen supports everything from morning coffee and quick weekday dinners to more ambitious weekend recipes, keeping the home centered around the rhythms of daily life. With a versatile floor plan, each area can be arranged to reflect personal style without forcing a one-size-fits-all approach. Also enjoy the extended driveway with beautifully laid concrete for extra vehicle space. Set in South Austin, the property offers an appealing opportunity to enjoy a well-established part of the city while benefiting from a significant exterior improvement already completed. Schedule your showing today!
Active
$367,000
11609 Buster Crabbe Dr, Austin, TX 78748
3beds
1,346sqft
Single Family Residence
Built in 2011
4,456 Square Feet Lot
$-- Zestimate®
$273/sqft
$44/mo HOA
What's special
Newly installed roof
- 1 day |
- 248 |
- 20 |
Likely to sell faster than
Zillow last checked:
Listing updated:
Listed by:
Victoria Fullbrook (832) 597-3339,
Compass RE Texas, LLC (512) 575-3644
Source: Unlock MLS,MLS#: 8576735
Facts & features
Interior
Bedrooms & bathrooms
- Bedrooms: 3
- Bathrooms: 2
- Full bathrooms: 2
- Main level bedrooms: 3
Heating
- Central
Cooling
- Ceiling Fan(s), Central Air
Appliances
- Included: Dishwasher, Disposal, Microwave, Oven, Free-Standing Gas Range, Gas Water Heater
Features
- Breakfast Bar, Ceiling Fan(s), High Ceilings, Granite Counters, Double Vanity, Gas Dryer Hookup, Eat-in Kitchen, Primary Bedroom on Main, Recessed Lighting, Walk-In Closet(s), Washer Hookup
- Flooring: Carpet, Tile
- Windows: Blinds
- Fireplace features: None
Interior area
- Total interior livable area: 1,346 sqft
Property
Parking
- Total spaces: 2
- Parking features: Attached, Door-Single, Driveway, Garage Door Opener, Garage Faces Front
- Attached garage spaces: 2
Accessibility
- Accessibility features: None
Features
- Levels: One
- Stories: 1
- Patio & porch: Porch
- Exterior features: Private Yard
- Pool features: None
- Spa features: None
- Fencing: Privacy, Wood
- Has view: Yes
- View description: None
- Waterfront features: None
Lot
- Size: 4,456 Square Feet
- Features: Trees-Moderate, Trees-Small (Under 20 Ft)
Details
- Additional structures: None
- Parcel number: 04382814080000
- Special conditions: Standard
Construction
Type & style
- Home type: SingleFamily
- Property subtype: Single Family Residence
Materials
- Foundation: Slab
- Roof: Composition, Shingle
Condition
- Resale
- New construction: No
- Year built: 2011
Utilities & green energy
- Sewer: Public Sewer
- Water: Public
- Utilities for property: Cable Available, Electricity Connected, Natural Gas Connected, Sewer Connected, Water Connected
Community & HOA
Community
- Features: Playground, Pool
- Subdivision: Olympic Heights West
HOA
- Has HOA: Yes
- Services included: Common Area Maintenance, Insurance
- HOA fee: $44 monthly
- HOA name: Olympic Heights HOA
Location
- Region: Austin
Financial & listing details
- Price per square foot: $273/sqft
- Tax assessed value: $395,456
- Annual tax amount: $7,782
- Date on market: 8/24/2026
- Listing terms: Cash,Conventional,FHA,VA Loan
- Electric utility on property: Yes
Estimated market value
Not available
Estimated sales range
Not available
Not available
Price history
| Date | Event | Price |
|---|---|---|
| 8/24/2026 | Listed for sale | $367,000+4.9%$273/sqft |
Source:  Unlock MLS #8576735 Report a problem Unlock MLS #8576735 Report a problem | ||
| 8/16/2026 | Listing removed | $350,000$260/sqft |
Source: Unlock MLS #9575433 Report a problem | ||
| 7/30/2026 | Listed for sale | $350,000+35.7%$260/sqft |
Source: Unlock MLS #9575433 Report a problem | ||
| 2/7/2017 | Sold | -- |
Source: Agent Provided Report a problem | ||
| 12/20/2016 | Pending sale | $258,000$192/sqft |
Source: Austin Premium Property #3396671 Report a problem | ||
| 12/14/2016 | Listed for sale | $258,000$192/sqft |
Source: Austin Premium Property #3396671 Report a problem | ||
Public tax history
| Year | Property taxes | Tax assessment |
|---|---|---|
| 2025 | $5,987 -1.8% | $395,456 +0.7% |
| 2024 | $6,099 +22.3% | $392,852 +10% |
| 2023 | $4,989 -8.2% | $357,138 +10% |
| 2022 | $5,437 | $324,671 +10% |
| 2021 | -- | $295,155 +10% |
| 2020 | $5,290 +3.8% | $268,323 |
| 2019 | $5,096 +10% | $268,323 +4.4% |
| 2018 | $4,634 | $257,052 +8.5% |
| 2017 | $4,634 +20.6% | $236,999 +10% |
| 2016 | $3,842 | $215,454 +10% |
| 2015 | $3,842 | $195,867 +10% |
| 2014 | $3,842 | $178,061 +10% |
| 2013 | -- | $161,874 +3.2% |
| 2012 | -- | $156,906 |
Find assessor info on the county website
Monthly payment
Est. payment
Payment breakdown
Explore the cost of this home by adjusting the details. Changes won't be saved.Climate risks
Neighborhood: South Brodie
Nearby schools
GreatSchools rating
- 8/10Baranoff Elementary SchoolGrades: PK-5Distance: 0.3 mi
- 6/10Bailey Middle SchoolGrades: 6-8Distance: 1.7 mi
- 9/10Bowie High SchoolGrades: 9-12Distance: 2.5 mi
Schools provided by the listing agent
- Elementary: Baranoff
- Middle: Bailey
- High: Bowie
- District: Austin ISD
Source: Unlock MLS. This data may not be complete. We recommend contacting the local school district to confirm school assignments for this home.
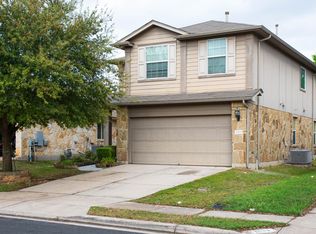
- $366,6003 bd2 ba1.7k sqft11611 Buster Crabbe Dr, Austin, TX 78748Off Market
- $372,400-- bd2 ba1.5k sqft11607 Buster Crabbe Dr, Austin, TX 78748Off Market
- $366,400-- bd2 ba1.3k sqft11605 Buster Crabbe Dr, Austin, TX 78748Off Market
- $352,6003 bd2 ba1.3k sqft11613 Buster Crabbe Dr, Austin, TX 78748Off Market
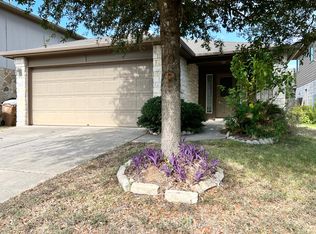
- $360,1003 bd2 ba1.5k sqft11608 Eric Heiden Ct, Austin, TX 78748Off Market
- $438,2004 bd2 ba2.4k sqft11610 Eric Heiden Ct, Austin, TX 78748Off Market
- $388,6003 bd3 ba1.5k sqft11603 Buster Crabbe Dr, Austin, TX 78748Off Market
- $379,000-- bd2 ba1.5k sqft11606 Eric Heiden Ct, Austin, TX 78748Off Market
A local agent can set up tours, give advice and negotiate with sellers.
Similar homes
- $409,0003 bd3 ba1.7k sqft11403 Georgia Coleman Bnd, Austin, TX 78748Active
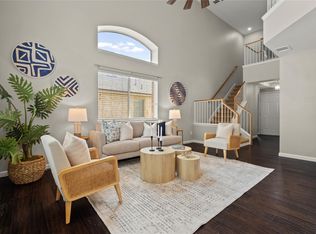
 MLS ID #7309895, Dena Davis, The Davis Company. Unlock MLS
 - $369,5003 bd3 ba1.7k sqft11904 Dispatch Way #62, Austin, TX 78748Active
 MLS ID #4374328, Catherine Blackwell, Platinum Realty-Austin. Unlock MLS
 - $399,0003 bd3 ba1.8k sqft2028 Desco Dr, Austin, TX 78748Active
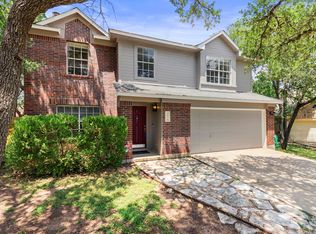 MLS ID #8739676, Ryan Kelly, Keller Williams Realty. Unlock MLS
 - $399,9994 bd2 ba1.9k sqft9213 Grant Forest Dr, Austin, TX 78744Active
 MLS ID #2001215, Chase Cangelosi, All City Real Estate Ltd. Co. Unlock MLS
 - $388,0003 bd2 ba1.5k sqft12203 Toluca Dr, Austin, TX 78748ActiveMLS ID #3280660, Sandy Riojas, Elegant Choice Realty. Unlock MLS
- $439,0004 bd2 ba1.5k sqft12020 Battle Bridge Dr, Austin, TX 78748ActiveMLS ID #7233014, Elisa Avalos, Kifer Sparks Agency, LLC. Unlock MLS
- $335,0003 bd3 ba1.5k sqft1520 Huckleberry Ln, Austin, TX 78748ActiveMLS ID #1171512, DANE ELLENBOGEN, Compass RE Texas, LLC. Unlock MLS
- $400,0003 bd3 ba1.9k sqft10028 Wading Pool Path, Austin, TX 78748ActiveMLS ID #6757747, Melody Birdsong, Keller Williams Realty. Unlock MLS
- $399,9003 bd3 ba1.9k sqft9940 Milla Cir #24, Austin, TX 78748ActiveMLS ID #9124474, Sarah Williams, Iron Creek Realty. Unlock MLS
- $383,9003 bd2 ba1.4k sqft1924 Goldilocks Ln, Manchaca, TX 78652ActiveMLS ID #1929356, Wendy Elder, Compass RE Texas, LLC. Unlock MLS
- $369,9903 bd2 ba1.7k sqft10520 Channel Island Dr, Austin, TX 78747ActiveMLS ID #6124136, Craig Mcguire, Bramlett Partners. Unlock MLS
- $420,0003 bd3 ba1.8k sqft9936 Aly May Dr, Austin, TX 78748ActiveMLS ID #7034580, Adam Baker, Serhant Texas, LLC. Unlock MLS
- $416,2503 bd3 ba1.6k sqft9257 Vigen Cir, Austin, TX 78748ActiveMLS ID #1127125, Katie Daniel, Compass RE Texas, LLC. Unlock MLS
- $450,0003 bd3 ba1.9k sqft10701 Beard Ave, Austin, TX 78748ActiveMLS ID #6746530, Ferree Rhodes, Compass RE Texas, LLC. Unlock MLS
- $425,0003 bd3 ba1.7k sqft10502 Wylie Dr #278, Austin, TX 78748ActiveMLS ID #9032719, Scott Hayes, Compass RE Texas, LLC. Unlock MLS
- $342,9003 bd3 ba1.8k sqft862 Pepperbark Loop, Buda, TX 78610For Sale By Owner
- $374,9003 bd2 ba1.3k sqft4611 S 2nd St, Austin, TX 78745ActiveMLS ID #7753193, Andrew Cavazos, Keller Williams Realty. Unlock MLS
- $337,0003 bd2 ba1.6k sqft6205 Arbor Crest Ln, Austin, TX 78747ActiveMLS ID #9958820, Jordan Hawkins, Ranchland Real Estate. Unlock MLS
- $399,0003 bd2 ba1.9k sqft1323 Talley Loop, Buda, TX 78610ActiveMLS ID #4534489, Kevin Bown, Twelve Rivers Realty. Unlock MLS
- $369,0003 bd2 ba1.8k sqft180 Mystic Shadow Ln, Buda, TX 78610ActiveMLS ID #5265836, Nicholas Costello, All City Real Estate Ltd. Co. Unlock MLS
