Generous living spaces, warm finishes, and thoughtful architectural details give this Riverbrooke home plenty of character. The main level opens with a dedicated sitting room and a separate dining room, where a coffered ceiling, crisp molding, and space for a substantial dining table create an inviting setting for everything from casual dinners to holiday gatherings. Rich, dark cabinetry gives the kitchen a warm, sophisticated character, beautifully contrasted by light granite countertops and stainless steel appliances. A generous center island adds valuable prep space and creates a natural gathering point, while the breakfast area and open connection to the family room make the kitchen feel like part of the home's everyday living space. Gas cooking adds another practical touch for those who enjoy spending time in the kitchen. Just beyond, the family room offers hardwood floors and a gas-log fireplace, with plenty of room to create a comfortable central gathering space. Nine-foot ceilings on both levels, crown molding, and abundant natural light contribute to the home's spacious feel. Upstairs, the primary suite makes an immediate impression with its generous proportions and separate sitting area, creating space for much more than just the bedroom furniture. The primary bath features dual vanities, a soaking tub, and a separate glass-enclosed shower. An upstairs laundry room keeps one of life's everyday chores conveniently close to the bedrooms. Out back, the level yard gives you room to actually use and enjoy the space, whether that means grilling on the patio, setting up a play area, gardening, or simply relaxing outside. Riverbrooke adds plenty beyond the property itself, with a community pool, tennis and basketball courts, playground, soccer field, and HOA-maintained green space with paths and walking trails. You'll fall in love with not only this home but everything the community has to offer.
Coming soon 09/10
$560,000
1530 Brushfoot Trl, Suwanee, GA 30024
4beds
2,516sqft
Single Family Residence
Built in 2012
9,583 Square Feet Lot
$518,900 Zestimate®
$223/sqft
$54/mo HOA
What's special
- --
- on Zillow |
- 429
- views |
- 20
- saves |
Zillow last checked:
Listing updated:
Listed by:
Don Goodner 678-910-0780,
Atlanta Communities
Source: GAMLS,MLS#: 10823434
Facts & features
Interior
Bedrooms & bathrooms
- Bedrooms: 4
- Bathrooms: 3
- Full bathrooms: 2
- 1/2 bathrooms: 1
Rooms
- Room types: Foyer, Laundry, Other
Dining room
- Features: Seats 12+, Separate Room
Kitchen
- Features: Breakfast Room, Kitchen Island
Heating
- Central, Natural Gas
Cooling
- Ceiling Fan(s), Central Air
Appliances
- Included: Dishwasher, Microwave, Oven/Range (Combo), Refrigerator
- Laundry: Laundry Closet, Upper Level
Features
- Double Vanity, High Ceilings, Separate Shower, Soaking Tub, Walk-In Closet(s)
- Flooring: Hardwood, Laminate, Tile, Vinyl
- Windows: Double Pane Windows
- Basement: None
- Attic: Pull Down Stairs
- Number of fireplaces: 1
- Fireplace features: Gas Log, Living Room
- Common walls with other units/homes: No Common Walls
Interior area
- Total structure area: 2,516
- Total interior livable area: 2,516 sqft
- Finished area above ground: 2,516
- Finished area below ground: 0
Property
Parking
- Total spaces: 4
- Parking features: Garage, Garage Door Opener, Kitchen Level
- Has garage: Yes
Features
- Levels: Two
- Stories: 2
- Patio & porch: Patio
- Waterfront features: No Dock Or Boathouse
- Body of water: None
Lot
- Size: 9,583 Square Feet
- Features: Level
Details
- Parcel number: 204 352
Construction
Type & style
- Home type: SingleFamily
- Architectural style: Traditional
- Property subtype: Single Family Residence
Materials
- Stone, Vinyl Siding
- Foundation: Slab
- Roof: Composition
Condition
- Resale
- New construction: No
- Year built: 2012
Utilities & green energy
- Electric: 220 Volts
- Sewer: Public Sewer
- Water: Public
- Utilities for property: Cable Available, Electricity Available, Natural Gas Available, Phone Available, Sewer Available, Water Available
Community & HOA
Community
- Features: Playground, Pool
- Security: Smoke Detector(s)
- Subdivision: Riverbrooke
HOA
- Has HOA: Yes
- Services included: Maintenance Grounds, Swimming, Tennis
- HOA fee: $650 annually
Location
- Region: Suwanee
Financial & listing details
- Price per square foot: $223/sqft
- Tax assessed value: $535,310
- Annual tax amount: $4,221
- Date on market: 9/10/2026
- Listing agreement: Exclusive Right To Sell
- Electric utility on property: Yes
Estimated market value
$518,900
$493,000 - $545,000
$2,678/mo
Price history
| Date | Event | Price |
|---|---|---|
| 1/31/2012 | Sold | $184,980$74/sqft |
Source: Public Record Report a problem | ||
Public tax history
| Year | Property taxes | Tax assessment |
|---|---|---|
| 2025 | $4,221 +2.7% | $214,124 +6.3% |
| 2024 | $4,109 +19.3% | $201,428 +9.9% |
| 2023 | $3,444 -4.8% | $183,324 +19.6% |
| 2022 | $3,617 +21.4% | $153,284 +33.3% |
| 2021 | $2,980 -1.2% | $115,012 -1.5% |
| 2020 | $3,016 +4.3% | $116,776 +5.6% |
| 2019 | $2,892 +16.1% | $110,544 +10.7% |
| 2017 | $2,492 +4.6% | $99,832 +5.5% |
| 2016 | $2,383 | $94,672 +6.8% |
| 2015 | $2,383 +25.3% | $88,672 +15.8% |
| 2014 | $1,902 +6.1% | $76,592 +8.1% |
| 2013 | $1,793 +462.1% | $70,872 +490.6% |
| 2012 | $319 | $12,000 |
Find assessor info on the county website
Monthly payment
Est. payment
Payment breakdown
Explore the cost of this home by adjusting the details. Changes won't be saved.Climate risks
Neighborhood: 30024
Nearby schools
GreatSchools rating
- 9/10Settles Bridge Elementary SchoolGrades: PK-5Distance: 0.6 mi
- 9/10Riverwatch Middle SchoolGrades: 6-8Distance: 0.4 mi
- 10/10Lambert High SchoolGrades: 9-12Distance: 1.7 mi
Schools provided by the listing agent
- Elementary: Settles Bridge
- Middle: Riverwatch
- High: Lambert
Source: GAMLS. This data may not be complete. We recommend contacting the local school district to confirm school assignments for this home.
- $674,1005 bd4 ba3.3k sqft1540 Brushfoot Trl, Suwanee, GA 30024Off Market
- $540,1004 bd2 ba2.8k sqft1520 Brushfoot Trl, Suwanee, GA 30024Off Market
- $668,7005 bd4 ba4k sqft1610 Brushfoot Trl, Suwanee, GA 30024Off Market

- $526,9004 bd2 ba2.8k sqft1605 Great Heron Cv, Suwanee, GA 30024Off Market
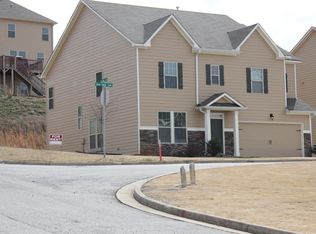
- $617,5005 bd3 ba3.6k sqft1510 Brushfoot Trl, Suwanee, GA 30024Off Market
- $740,0006 bd5 ba4.3k sqft1510 Eaglerock Dr, Suwanee, GA 30024Sold
- $631,0006 bd4 ba4.2k sqft1620 Brushfoot Trl, Suwanee, GA 30024Off Market
- $555,1004 bd3 ba-- sqft1420 Brushfoot Trl, Suwanee, GA 30024Off Market
A local agent can set up tours, give advice and negotiate with sellers.
Similar homes
- $648,8004 bd3 ba2.8k sqft7370 Glenmaura Way, Suwanee, GA 30024For Sale

 MLS ID #7764692, Francis Lee, Sunny Home Realty. FMLS GA
 - $525,0004 bd3 ba2.7k sqft6815 Grand Magnolia Dr, Sugar Hill, GA 30518Active

 MLS ID #10774146, Mindy Cintron, Keller Williams Community Partners. GAMLS
 - $599,0005 bd3 ba3.7k sqft4140 Suwanee Bend Dr, Suwanee, GA 30024Active
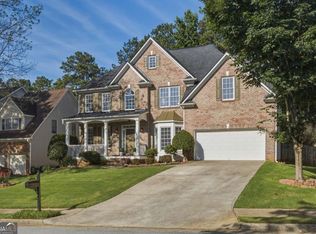 MLS ID #10793688, Alice Lee, Real Broker, LLC. GAMLS
 - $585,0004 bd3 ba2.3k sqft11120 Brookhaven Club Dr, Johns Creek, GA 30097Active
 MLS ID #10825595, Common Ground Home Team, Keller Williams Realty. GAMLS
 - $600,0005 bd4 ba3.3k sqft4228 Woods Creek Ln, Suwanee, GA 30024ActiveMLS ID #10787435, David C Dutton, eXp Realty. GAMLS
- $590,0003 bd2 ba1.9k sqft240 Wildcat Ridge Dr, Suwanee, GA 30024ActiveMLS ID #10712890, Amy Luke, Coldwell Banker Realty. GAMLS
- $525,0005 bd4 ba3.4k sqft2200 Spring Sound Ln, Buford, GA 30519ActiveMLS ID #10825378, Mark Spain, Mark Spain Real Estate. GAMLS
- $469,9004 bd3 ba2k sqft1100 Sycamore Creek Trl, Sugar Hill, GA 30518ActiveMLS ID #10820049, Sunny Seo, Sunny Home Realty. GAMLS
- $549,9005 bd3 ba3.1k sqft7232 Lake Sterling Blvd, Flowery Branch, GA 30542ActiveMLS ID #10821647, Gary L Nix, Georgia Real Estate Depot. GAMLS
- $565,0004 bd3 ba2k sqft415 Maisie Ct, Alpharetta, GA 30004ActiveMLS ID #10787485, Kennedi Washington, WM Realty LLC. GAMLS
- $679,0005 bd4 ba2.7k sqft4405 Heathcliff Way, Cumming, GA 30041ActiveMLS ID #10759144, Alex Hulsey, Simple Showing Inc. GAMLS
- $499,0004 bd3 ba2.8k sqft3617 Willbrooke Run, Duluth, GA 30096ActiveMLS ID #10808949, Yanxue Zhou, Virtual Properties Realty.Net. GAMLS
- $464,9004 bd3 ba2.1k sqft6799 Island Pointe Dr, Buford, GA 30518ActiveMLS ID #10804599, Sandy Deaton, Epique Realty. GAMLS
- $585,0004 bd3 ba2.1k sqft10785 Willow Meadow Cir, Johns Creek, GA 30022ClosedMLS ID #10798185, Jennifer Bienstock, Ansley RE|Christie's Int'l RE. GAMLS
- $430,0004 bd4 ba2.4k sqft105 Green Tree Ct, Dacula, GA 30019ActiveMLS ID #10821950, Natasha Owens, Keller Williams Realty Atl. Partners. GAMLS
- $544,9004 bd3 ba2.1k sqft1115 Winthrope Chase Dr, Alpharetta, GA 30009ActiveMLS ID #10799611, Kennedi Washington, WM Realty LLC. GAMLS
- $559,9005 bd4 ba3k sqft4217 Rovello Way, Buford, GA 30519ActiveMLS ID #10819639, Sarah Maslowski, Keller Williams Realty Atl. Partners. GAMLS
- $629,9004 bd3 ba2.4k sqft7455 Ashford Manor Way, Cumming, GA 30040ActiveMLS ID #10778434, Kathryn Harmon, Coldwell Banker Realty. GAMLS
- $569,9005 bd3 ba2.9k sqft2014 Sorrento Ct, Buford, GA 30519Active Under ContractMLS ID #10790685, EJ Waldron, Coldwell Banker Realty. GAMLS
- $799,0004 bd4 ba3.3k sqft4220 Oxcliffe Grv, Suwanee, GA 30024For SaleMLS ID #7776091, Kalung Man, LoKation Real Estate, LLC. FMLS GA
