Location, location, location! The Hills at Southpoint is minutes to I-40, The Streets at Southpoint, Duke, UNC and RDU International Airport, and so much more. There is direct access to the American Tobacco Trail from this neighborhood, which also provides an Olympic-size pool, clubhouse, tennis courts and playground. A covered front porch, wooded backdrop and peaceful indoor-outdoor living set the stage for this spacious ranch-style home with a full basement. Inside, the foyer opens to a formal dining room and a private office/living room with crown molding, chair rail and double doors for privacy. Wood floors flow through the open kitchen, breakfast area and family room, where built-in bookcases and triple windows frame the serene backyard views. The kitchen features granite countertops, contrasting cabinetry, a large island with farmhouse sink, 42-inch upper cabinets, tile backsplash, gas cooktop, stainless steel hood, wall oven, microwave, pantry and refrigerator. A bay-window breakfast nook overlooks the adjoining common area and woods. The main-level primary suite features hand-scraped engineered wood flooring, a double-tray ceiling and a spacious walk-in closet with built-ins. The updated bath offers a double sink vanity, tile flooring, a soaking tub and a glass-enclosed shower with subway tile, bench seat, dual shower heads and handheld sprayer. Two additional bedrooms on the main level share a buddy bath, also updated, with a tile walk-in shower, glass enclosure and granite countertops. The basement is mostly finished and offers a home theater with surround sound speakers and wood floors, along with a wine cellar. The remaining open space is huge and flexible: living room, home gym, homeschool room or whatever you need it to be. Upper-level and lower-level decks add space for entertaining. Fresh paint, new carpet. 2 car side load garage with storage.
For sale
$800,000
901 S Bend Dr, Durham, NC 27713
3beds
4,202sqft
:
Get pre-qualified$4,815/mo
Single Family Residence, Residential
Built in 2014
8,276 Square Feet Lot
$775,900 Zestimate®
$190/sqft
$83/mo HOA
What's special
Covered front porchBuilt-in bookcasesFresh paintWooded backdropWine cellarGranite countertopsGas cooktop
- 1 day |
- 396 |
- 25 |
Likely to sell faster than
Zillow last checked:
Listing updated:
Listed by:
Lisa Ellis 919-606-1754,
Real Estate By Design
Source: Doorify MLS,MLS#: 10186015
Facts & features
Interior
Bedrooms & bathrooms
- Bedrooms: 3
- Bathrooms: 3
- Full bathrooms: 2
- 1/2 bathrooms: 1
Heating
- Fireplace(s), Forced Air, Gas Pack, Natural Gas
Cooling
- Ceiling Fan(s), Central Air, Electric
Appliances
- Included: Built-In Gas Oven, Cooktop, Dishwasher, Gas Cooktop, Gas Water Heater, Microwave, Oven, Range Hood, Vented Exhaust Fan, Water Heater
- Laundry: Electric Dryer Hookup, Inside, Laundry Closet, Laundry Room, Sink, Washer Hookup
Features
- Breakfast Bar, Built-in Features, Ceiling Fan(s), Chandelier, Crown Molding, Double Vanity, Eat-in Kitchen, Kitchen Island, Living/Dining Room Combination, Open Floorplan, Recessed Lighting, Separate Shower, Smooth Ceilings, Soaking Tub, Stone Counters, Tray Ceiling(s), Walk-In Closet(s), Walk-In Shower
- Flooring: Carpet, Ceramic Tile, Concrete, Laminate, Tile
- Basement: Concrete, Daylight, Exterior Entry, Heated, Partially Finished, Walk-Out Access
- Number of fireplaces: 1
- Fireplace features: Gas Log, Glass Doors, Living Room
- Common walls with other units/homes: No Common Walls
Interior area
- Total structure area: 4,202
- Total interior livable area: 4,202 sqft
- Finished area above ground: 2,332
- Finished area below ground: 1,870
Property
Parking
- Total spaces: 4
- Parking features: Attached, Driveway, Garage, Garage Door Opener, Garage Faces Side, Open
- Attached garage spaces: 2
- Uncovered spaces: 2
Features
- Levels: Two
- Stories: 2
- Patio & porch: Covered, Deck, Front Porch, Porch, Rear Porch
- Exterior features: Rain Gutters, None
- Pool features: Community
- Fencing: None
- Has view: Yes
- View description: Trees/Woods, None
Lot
- Size: 8,276 Square Feet
- Features: Back Yard, Front Yard, Hardwood Trees, Wooded
Details
- Additional structures: None
- Parcel number: 213151
- Zoning: RD
- Special conditions: Standard
Construction
Type & style
- Home type: SingleFamily
- Architectural style: Craftsman, Transitional
- Property subtype: Single Family Residence, Residential
Materials
- Fiber Cement, Stone
- Foundation: Concrete Perimeter, Slab
- Roof: Shingle
Condition
- New construction: No
- Year built: 2014
Utilities & green energy
- Sewer: Public Sewer
- Water: Public
- Utilities for property: Electricity Connected, Natural Gas Connected, Sewer Connected, Water Connected
Community & HOA
Community
- Features: Clubhouse, Park, Playground, Pool, Street Lights, Suburban, Tennis Court(s)
- Subdivision: The Hills at Southpoint
HOA
- Has HOA: Yes
- Amenities included: Clubhouse, Jogging Path, Maintenance Grounds, Park, Parking, Playground, Pool, Tennis Court(s), Trail(s)
- Services included: Maintenance Grounds
- HOA fee: $1,000 annually
Location
- Region: Durham
Financial & listing details
- Price per square foot: $190/sqft
- Tax assessed value: $862,938
- Annual tax amount: $8,770
- Date on market: 8/13/2026
Estimated market value
$775,900
$737,000 - $815,000
$3,102/mo
Price history
| Date | Event | Price |
|---|---|---|
| 8/13/2026 | Listed for sale | $800,000+83.5%$190/sqft |
Source:  Doorify MLS #10186015 Report a problem Doorify MLS #10186015 Report a problem | ||
| 3/17/2015 | Sold | $436,000$104/sqft |
Source: Public Record Report a problem | ||
Public tax history
| Year | Property taxes | Tax assessment |
|---|---|---|
| 2025 | $8,554 +12.3% | $862,938 +58% |
| 2024 | $7,619 +6.5% | $546,184 |
| 2023 | $7,154 +2.3% | $546,184 |
| 2022 | $6,991 +0.5% | $546,184 |
| 2021 | $6,958 +2.4% | $546,184 |
| 2020 | $6,794 | $546,184 |
| 2019 | $6,794 | $546,184 +10% |
| 2018 | $6,794 +32.6% | $496,390 +30.5% |
| 2017 | $5,122 +3.5% | $380,383 |
| 2016 | $4,949 | $380,383 +16.2% |
| 2015 | $4,949 +423% | $327,280 +378.8% |
| 2014 | $946 | $68,360 |
| 2013 | -- | $68,360 |
| 2012 | -- | $68,360 |
Find assessor info on the county website
Monthly payment
Est. payment
Payment breakdown
Explore the cost of this home by adjusting the details. Changes won't be saved.Climate risks
Neighborhood: The Hills at Southpoint
Nearby schools
GreatSchools rating
- 9/10Lyons Farm ElementaryGrades: PK-5Distance: 1.3 mi
- 2/10Lowe's Grove MiddleGrades: 6-8Distance: 3.5 mi
- 2/10Hillside HighGrades: 9-12Distance: 5.5 mi
Schools provided by the listing agent
- Elementary: Durham - Lyons Farm Elementary School
- Middle: Durham - Lowes Grove Middle
- High: Durham - Hillside High
Source: Doorify MLS. This data may not be complete. We recommend contacting the local school district to confirm school assignments for this home.
- $775,0004 bd3 ba3.4k sqft903 S Bend Dr, Durham, NC 27713Sold
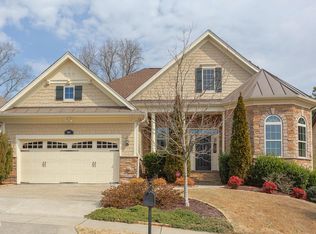
- $835,8004 bd3 ba3.7k sqft813 S Bend Dr, Durham, NC 27713Off Market
- $808,8004 bd4 ba3.3k sqft905 S Bend Dr, Durham, NC 27713Off Market
- $363,2843 bd2 ba2.2k sqft916 S Bend Dr, Durham, NC 27713Off Market
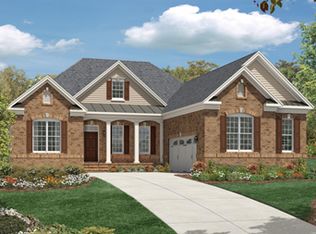
- $469,0585 bd3 ba3.6k sqft919 S Bend Dr, Durham, NC 27713Off Market
- $718,0003 bd2 ba2.4k sqft812 S Bend Dr, Durham, NC 27713Off Market
- $753,1004 bd3 ba3.7k sqft811 Bend Dr, Durham, NC 27713Off Market
- $605-- bd-- ba-- sqft8307 Fayetteville Rd, Durham, NC 27713Off Market
A local agent can set up tours, give advice and negotiate with sellers.
Similar homes
- $875,0003 bd4 ba3.4k sqft6 Beaufort Ct, Durham, NC 27713For Sale

 MLS ID #10173293, Cindi Honeycutt. Doorify MLS
 - $785,0005 bd5 ba3.6k sqft517 Panthers Run Dr, Durham, NC 27713For Sale
 MLS ID #10178869, Lisa Ellis. Doorify MLS
 - $850,0005 bd5 ba3.9k sqft10 Bland Spring Pl, Durham, NC 27713For Sale
 MLS ID #10179313, Tina Caul. Doorify MLS
 - $660,0005 bd3 ba2.9k sqft114 Shadow Hawk Dr, Durham, NC 27713For Sale
 MLS ID #10186411, Stephanie Marie Ross. Doorify MLS
 - $821,0004 bd3 ba2.8k sqftHome By Dickerson, Durham, NC 27713For SaleMLS ID #10175224, Susan E Anders. Doorify MLS
- $775,0005 bd5 ba4.1k sqft610 Basil Dr, Durham, NC 27713For SaleMLS ID #10181471, Keisha R Carrawell. Doorify MLS
- $675,0005 bd3 ba3.1k sqft1201 Antler Point Dr, Durham, NC 27713For SaleMLS ID #10163839, Meisha Spang. Doorify MLS
- $710,0005 bd4 ba3.3k sqft3 Monteith Ct, Durham, NC 27713For SaleMLS ID #10183778, Dusty Butler. Doorify MLS
- $670,0004 bd3 ba2.8k sqft5 Bobcat Ct, Durham, NC 27713For SaleMLS ID #10180604, Ruby Henderson. Doorify MLS
- $535,0004 bd3 ba2.7k sqft114 Brookview St, Durham, NC 27713For SaleMLS ID #10186320, Lisa Ellis. Doorify MLS
- $635,0003 bd3 ba2.6k sqft121 College Ave, Durham, NC 27713For SaleMLS ID #10182294, Amy West. Doorify MLS
- $695,0005 bd3 ba3.1k sqft7 Bobcat Ct, Durham, NC 27713For SaleMLS ID #10152634, Sharon Hocker. Doorify MLS
- $839,0005 bd4 ba2.9k sqft453 Sandy Whispers Pl, Cary, NC 27519For SaleMLS ID #10186335, Srik Durga. Doorify MLS
- $650,0004 bd3 ba2.9k sqft218 Landreth Ct, Durham, NC 27713For SaleMLS ID #10180423, Lisa Ellis. Doorify MLS
- $699,5004 bd4 ba3k sqft1251 Magic Hollow Rd, Durham, NC 27713For SaleMLS ID #10164345, Favio Ruiz. Doorify MLS
- $739,0004 bd4 ba3k sqft714 Adeline Ct, Durham, NC 27713For SaleMLS ID #10174770, Laurene Sieli. Doorify MLS
- $945,0004 bd4 ba3.4k sqft8029 Rosemont Pkwy, Durham, NC 27713For SaleMLS ID #10180951, Tessa Johnson. Doorify MLS
- $675,0004 bd4 ba3.5k sqft707 Martry Rd, Durham, NC 27713For SaleMLS ID #10154233, Adam J Dickinson. Doorify MLS
- $645,0003 bd3 ba2.8k sqft1613 Bellenden Dr, Durham, NC 27713For SaleMLS ID #10176627, Linda Trevor. Doorify MLS
- $699,0003 bd3 ba3k sqft4 Brightleaf Ct, Durham, NC 27713For SaleMLS ID #10183351, Randi Susan Gonzalez. Doorify MLS
