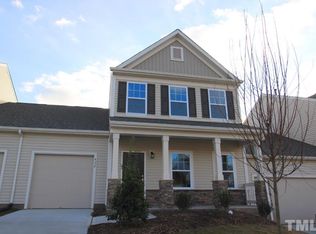
Prime location in the heart of RTP with convenient access to I-40, RDU, shopping, dining, and more! Move-in ready townhome featuring an open floor plan, a spacious family room, separate dining area, and a well-equipped kitchen with hardwood floors. First-floor owner's retreat, plus two additional bedrooms, a loft, and a bonus room upstairs, offering versatile living spaces. Private treelined backyard. Some photos are virtually designed.
For sale
$400,000
434 Excalibur Dr, Morrisville, NC 27560
3beds
2,150sqft
Townhouse
Built in 2015
3,920 Square Feet Lot
$391,500 Zestimate®
$186/sqft
$235/mo HOA
What's special
Bonus room upstairsHardwood floorsPrivate treelined backyardSpacious family roomOpen floor planWell-equipped kitchenTwo additional bedrooms
- 1 hour
- 39
- 4
Zillow last checked:
Listing updated:
Listed by:
Sandy English 919-788-7820,
English Realty Group, LLC
Source: Doorify MLS,MLS#: 10204497
Facts & features
Interior
Bedrooms & bathrooms
- Bedrooms: 3
- Bathrooms: 3
- Full bathrooms: 2
- 1/2 bathrooms: 1
- Main level bedrooms: 1
Primary bedroom
- Level: Main
Heating
- Forced Air
Cooling
- Central Air
Appliances
- Included: Dishwasher, Electric Range, Free-Standing Electric Range, Free-Standing Refrigerator, Microwave, Range, Refrigerator, Stainless Steel Appliance(s)
Features
- Breakfast Bar, Chandelier, Crown Molding, Double Vanity, Entrance Foyer, Granite Counters, High Ceilings, Kitchen Island, Open Floorplan, Pantry, Primary Downstairs, Recessed Lighting, Soaking Tub, Stone Counters, Walk-In Closet(s), Bathtub/Shower Combination, Smooth Ceilings
- Flooring: Carpet, Hardwood, Tile
- Number of fireplaces: 1
- Fireplace features: Family Room, Living Room
- Common walls with other units/homes: 2+ Common Walls,No One Above,No One Below
Interior area
- Total structure area: 2,150
- Total interior livable area: 2,150 sqft
- Finished area above ground: 2,150
- Finished area below ground: 0
Property
Parking
- Total spaces: 2
- Parking features: Attached, Driveway, Garage Faces Front, Garage, Garage Door Opener
- Garage spaces: 1
- Uncovered spaces: 1
Features
- Levels: Two
- Stories: 2
- Patio & porch: Covered, Front Porch, Patio, Porch
- Exterior features: Rain Gutters
Lot
- Size: 3,920 Square Feet
Details
- Parcel number: 213481
- Zoning: RM-12
- Special conditions: Standard
Construction
Type & style
- Home type: Townhouse
- Architectural style: Craftsman,Traditional,Transitional
- Property subtype: Townhouse
Materials
- Stone, Vinyl Siding
- Foundation: Slab
- Roof: Shingle
Condition
- New construction: No
- Year built: 2015
Utilities & green energy
- Sewer: Public Sewer
- Water: Public
Community & HOA
Community
- Features: Pool, Suburban
- Security: Smoke Detector(s)
- Subdivision: Sterling
HOA
- Has HOA: Yes
- Amenities included: Clubhouse, Pool
- Services included: Maintenance Grounds
- HOA fee: $235 monthly
- HOA name: Sterling HOA
- HOA phone: 855-877-2472
Location
- Region: Morrisville
Financial & listing details
- Price per square foot: $186/sqft
- Tax assessed value: $448,292
- Annual tax amount: $4,555
- Date on market: 11/22/2026
- Listing agreement: Exclusive Right To Sell
- Listing terms: Cash,Conventional,FHA,VA Loan
- Ownership type: Townhouse
Estimated market value
$391,500
$372,000 - $411,000
$2,186/mo
Price history
| Date | Event | Price |
|---|---|---|
| 11/22/2026 | Listed for sale | $400,000+70.2%$186/sqft |
Source:  Doorify MLS #10204497 Report a problem | ||
| 2/17/2016 | Sold | $235,000$109/sqft |
Source: Public Record Report a problem | ||
Public tax history
| Year | Property taxes | Tax assessment |
|---|---|---|
| 2025 | $4,444 +17.6% | $448,292 +65.5% |
| 2024 | $3,779 +6.5% | $270,921 |
| 2023 | $3,549 +2.3% | $270,921 |
| 2022 | $3,468 +0.5% | $270,921 |
| 2021 | $3,451 +2.4% | $270,921 |
| 2020 | $3,370 | $270,921 |
| 2019 | $3,370 | $270,921 +20% |
| 2018 | $3,370 +10.9% | $225,775 |
| 2017 | $3,040 -5.8% | $225,775 -9% |
| 2016 | $3,229 | $248,161 +400.3% |
| 2015 | $3,229 +370.2% | $49,600 |
| 2014 | $687 | $49,600 |
| 2013 | -- | $49,600 |
| 2012 | -- | $49,600 |
Find assessor info on the county website
Monthly payment
Est. payment
Payment breakdown
Explore the cost of this home by adjusting the details. Changes won't be saved.Climate risks
Neighborhood: 27560
Nearby schools
Schools provided by the listing agent
- Elementary: Durham - Parkwood Elementary
- Middle: Durham - Lowes Grove Middle
- High: Durham - Hillside High
Source: Doorify MLS. This data may not be complete. We recommend contacting the local school district to confirm school assignments for this home.

Similar homes
- $389,9903 bd3 ba2.1k sqft5530 Jessip St, Morrisville, NC 27560For Sale
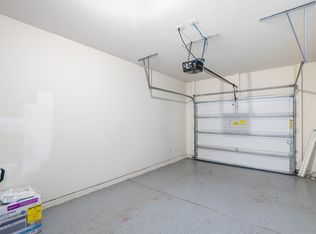
 MLS ID #10187820, Tania Paul. Doorify MLS
- $385,0003 bd3 ba2.2k sqft224 Hamlet Pl, Morrisville, NC 27560For Sale
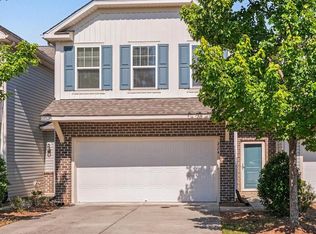 MLS ID #10168550, Clay Eaton. Doorify MLS
- $388,8003 bd3 ba1.6k sqft108 Suffolk Green Ln, Morrisville, NC 27560For Sale
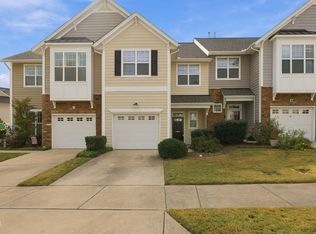 MLS ID #10202968, Neil Tashman. Doorify MLS
- $368,9993 bd3 ba1.8k sqft204 Traphill Dr, Morrisville, NC 27560For Sale
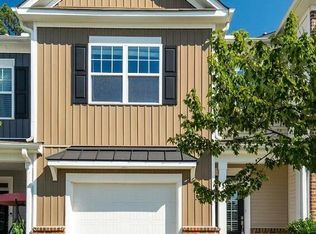 MLS ID #10200981, Sabitra Gyanwali khanal. Doorify MLS
- $399,9903 bd3 ba1.7k sqft2222 Tulip Bloom Ln, Morrisville, NC 27560For SaleMLS ID #10186584, Daxay Malkan. Doorify MLS
- $389,9003 bd3 ba2k sqft9526 Vira Dr, Raleigh, NC 27617For SaleMLS ID #10203703, Jennifer Rene Roberts. Doorify MLS
- $471,0003 bd4 ba2.3k sqftMcKee Homes, Morrisville, NC 27560New ConstructionDoorify MLS
- $410,0003 bd3 ba2k sqft1112 Excite Ave, Morrisville, NC 27560For SaleMLS ID #10200121, Patrick Lulewicz. Doorify MLS
- $369,9003 bd3 ba1.8k sqft1021 Brightskies St, Morrisville, NC 27560For SaleMLS ID #10201420, Claudio Acevedo. Doorify MLS
- $425,0003 bd3 ba1.7k sqft1025 Historic Cir, Morrisville, NC 27560For SaleMLS ID #10188164, Deidre Renee Jackson. Doorify MLS
- $468,9003 bd4 ba2.3k sqft1126 Bacchanal Ln, Morrisville, NC 27560New ConstructionDoorify MLS
- $425,0003 bd3 ba2.1k sqft1108 Felman Rd, Durham, NC 27703For SaleMLS ID #10202344, Rob Partin. Doorify MLS
- $440,0003 bd3 ba1.9k sqft416 Durants Neck Ln, Morrisville, NC 27560For SaleMLS ID #10192248, Brooklyn Micala Dacosin. Doorify MLS
- $498,0953 bd4 ba2.3k sqft1120 Bacchanal Ln, Morrisville, NC 27560New ConstructionDoorify MLS
- $369,9003 bd3 ba1.6k sqft407 Stockton Gorge Rd, Morrisville, NC 27560For SaleMLS ID #10177411, Todd Hofer. Doorify MLS
- $471,9003 bd4 ba2.4k sqft1114 Bacchanal Ln, Morrisville, NC 27560New ConstructionDoorify MLS
- $375,0003 bd3 ba1.6k sqft9132 Bunnwood Ln, Raleigh, NC 27617For SaleMLS ID #10203304, Rebekah Lindsey. Doorify MLS
