Welcome to your new home! This home offers 3 bedrooms and 2 full baths. Walk in and be greeted by the spacious living room. The eat in kitchen features updated tile flooring, cabinetry, countertops, and hardware. The spacious lower level provides the perfect flex space for a second living area, playroom, home office, or guest space. Step outside to enjoy the spacious backyard and back patio, perfect for relaxing or entertaining, along with the convenience of the attached garage. Conveniently located just a 15 minute drive from downtown Indianapolis, you'll enjoy easy access to dining, shops, and more.
Active
$219,900
4137 Flamingo East Dr, Indianapolis, IN 46226
3beds
1,919sqft
:
Get pre-qualified$1,495/mo
Residential, Single Family Residence
Built in 1954
6,534 Square Feet Lot
$-- Zestimate®
$115/sqft
$-- HOA
What's special
Attached garageSpacious backyardUpdated tile flooring
- 18 days |
- 790 |
- 77 |
Likely to sell faster than
Zillow last checked:
Listing updated:
Listed by:
Nina Klemm 317-460-1692,
F.C. Tucker Company
Source: MIBOR as distributed by MLS GRID,MLS#: 22109001
Facts & features
Interior
Bedrooms & bathrooms
- Bedrooms: 3
- Bathrooms: 2
- Full bathrooms: 2
- Main level bathrooms: 1
- Main level bedrooms: 1
Primary bedroom
- Level: Main
- Area: 168 Square Feet
- Dimensions: 14x12
Bedroom 2
- Level: Upper
- Area: 156 Square Feet
- Dimensions: 12x13
Bedroom 3
- Level: Upper
- Area: 169 Square Feet
- Dimensions: 13x13
Dining room
- Level: Main
- Area: 169 Square Feet
- Dimensions: 13x13
Kitchen
- Level: Main
- Area: 192 Square Feet
- Dimensions: 12x16
Living room
- Level: Main
- Area: 240 Square Feet
- Dimensions: 15x16
Heating
- Forced Air, Natural Gas
Cooling
- Central Air
Appliances
- Included: None
Features
- Eat-in Kitchen
- Has basement: No
Interior area
- Total structure area: 1,919
- Total interior livable area: 1,919 sqft
Property
Parking
- Total spaces: 1
- Parking features: Attached
- Attached garage spaces: 1
Features
- Levels: Two
- Stories: 2
- Patio & porch: Covered
Lot
- Size: 6,534 Square Feet
Details
- Parcel number: 490715108024000401
- Horse amenities: None
Construction
Type & style
- Home type: SingleFamily
- Architectural style: Traditional
- Property subtype: Residential, Single Family Residence
Materials
- Aluminum Siding, Brick, Other
- Foundation: Slab
Condition
- New construction: No
- Year built: 1954
Utilities & green energy
- Water: Public
Community & HOA
Community
- Subdivision: Park
HOA
- Has HOA: No
Location
- Region: Indianapolis
Financial & listing details
- Price per square foot: $115/sqft
- Tax assessed value: $152,000
- Annual tax amount: $3,684
- Date on market: 7/10/2026
- Cumulative days on market: 20 days
Estimated market value
Not available
Estimated sales range
Not available
Not available
Price history
| Date | Event | Price |
|---|---|---|
| 7/10/2026 | Listed for sale | $219,900+1057.4%$115/sqft |
Source:  MIBOR as distributed by MLS GRID #22109001 Report a problem MIBOR as distributed by MLS GRID #22109001 Report a problem | ||
| 2/2/2009 | Sold | $19,000-72.6%$10/sqft |
Source: MIBOR as distributed by MLS GRID #2860088 Report a problem | ||
| 10/3/2008 | Sold | $69,300$36/sqft |
Source: Public Record Report a problem | ||
Public tax history
| Year | Property taxes | Tax assessment |
|---|---|---|
| 2025 | $3,543 +7.5% | $152,000 +1.8% |
| 2024 | $3,297 +6.4% | $149,300 +7.4% |
| 2023 | $3,098 +50.2% | $139,000 +5.9% |
| 2022 | $2,062 +7.7% | $131,200 +46.8% |
| 2021 | $1,915 +1.9% | $89,400 +8.1% |
| 2020 | $1,879 +7.6% | $82,700 +3.9% |
| 2019 | $1,746 +22.7% | $79,600 +8.6% |
| 2018 | $1,423 +6.3% | $73,300 +11.9% |
| 2017 | $1,338 +3.9% | $65,500 +9% |
| 2016 | $1,288 -22.5% | $60,100 -22% |
| 2014 | $1,662 +67.6% | $77,100 -23.1% |
| 2013 | $992 | $100,200 +2.5% |
| 2012 | $992 | $97,800 -4.3% |
| 2011 | -- | $102,200 -11.7% |
| 2010 | $1,189 +31.6% | $115,700 +13.2% |
| 2009 | $904 | $102,200 |
| 2007 | -- | $102,200 +1.4% |
| 2006 | -- | $100,800 +27.6% |
| 2005 | -- | $79,000 |
| 2004 | -- | $79,000 |
| 2003 | -- | $79,000 +504.4% |
| 2001 | -- | $13,070 |
| 2000 | -- | $13,070 |
Find assessor info on the county website
Monthly payment
Est. payment
Payment breakdown
Explore the cost of this home by adjusting the details. Changes won't be saved.Climate risks
Neighborhood: Devington
Nearby schools
GreatSchools rating
- 3/10Robert Lee Frost School 106Grades: PK-5Distance: 1.2 mi
- NABroad Ripple Middle School - An IB World SchoolGrades: 6-8Distance: 4.1 mi
- 2/10Shortridge High SchoolGrades: 9-12Distance: 4.2 mi
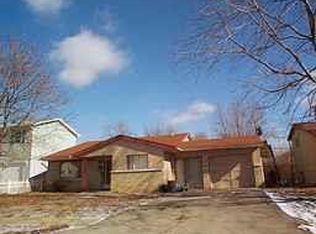
- $128,5003 bd1 ba1.9k sqft4137 Flamingo Edr Dr, Indianapolis, IN 46226Off Market
- $204,9003 bd2 ba2.2k sqft4143 Flamingo East Dr, Indianapolis, IN 46226Pending

- $146,200-- bd1 ba1.5k sqft4131 Flamingo East Dr, Indianapolis, IN 46226Off Market
- $143,200-- bd1 ba1.2k sqft4132 N Irvington Ave, Indianapolis, IN 46226Off Market
- $193,3004 bd2 ba2k sqft4138 N Irvington Ave, Indianapolis, IN 46226Off Market
- $130,700-- bd0 ba1.4k sqft4149 Flamingo East Dr, Indianapolis, IN 46226Off Market
- $133,500-- bd-- ba1k sqft4126 N Irvington Ave, Indianapolis, IN 46226Off Market
- $176,9004 bd2 ba1.5k sqft4125 Flamingo East Dr, Indianapolis, IN 46226Off Market
A local agent can set up tours, give advice and negotiate with sellers.
Similar homes
- $219,9004 bd2 ba1.6k sqft4600 E 42nd St, Indianapolis, IN 46226Active
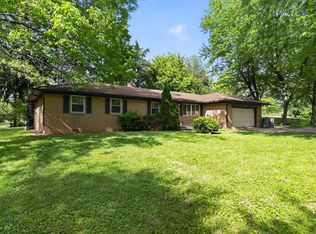 MLS ID #22098378, Isabella Frazier, Trelora Realty. MIBOR as distributed by MLS GRID
 - $189,9003 bd1 ba2k sqft4302 N Audubon Rd, Indianapolis, IN 46226Active
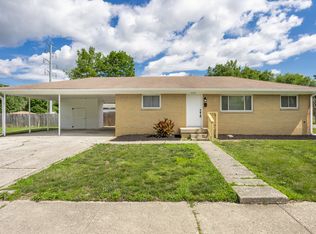 MLS ID #22108894, Nina Klemm, F.C. Tucker Company. MIBOR as distributed by MLS GRID
 - $189,9003 bd2 ba960 sqft4418 N Audubon Rd, Indianapolis, IN 46226Active
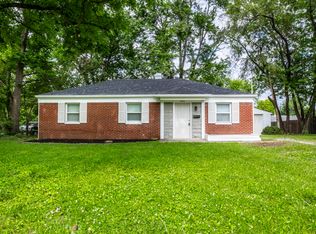 MLS ID #22109012, Nina Klemm, F.C. Tucker Company. MIBOR as distributed by MLS GRID
 - $154,9004 bd3 ba1.4k sqft4410 N Audubon Rd, Indianapolis, IN 46226Active
 MLS ID #22109863, Samuel Nieves-Montanez, Trelora Realty. MIBOR as distributed by MLS GRID
 - $169,9004 bd2 ba1.9k sqft4029 Barnor Dr, Indianapolis, IN 46226ActiveMLS ID #22105415, Samuel Nieves-Montanez, Trelora Realty. MIBOR as distributed by MLS GRID
- $169,9004 bd2 ba1.3k sqft4328 N Kenmore Rd, Indianapolis, IN 46226ActiveMLS ID #22097196, Isabella Frazier, Trelora Realty. MIBOR as distributed by MLS GRID
- $154,9003 bd2 ba1.3k sqft3825 N Audubon Rd, Indianapolis, IN 46226ActiveMLS ID #22101126, Isabella Frazier, Trelora Realty. MIBOR as distributed by MLS GRID
- $169,9003 bd3 ba2k sqft8505 E 34th Pl, Indianapolis, IN 46226ActiveMLS ID #22107317, Samuel Nieves-Montanez, Trelora Realty. MIBOR as distributed by MLS GRID
- $205,0003 bd2 ba1.1k sqft4630 N Richardt Ave, Indianapolis, IN 46226ActiveMLS ID #22108036, Marlene Agosto, Realty of America LLC. MIBOR as distributed by MLS GRID
- $144,9003 bd1 ba1.3k sqft5884 E 42nd St, Indianapolis, IN 46226ActiveMLS ID #22104724, Samuel Nieves-Montanez, Trelora Realty. MIBOR as distributed by MLS GRID
- $174,9003 bd1 ba1.1k sqft3857 Chateau Dr, Indianapolis, IN 46226ActiveMLS ID #22110387, Isabella Frazier, Trelora Realty. MIBOR as distributed by MLS GRID
- $214,9003 bd1 ba1.6k sqft2248 Dupont Ct, Indianapolis, IN 46229ActiveMLS ID #22104384, Nina Klemm, F.C. Tucker Company. MIBOR as distributed by MLS GRID
- $249,9003 bd2 ba1.7k sqft5030 Elliott Ave, Indianapolis, IN 46201ActiveMLS ID #22103270, Ana Patino, eXp Realty, LLC. MIBOR as distributed by MLS GRID
- $214,9004 bd3 ba2.4k sqft10335 Sheffield Ct, Indianapolis, IN 46229ActiveMLS ID #22105465, Samuel Nieves-Montanez, Trelora Realty. MIBOR as distributed by MLS GRID
- $149,9003 bd2 ba1.5k sqft4043 Alsace Pl, Indianapolis, IN 46226ActiveMLS ID #22098409, Samuel Nieves-Montanez, Trelora Realty. MIBOR as distributed by MLS GRID
- $165,0003 bd2 ba1.2k sqft8144 E Penway St, Indianapolis, IN 46226ActiveMLS ID #22105176, Lindsay Adams, Four Points Realty LLC. MIBOR as distributed by MLS GRID
- $245,0003 bd2 ba1.2k sqft2830 Roberta Dr, Indianapolis, IN 46222ActiveMLS ID #22115755, Michael Moore, Trueblood Real Estate. MIBOR as distributed by MLS GRID
- $219,9004 bd2 ba1.8k sqft4231 E Thompson Rd, Indianapolis, IN 46237ActiveMLS ID #22097248, Isabella Frazier, Trelora Realty. MIBOR as distributed by MLS GRID
- $214,9003 bd2 ba1.1k sqft3301 Auburn Rd, Indianapolis, IN 46224ActiveMLS ID #22108712, Robert Salmons, Entera Realty. MIBOR as distributed by MLS GRID
- $250,0003 bd3 ba1.6k sqft9350 Golden Leaf Way, Indianapolis, IN 46260ActiveMLS ID #22116584, Jordan Herman, Hoosier Property Partners. MIBOR as distributed by MLS GRID
