Welcome to 1145 Linthorpe Road, a spacious 5-bedroom, 2.5-bathroom family home offering over 2,100 sq. ft. of living space with a big beautiful yard. The main level features a bright living room with hardwood floors and a gas fireplace, a functional kitchen with plenty of cabinetry, separate dining area, and three bedrooms.
Downstairs offers excellent additional living space with a large family room featuring a second gas fireplace, two additional bedrooms, bathroom, laundry and plenty of storage—ideal for a growing family, guests or a home office.
The backyard is a highlight, with mature landscaping, a large lawn and an expansive brick patio offering plenty of room to relax, entertain or let the kids play.
Located in the desirable Batchelor Heights neighbourhood close to schools, parks, shopping and amenities, this is a well-rounded family home with plenty of indoor and outdoor space.
For sale
C$625,000
1145 Linthorpe Rd, Kamloops, BC V2B 7S5
5beds
2,163sqft
Single Family Residence
Built in 1974
6,098 Square Feet Lot
$-- Zestimate®
C$289/sqft
C$-- HOA
What's special
Big beautiful yardGas fireplaceSeparate dining areaPlenty of storageMature landscapingLarge lawn
- 21 hours
- 6
- 2
Zillow last checked:
Listing updated:
Listed by:
Kyle Panasuk,
Royal LePage Westwin Realty
Source: Association of Interior REALTORS,MLS®#: 10402828Originating MLS®#: Association of Interior REALTORS
Facts & features
Interior
Bedrooms & bathrooms
- Bedrooms: 5
- Bathrooms: 3
- Full bathrooms: 2
- 1/2 bathrooms: 1
Primary bedroom
- Level: Main
- Dimensions: 12.33x10.50
Bedroom
- Level: Main
- Dimensions: 7.92x11.42
Bedroom
- Level: Main
- Dimensions: 11.17x8.00
Bedroom
- Level: Basement
- Dimensions: 10.92x10.08
Bedroom
- Level: Basement
- Dimensions: 10.33x10.42
Other
- Level: Main
- Dimensions: 4.92x4.17
Dining room
- Level: Main
- Dimensions: 9.00x9.42
Family room
- Level: Basement
- Dimensions: 17.25x15.17
Other
- Level: Basement
- Dimensions: 7.08x6.17
Other
- Level: Main
- Dimensions: 4.92x8.17
Kitchen
- Level: Main
- Dimensions: 12.67x12.83
Laundry
- Level: Basement
- Dimensions: 7.92x6.17
Living room
- Level: Main
- Dimensions: 13.83x12.92
Storage room
- Level: Basement
- Dimensions: 6.67x4.42
Storage room
- Level: Basement
- Dimensions: 5.83x6.17
Storage room
- Level: Basement
- Dimensions: 15.42x8.75
Heating
- Forced Air, Natural Gas
Cooling
- Central Air
Features
- Basement: Finished
- Has fireplace: No
Interior area
- Total interior livable area: 2,163 sqft
- Finished area above ground: 1,087
- Finished area below ground: 1,076
Property
Parking
- Parking features: Open
- Has uncovered spaces: Yes
Features
- Levels: Two,Multi/Split
- Stories: 2
- Pool features: None
Lot
- Size: 6,098 Square Feet
Details
- Parcel number: 006108121
- Zoning: R2
- Special conditions: Standard
Construction
Type & style
- Home type: SingleFamily
- Property subtype: Single Family Residence
Condition
- New construction: No
- Year built: 1974
Utilities & green energy
- Sewer: Public Sewer
- Water: Public
Community & HOA
HOA
- Has HOA: No
Location
- Region: Kamloops
Financial & listing details
- Price per square foot: C$289/sqft
- Annual tax amount: C$4,173
- Date on market: 10/9/2026
- Ownership: Freehold,Fee Simple
Price history
Price history is unavailable.
Public tax history
Tax history is unavailable.
Climate risks
Neighborhood: Batchelor Heights
Nearby schools
GreatSchools rating
No schools nearby
We couldn't find any schools near this home.

Similar homes
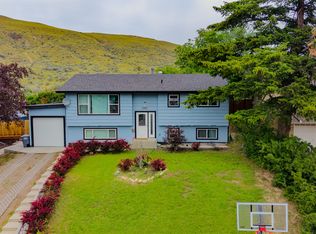
- C$639,9004 bd2 ba2.2k sqft1233 Hook Dr, Kamloops, BC V2B 7S8For Sale
 MLS ID #10402920, Albert Pereira. Association of Interior REALTORS
 - C$579,9006 bd2 ba2k sqft2070/2072 Westsyde Rd, Kamloops, BC V2B 7C2For SaleMLS ID #10402895, Kirsten Mason. Association of Interior REALTORS
- C$620,0004 bd2 ba2k sqft211 Fort Ave, Kamloops, BC V2B 1H4For Sale
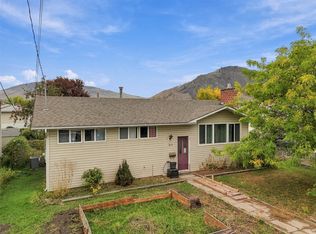 MLS ID #10403090, Rebecca Ouellet. Association of Interior REALTORS
 - C$749,9004 bd2 ba1.9k sqft845 Alview Cres, Kamloops, BC V2B 6C5For Sale
 MLS ID #10403299, Henry Hayward. Association of Interior REALTORS
