Move-in ready and packed with updates! This spacious 4-bedroom, 2-bath Springfield home offers 1,956 sq. ft. of living space while maintaining the charm and character of its 1929 construction. Major improvements include siding installed in 2019, a new metal roof installed in December 2025, and beautiful Brazilian hardwood flooring throughout. The main level features a spacious living room, formal dining room, updated kitchen with granite countertops and black stainless-steel appliances, a full bathroom, and a versatile bedroom that could also serve as an office or bonus room. Upstairs you’ll find three generously sized bedrooms and a second updated full bath. The oversized primary bedroom features an impressive walk-in closet. The 975 sq. ft. unfinished basement provides plenty of storage and additional possibilities. Outside, enjoy a covered front porch, fenced front yard, privacy-fenced backyard (2019) and a detached 2-car garage with alley access. With major updates completed, this home is ready for its next owner!
For sale
$169,900
1145 N 5th St, Springfield, IL 62702
4beds
1,956sqft
Single Family Residence, Residential
Built in 1929
6,080 Square Feet Lot
$-- Zestimate®
$87/sqft
$-- HOA
What's special
Generously sized bedroomsPrivacy-fenced backyardFenced front yardOversized primary bedroomCovered front porchFormal dining roomBlack stainless-steel appliances
- 8 days
- 493
- 55
Zillow last checked:
Listing updated:
Listed by:
Ryan Elsila 217-441-1897,
The Orchid Group Inc.
Source: RMLS Alliance as distributed by MLS GRID,MLS#: CA1046738 Originating MLS: Capital Area Association of Realtors
Originating MLS: Capital Area Association of Realtors
Facts & features
Interior
Bedrooms & bathrooms
- Bedrooms: 4
- Bathrooms: 2
- Full bathrooms: 2
Bedroom 1
- Level: Main
- Dimensions: 13ft 6in x 12ft 6in
Bedroom 2
- Level: Upper
- Dimensions: 13ft 6in x 14ft 0in
Bedroom 3
- Level: Upper
- Dimensions: 15ft 0in x 13ft 0in
Bedroom 4
- Level: Upper
- Dimensions: 15ft 0in x 13ft 0in
Other
- Level: Main
- Dimensions: 14ft 0in x 12ft 6in
Kitchen
- Level: Main
- Dimensions: 13ft 0in x 13ft 6in
Living room
- Level: Main
- Dimensions: 15ft 0in x 13ft 6in
Main level
- Area: 978
Upper level
- Area: 978
Heating
- Forced Air
Cooling
- Central Air
Appliances
- Included: Gas Water Heater
Features
- Basement: Unfinished
Interior area
- Total structure area: 1,956
- Total interior livable area: 1,956 sqft
Property
Parking
- Total spaces: 2
- Parking features: Detached
- Garage spaces: 2
Features
- Levels: Two
Lot
- Size: 6,080 Square Feet
- Dimensions: 40 x 152
- Features: Level
Details
- Parcel number: 14270104031
Construction
Type & style
- Home type: SingleFamily
- Property subtype: Single Family Residence, Residential
Materials
- Vinyl Siding
- Roof: Metal
Condition
- New construction: No
- Year built: 1929
Utilities & green energy
- Sewer: Public Sewer
- Water: Public
Community & HOA
Community
- Subdivision: None
Location
- Region: Springfield
Financial & listing details
- Price per square foot: $87/sqft
- Tax assessed value: $70,464
- Annual tax amount: $1,553
- Date on market: 9/24/2026
- Cumulative days on market: 4 days
Estimated market value
Not available
Estimated sales range
Not available
$1,627/mo
Price history
| Date | Event | Price |
|---|---|---|
| 10/1/2026 | Listed for sale | $169,900$87/sqft |
Source:  RMLS Alliance as distributed by MLS GRID #CA1046738 Report a problem RMLS Alliance as distributed by MLS GRID #CA1046738 Report a problem | ||
| 9/27/2026 | Pending sale | $169,900$87/sqft |
Source: RMLS Alliance as distributed by MLS GRID #CA1046738 Report a problem | ||
| 9/24/2026 | Listed for sale | $169,900+198.1%$87/sqft |
Source: RMLS Alliance as distributed by MLS GRID #CA1046738 Report a problem | ||
| 6/7/2019 | Sold | $57,000-17.4%$29/sqft |
Source: RMLS Alliance as distributed by MLS GRID #CA191096 Report a problem | ||
| 2/26/2019 | Listed for sale | $69,000+76.9%$35/sqft |
Source: Do Realty Services, Inc. #191096 Report a problem | ||
| 12/31/2003 | Sold | $39,000$20/sqft |
Source: Public Record Report a problem | ||
Public tax history
| Year | Property taxes | Tax assessment |
|---|---|---|
| 2024 | $1,469 +7.5% | $23,488 +9.5% |
| 2023 | $1,366 +9.4% | $21,454 +7.6% |
| 2022 | $1,248 +5.2% | $19,932 +3.9% |
| 2021 | $1,187 +2% | $19,186 -0.2% |
| 2020 | $1,164 -61.8% | $19,215 +1.1% |
| 2019 | $3,049 | $19,000 -47.4% |
| 2018 | $3,049 +2.1% | $36,091 +1.3% |
| 2017 | $2,986 +2% | $35,624 +1.5% |
| 2016 | $2,928 +1% | $35,104 +1.2% |
| 2015 | $2,899 -0.3% | $34,684 +0.7% |
| 2014 | $2,909 +2.3% | $34,460 -1.8% |
| 2013 | $2,844 +23% | $35,107 |
| 2012 | $2,313 +925.2% | $35,107 |
| 2011 | $226 -89.7% | $35,107 +1% |
| 2010 | $2,196 +3.4% | $34,770 +1.4% |
| 2009 | $2,124 +3.1% | $34,276 +4.2% |
| 2008 | $2,060 -3.9% | $32,893 -0.4% |
| 2007 | $2,143 -28.4% | $33,041 -13.8% |
| 2006 | $2,994 | $38,333 |
Find assessor info on the county website
Monthly payment
Est. payment
Payment breakdown
Explore the cost of this home by adjusting the details. Changes won't be saved.Climate risks
Neighborhood: Enos Park

Similar homes
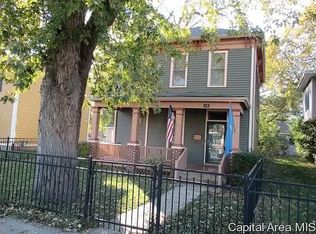
- $159,9003 bd3 ba2.1k sqft1036 W Washington St, Springfield, IL 62702For Sale

 MLS ID #CA1046911, Khaled Hussein, Keller Williams Capital. RMLS Alliance as distributed by MLS GRID
 - $159,9003 bd2 ba1.6k sqft1037 N 8th St, Springfield, IL 62702Active
 MLS ID #12755006, Misael Chacon, Beycome Brokerage Realty LLC. MRED as distributed by MLS GRID
 - $175,0004 bd2 ba2.3k sqft1901 Marland St, Springfield, IL 62702For Sale
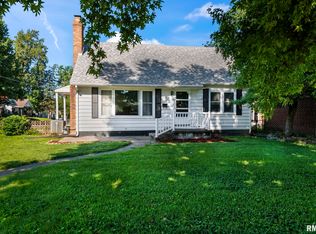 MLS ID #CA1045900, Melissa D Vorreyer, RE/MAX Professionals. RMLS Alliance as distributed by MLS GRID
 - $129,9003 bd2 ba1.7k sqft1227 N 3rd St, Springfield, IL 62702For Sale
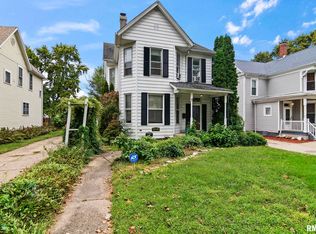 MLS ID #CA1046840, Jim Fulgenzi, RE/MAX Professionals. RMLS Alliance as distributed by MLS GRID
 - $175,0003 bd2 ba1.2k sqft1913 Scarbrough Rd, Springfield, IL 62702For SaleMLS ID #CA1046815, Melissa D Vorreyer, RE/MAX Professionals. RMLS Alliance as distributed by MLS GRID
- $166,0005 bd2 ba2k sqft1812 E Converse Ave, Springfield, IL 62702For SaleMLS ID #CA1046198, Jim Fulgenzi, RE/MAX Professionals. RMLS Alliance as distributed by MLS GRID
- $175,0003 bd1 ba1.6k sqft2520 Sherborn Rd, Springfield, IL 62702For SaleMLS ID #CA1046753, Mark Hall, Campo Realty, Inc.. RMLS Alliance as distributed by MLS GRID
- $174,9003 bd2 ba1.1k sqft2425 Stokebridge Rd, Springfield, IL 62702For SaleMLS ID #CA1046729, Nikki Machin, The Real Estate Group, Inc.. RMLS Alliance as distributed by MLS GRID
- $155,0004 bd3 ba2.2k sqft600 Black Ave, Springfield, IL 62702For SaleMLS ID #CA1046183, Jennifer Coady, RE/MAX Professionals. RMLS Alliance as distributed by MLS GRID
- $129,9004 bd2 ba1.5k sqft1215 N 5th St, Springfield, IL 62702For SaleMLS ID #CA1041365, Jerry George, The Real Estate Group, Inc.. RMLS Alliance as distributed by MLS GRID
- $190,0003 bd2 ba2k sqft2400 Cahokia Dr, Springfield, IL 62702For SaleMLS ID #CA1045313, Andrew Kinney, The Real Estate Group, Inc.. RMLS Alliance as distributed by MLS GRID
- $149,9004 bd2 ba1.6k sqft2413 E North Grand Ave, Grandview, IL 62702For SaleMLS ID #CA1044232, Steve A Contri, RE/MAX Professionals. RMLS Alliance as distributed by MLS GRID
- $239,9003 bd2 ba2k sqft2124 Blackhawk Rd, Springfield, IL 62702For SaleMLS ID #CA1046872, Kyle T Killebrew, The Real Estate Group, Inc.. RMLS Alliance as distributed by MLS GRID
- $89,9003 bd2 ba1.9k sqft1033 N 8th St, Springfield, IL 62702For SaleMLS ID #CA1039696, Lisa K Cave, Care Realty. RMLS Alliance as distributed by MLS GRID
- $149,9003 bd1 ba992 sqft1311 Johnson Ln, Springfield, IL 62702For SaleMLS ID #CA1046786, Logan Dunaway, Campo Realty, Inc.. RMLS Alliance as distributed by MLS GRID
- $174,5004 bd2 ba1.2k sqft1515-1517 Maryland Ave, Springfield, IL 62702For SaleMLS ID #CA1044197, Lisa A Haggerty, Keller Williams Capital. RMLS Alliance as distributed by MLS GRID
