Welcome to 1036 W Washington St, a nicely updated 1.5-story home offering plenty of living space, character, and flexibility. The main level features a spacious family room with a fireplace, a separate living room with a formal dining room. Beautiful 8-foot doors with original woodwork add character throughout the main floor. The kitchen offers updated stainless-steel appliances and plenty of functionality for everyday living. Upstairs, you’ll find three bedrooms and a large shared bathroom. The basement provides additional living space with an extra bedroom, a small kitchen, and a full bathroom. With its own private access, the lower level offers added privacy and flexibility for guests, extended family, or additional living space. Recent updates include luxury vinyl plank flooring on the main level, new carpet upstairs, and fresh paint. The home also features newer high-efficiency HVAC equipment. Outside, enjoy a spacious front porch perfect for relaxing and a large rear deck ideal for entertaining and family gatherings. The two-car garage has also been improved with new sheathing and roofing. Centrally located with convenient access to shopping, dining, schools, and other area amenities, this home combines original character with thoughtful updates and versatile living space.
For sale
Price cut: $10K (10/21)
$149,900
1036 W Washington St, Springfield, IL 62702
3beds
2,141sqft
Single Family Residence, Residential
Built in ----
4,500 Square Feet Lot
$-- Zestimate®
$70/sqft
$-- HOA
What's special
Fresh paintNewer high-efficiency hvac equipmentUpdated stainless-steel appliancesNew carpet upstairs
- 24 days
- 1,621
- 129
Zillow last checked:
Listing updated:
Listed by:
Khaled Hussein Pref:217-801-7749,
Keller Williams Capital
Source: RMLS Alliance as distributed by MLS GRID,MLS#: CA1046911 Originating MLS: Capital Area Association of Realtors
Originating MLS: Capital Area Association of Realtors
Facts & features
Interior
Bedrooms & bathrooms
- Bedrooms: 3
- Bathrooms: 3
- Full bathrooms: 2
- 1/2 bathrooms: 1
Bedroom 1
- Level: Upper
- Dimensions: 12ft 0in x 11ft 0in
Bedroom 2
- Level: Upper
- Dimensions: 12ft 0in x 10ft 6in
Bedroom 3
- Level: Upper
- Dimensions: 12ft 0in x 12ft 6in
Other
- Area: 610
Kitchen
- Level: Main
- Dimensions: 11ft 3in x 11ft 0in
Main level
- Area: 891
Upper level
- Area: 640
Heating
- Has Heating (Unspecified Type)
Cooling
- Central Air
Features
- Basement: Partially Finished
- Number of fireplaces: 1
Interior area
- Total structure area: 1,531
- Total interior livable area: 2,141 sqft
Property
Parking
- Total spaces: 2
- Parking features: Detached
- Garage spaces: 2
Lot
- Size: 4,500 Square Feet
- Dimensions: 45 x 100
- Features: Other
Details
- Parcel number: 1433.0103018
Construction
Type & style
- Home type: SingleFamily
- Property subtype: Single Family Residence, Residential
Materials
- Vinyl Siding
- Roof: Shingle
Condition
- New construction: No
Utilities & green energy
- Sewer: Public Sewer
- Water: Public
Community & HOA
Community
- Subdivision: None
Location
- Region: Springfield
Financial & listing details
- Price per square foot: $70/sqft
- Tax assessed value: $127,161
- Annual tax amount: $3,431
- Date on market: 10/2/2026
- Cumulative days on market: 27 days
Estimated market value
Not available
Estimated sales range
Not available
$2,086/mo
Price history
| Date | Event | Price |
|---|---|---|
| 10/21/2026 | Price change | $149,900-6.3%$70/sqft |
Source:  RMLS Alliance as distributed by MLS GRID #CA1046911 Report a problem RMLS Alliance as distributed by MLS GRID #CA1046911 Report a problem | ||
| 10/2/2026 | Listed for sale | $159,900+155.8%$75/sqft |
Source: RMLS Alliance as distributed by MLS GRID #CA1046911 Report a problem | ||
| 4/17/2026 | Sold | $62,500-35.6%$29/sqft |
Source: Public Record Report a problem | ||
| 3/4/2021 | Sold | $97,100-2.8%$45/sqft |
Source: RMLS Alliance as distributed by MLS GRID #CA1003456 Report a problem | ||
| 1/9/2021 | Pending sale | $99,900$47/sqft |
Source: RMLS Alliance as distributed by MLS GRID #CA1003456 Report a problem | ||
| 10/30/2020 | Listed for sale | $99,900+77.8%$47/sqft |
Source: Keller Williams Capital #CA1003456 Report a problem | ||
| 3/19/2019 | Sold | $56,193+2.2%$26/sqft |
Source: RMLS Alliance as distributed by MLS GRID #CA190877 Report a problem | ||
| 2/15/2019 | Price change | $55,000-33.5%$26/sqft |
Source: Do Realty Services, Inc. #190877 Report a problem | ||
| 12/15/2018 | Listed for sale | $82,650-15.2%$39/sqft |
Source: TLC Real Estate Services #10155974 Report a problem | ||
| 6/13/2018 | Listed for sale | -- |
Source: Auction.com Report a problem | ||
| 11/10/2016 | Sold | $97,500-2.4%$46/sqft |
Source: RMLS Alliance as distributed by MLS GRID #CA165060 Report a problem | ||
| 9/7/2016 | Price change | $99,900-4.8%$47/sqft |
Source: The Real Estate Group Inc. #165060 Report a problem | ||
| 8/10/2016 | Listed for sale | $104,900+8.1%$49/sqft |
Source: The Real Estate Group Inc. #165060 Report a problem | ||
| 12/17/2014 | Sold | $97,000-11.7%$45/sqft |
Source: Public Record Report a problem | ||
| 10/1/2014 | Price change | $109,900-4.4%$51/sqft |
Source: The Real Estate Group #143425 Report a problem | ||
| 8/13/2014 | Price change | $114,900-4.2%$54/sqft |
Source: The Real Estate Group #143425 Report a problem | ||
| 6/27/2014 | Listed for sale | $119,900$56/sqft |
Source: The Real Estate Group #143425 Report a problem | ||
Public tax history
| Year | Property taxes | Tax assessment |
|---|---|---|
| 2025 | $3,432 +3.4% | $42,387 +7.2% |
| 2024 | $3,321 +4% | $39,533 +9.5% |
| 2023 | $3,193 +4% | $36,110 +5.4% |
| 2022 | $3,069 +3.4% | $34,253 +3.9% |
| 2021 | $2,968 +65.4% | $32,970 +61.9% |
| 2020 | $1,794 -37.2% | $20,367 -12.3% |
| 2019 | $2,857 | $23,228 -31.3% |
| 2018 | $2,857 +2.1% | $33,818 +1.3% |
| 2017 | $2,798 +64.4% | $33,380 +26.4% |
| 2016 | $1,702 +1.3% | $26,413 +1.2% |
| 2015 | $1,680 +59.3% | $26,097 +0.6% |
| 2014 | $1,055 +2.3% | $25,929 +9.3% |
| 2013 | $1,031 -5.5% | $23,727 |
| 2012 | $1,091 -20.6% | $23,727 |
| 2011 | $1,374 +2.9% | $23,727 +1% |
| 2010 | $1,335 +3.5% | $23,499 +1.4% |
| 2009 | $1,290 +1.4% | $23,166 +4.2% |
| 2008 | $1,272 +3.6% | $22,232 +5.5% |
| 2007 | $1,228 +228.5% | $21,064 +115.3% |
| 2006 | $374 | $9,785 |
Find assessor info on the county website
Monthly payment
Est. payment
Payment breakdown
Explore the cost of this home by adjusting the details. Changes won't be saved.Climate risks
Neighborhood: Historic West Side
- $84,222-- bd-- ba-- sqft1032 W Washington St, Springfield, IL 62702Off Market
- $125,2003 bd1 ba1.4k sqft109 S English Ave, Springfield, IL 62704Off Market
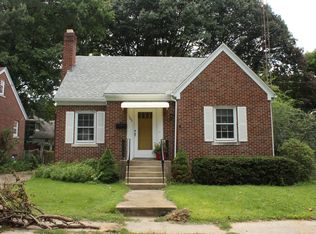
- $117,200-- bd-- ba-- sqft1024 W Washington St, Springfield, IL 62702Off Market
- $114,700-- bd-- ba-- sqft115 S English Ave, Springfield, IL 62704Off Market
Similar homes
- $158,0003 bd1 ba1.9k sqft1829 N 22nd St, Springfield, IL 62702For Sale
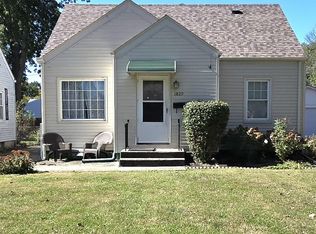
 MLS ID #CA1047200, Arielle Guemes, Century 21 Real Estate Assoc. RMLS Alliance as distributed by MLS GRID
 - $159,9003 bd2 ba1.6k sqft1037 N 8th St, Springfield, IL 62702Active
 MLS ID #12755006, Misael Chacon, Beycome Brokerage Realty LLC. MRED as distributed by MLS GRID
 - $154,9003 bd3 ba1.8k sqft2073 N 22nd St, Springfield, IL 62702For Sale
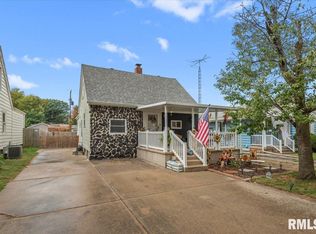 MLS ID #CA1047202, Logan Frazier, The Real Estate Group, Inc.. RMLS Alliance as distributed by MLS GRID
 - $--3 bd2 ba1.4k sqft1119 E Reservoir St, Springfield, IL 62702Auction
 Auction.com 1
 - $134,0004 bd2 ba1.4k sqft2027 S College St, Springfield, IL 62704For SaleMLS ID #CA1047293, Greg Zessin, Springfield Real Estate, LLC. RMLS Alliance as distributed by MLS GRID
- $149,9003 bd2 ba1.3k sqft2416 S 5th St, Springfield, IL 62703For SaleMLS ID #CA1046325, Kayla Shoemaker, Shoemaker Real Estate. RMLS Alliance as distributed by MLS GRID
- $155,0004 bd3 ba2.2k sqft600 Black Ave, Springfield, IL 62702For SaleMLS ID #CA1046183, Jennifer Coady, RE/MAX Professionals. RMLS Alliance as distributed by MLS GRID
- $130,0003 bd2 ba1.1k sqft926 N 3rd St, Springfield, IL 62702For SaleMLS ID #CA1046459, Jami R Winchester, The Real Estate Group, Inc.. RMLS Alliance as distributed by MLS GRID
- $124,9993 bd2 ba2k sqft2557 S 6th St, Springfield, IL 62703For SaleMLS ID #CA1047327, Jim Fulgenzi, RE/MAX Professionals. RMLS Alliance as distributed by MLS GRID
- $188,5004 bd2 ba2.3k sqft1501 N 4th St, Springfield, IL 62702For SaleMLS ID #CA1047211, Sherry Washburn, Keller Williams Capital. RMLS Alliance as distributed by MLS GRID
- $165,0003 bd1 ba1.6k sqft1608 S Pasfield St, Springfield, IL 62704For SaleMLS ID #CA1045351, Lorri D Conn, Keller Williams Capital. RMLS Alliance as distributed by MLS GRID
- $210,0003 bd2 ba2.1k sqft17 Amherst Dr, Springfield, IL 62702For SaleMLS ID #CA1047360, Nikki Machin, The Real Estate Group, Inc.. RMLS Alliance as distributed by MLS GRID
- $166,0005 bd2 ba2k sqft1812 E Converse Ave, Springfield, IL 62702For SaleMLS ID #CA1046198, Jim Fulgenzi, RE/MAX Professionals. RMLS Alliance as distributed by MLS GRID
- $94,9006 bd2 ba2.3k sqft215 N State St, Springfield, IL 62702For SaleMLS ID #CA1044822, Jerry George, The Real Estate Group, Inc.. RMLS Alliance as distributed by MLS GRID
- $182,5003 bd2 ba2k sqft2400 Cahokia Dr, Springfield, IL 62702For SaleMLS ID #CA1045313, Michael D Oldenettel, The Real Estate Group, Inc.. RMLS Alliance as distributed by MLS GRID
- $144,9002 bd2 ba1.3k sqft2212 S Pasfield St, Springfield, IL 62704For SaleMLS ID #CA1045131, Jami R Winchester, The Real Estate Group, Inc.. RMLS Alliance as distributed by MLS GRID
