Welcome to 1145 Tweedie Brook Road, Kouchibouguac. Offered at just $199,900, this bank-owned property presents an exceptional opportunity for buyers seeking space, privacy, and potential at an attractive price point. Set on approximately 1.8 acres in a peaceful country setting, this bungalow offers approximately 1,970 sq. ft. of finished living space across two levels, along with a walk-out basement and garage. Ideally situated within convenient driving distance of Richibucto and Miramichi, the property is also just minutes from the natural beauty and year-round recreation of Kouchibouguac National Park. The main level features a spacious entrance leading into an open-concept kitchen, dining, and living area. Two bedrooms, a versatile bonus room that could serve as an additional bedroom or home office, and a full bathroom complete the main floor. The finished lower level expands the living space with a generous family room, an additional bedroom with its own 3-piece ensuite, and a private walk-out entrance offering excellent flexibility for extended family, guests, or additional living arrangements. Whether you are searching for an affordable country home, an investment opportunity, 1145 Tweedie Brook Road offers compelling potential. Bank-owned and priced at $199,900, this is an opportunity not to be missed. Property is being sold as-is, where-is. Contact your REALTOR® today to arrange a private viewing.
For sale
C$189,900
1145 Tweedie Brook Rd, Carleton, NB E4X 1M5
3beds
1,970sqft
SingleFamily
Built in ----
1.81 Acres Lot
$-- Zestimate®
C$96/sqft
C$-- HOA
What's special
Walk-out basementSpacious entranceVersatile bonus room
- 48 days
- 134
- 20
Zillow last checked:
Listing updated:
Listed by:
Allain LeBlanc, Salesperson 210024565,
Sotheby's International Realty Canada Brokerage
Source: New Brunswick Real Estate Board,MLS®#: NB147079
Facts & features
Interior
Bedrooms & bathrooms
- Bedrooms: 3
- Bathrooms: 2
- Full bathrooms: 2
Bedroom
- Level: Main
Bedroom
- Level: Main
Bedroom
- Level: Lower
Other
- Level: Main
Other
- Level: Lower
Other
- Level: Lower
Dining room
- Level: Main
Family room
- Level: Main
Kitchen
- Level: Main
Living room
- Level: Main
Rec room
- Level: Lower
Storage
- Level: Lower
Storage
- Level: Lower
Storage
- Level: Lower
Storage
- Level: Lower
Storage
- Level: Lower
Utility room
- Level: Lower
Heating
- Baseboard, Electric
Cooling
- Electric
Features
- Flooring: Ceramic Tile, Laminate, Wood
- Basement: Full
- Has fireplace: No
Interior area
- Total structure area: 1,970
- Total interior livable area: 1,970 sqft
- Finished area above ground: 1,254
Property
Parking
- Parking features: Paved, Garage
- Has garage: Yes
- Has uncovered spaces: Yes
Features
- Levels: Two
Lot
- Size: 1.81 Acres
- Features: 1.0 -2.99 Acres
Details
- Parcel number: 25386160
Construction
Type & style
- Home type: SingleFamily
- Architectural style: Bungalow
Materials
- Vinyl Siding
- Foundation: Concrete
- Roof: Asphalt
Utilities & green energy
- Sewer: Septic Tank
- Water: Well
Community & HOA
Location
- Region: Carleton
Financial & listing details
- Price per square foot: C$96/sqft
- Annual tax amount: C$1,321
- Date on market: 9/2/2026
- Ownership: Freehold
Price history
Price history is unavailable.
Public tax history
Tax history is unavailable.
Climate risks
Neighborhood: E4X
Nearby schools
GreatSchools rating
No schools nearby
We couldn't find any schools near this home.

Similar homes
- C$184,9004 bd1 ba1k sqft2649 Saint Ignace, Saint Louis, NB E4X 2J3For Sale
 MLS ID #NB148726, Jeremie Fontaine, Salesperson, EXIT Realty Associates Brokerage. New Brunswick Real Estate Board
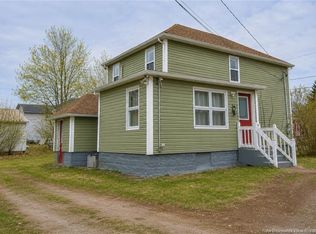
 - C$205,0005 bd2 ba1.5k sqft35 Brait St, Rexton, NB E4W 1W1For Sale
 MLS ID #NB147998, Brent Ryan, Associate Manager, Keller Williams Capital Realty Brokerage. New Brunswick Real Estate Board
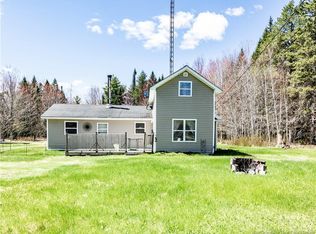
 - C$164,9003 bd1 ba1.3k sqft561 Gray Rd, Saint Charles, NB E4W 4N3For Sale
 MLS ID #NB143262, Jeremie Fontaine, Salesperson, EXIT Realty Associates Brokerage. New Brunswick Real Estate Board
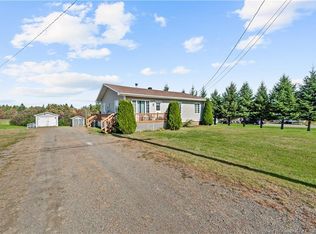
 - C$229,9003 bd1 ba1.2k sqft359 Cap Saint Louis, Saint Louis, NB E4X 1P7For Sale
 MLS ID #NB148688, Jeremie Fontaine, Salesperson, EXIT Realty Associates Brokerage. New Brunswick Real Estate Board
