Welcome to this spacious home situated on a desirable corner lot in Rexton, offering a great opportunity for buyers looking to add their own personal touch. With a nice yard, attached garage, multiple living spaces and a functional layout, this property has plenty of potential for the right vision. The main level welcomes you with a foyer featuring impressive cathedral ceilings, creating a bright and open first impression. From the foyer, you’ll find a large living room providing plenty of space for relaxing or entertaining. The main level is completed by a dining room and kitchen, offering a practical flow for everyday living and family gatherings. The home offers three good-sized bedrooms along with a full bathroom, providing comfortable accommodations for families, guests or a home office if desired. The lower level adds valuable additional living space with a larger family room, office area and laundry facilities. A separate exterior entrance provides added flexibility and opens the door to the possibility of creating an in-law suite or additional living space, subject to the buyer’s plans and any required approvals. The attached garage offers excellent storage and utility space, whether you need room for a vehicle, ATV, snowmobile, lawn equipment or other recreational gear. The corner lot provides a nice yard with room to enjoy the outdoors, garden or create your own backyard retreat. This home is in need of TLC and is ready for someone to bring their ideas, renovate and redesign it to suit their own style and needs. Whether you’re looking for a project to make your own, an investment opportunity or a home with room to grow, this property is worth a look. Located in the Rexton area with convenient proximity to local beaches, wharfs, schools, restaurants, community centres, grocery stores, clinics and many other amenities, this is an opportunity to enjoy a convenient community setting while still being close to the coast and everything the area has to offer.
For sale
C$274,900
178 Main St, Rexton, NB E4W 2B7
3beds
2,243sqft
SingleFamily
Built in ----
2,127 Square Feet Lot
$-- Zestimate®
C$123/sqft
C$-- HOA
What's special
Spacious homeDesirable corner lotNice yardAttached garageMultiple living spacesFunctional layoutDining room
- 47 days
- 9
- 3
Zillow last checked:
Listing updated:
Listed by:
Jeremie Fontaine, Salesperson 169096,
EXIT Realty Associates Brokerage
Source: New Brunswick Real Estate Board,MLS®#: NB147171
Facts & features
Interior
Bedrooms & bathrooms
- Bedrooms: 3
- Bathrooms: 1
- Full bathrooms: 1
Bedroom
- Level: Main
Bedroom
- Level: Main
Bedroom
- Level: Main
Other
- Level: Main
Other
- Level: Lower
Dining room
- Level: Main
Family room
- Level: Lower
Foyer
- Level: Main
Kitchen
- Level: Main
Laundry
- Level: Lower
Living room
- Level: Main
Heating
- Baseboard, Electric, Heat Pump
Cooling
- Electric, Heat Pump
Features
- Basement: Partially Finished
- Has fireplace: No
Interior area
- Total structure area: 2,243
- Total interior livable area: 2,243 sqft
- Finished area above ground: 2,243
Property
Parking
- Total spaces: 2
- Parking features: Asphalt, Width - Double, Garage
- Has garage: Yes
- Uncovered spaces: 2
Features
- Levels: One
Lot
- Size: 2,127 Square Feet
- Features: Corner Lot, Level, Churches, Fishing, On Golf Course, Hospital, Recreation Nearby, School(s) Nearby, Shopping Nearby, 0.5 -0.99 Acres
Details
- Parcel number: 25147356
Construction
Type & style
- Home type: SingleFamily
- Architectural style: Bungalow
Materials
- Aluminum Siding
- Foundation: Concrete
- Roof: Metal
Utilities & green energy
- Sewer: Municipal
- Water: Well
Community & HOA
Location
- Region: Rexton
Financial & listing details
- Price per square foot: C$123/sqft
- Annual tax amount: C$2,984
- Date on market: 9/3/2026
- Ownership: Freehold
Price history
Price history is unavailable.
Public tax history
Tax history is unavailable.
Climate risks
Neighborhood: E4W
Nearby schools
GreatSchools rating
No schools nearby
We couldn't find any schools near this home.
Similar homes
- C$205,0005 bd2 ba1.5k sqft35 Brait St, Rexton, NB E4W 1W1For Sale
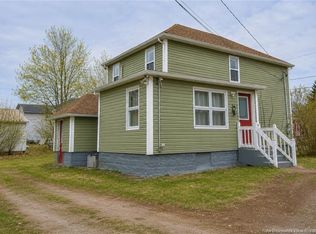 MLS ID #NB147998, Brent Ryan, Associate Manager, Keller Williams Capital Realty Brokerage. New Brunswick Real Estate Board
 - C$195,0005 bd3 ba2k sqft157 Main St, Rexton, NB E4W 2A7For Sale
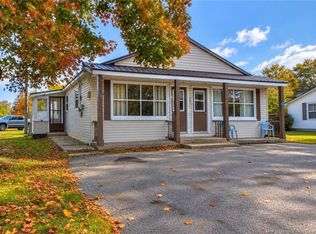 MLS ID #NB149151, Brent Ryan, Associate Manager, Keller Williams Capital Realty Brokerage. New Brunswick Real Estate Board
 - C$399,0003 bd1 ba1.6k sqft80 Centennial Ave W, Rexton, NB E4W 1Y2For Sale
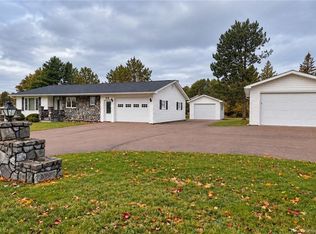 MLS ID #NB134433, Brent Ryan, Associate Manager, Keller Williams Capital Realty Brokerage. New Brunswick Real Estate Board
 - C$375,0003 bd2 ba1.6k sqft14 Water St, Rexton, NB E4W 2G3For Sale
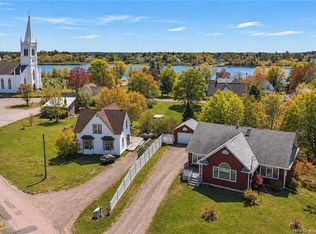 MLS ID #NB139856, Brent Ryan, Associate Manager, Keller Williams Capital Realty Brokerage. New Brunswick Real Estate Board
