Virtually Staged. Welcome to tranquil, maintenance-free living in a premier 24/7 guard-gated 55+ active adult community. This light-filled, open-concept home features two bedrooms, two full bathrooms, and a versatile bonus room ideal for an office, craft space, or reading den. Soaring cathedral ceilings create a spacious atmosphere, while brand-new window blinds outfit every window. The entire interior has been freshly painted—including all walls, ceilings, trim, doors, and even the garage. Upgrades continue throughout with new stainless steel appliances in the kitchen, plush new carpet in the bedrooms, a brand-new roof, and a private patio with custom pavers set against beautiful landscaping and serene water features. Living here offers effortless resort-style comfort with full access to top-tier amenities. Residents can enjoy an Olympic-sized swimming pool, a fully equipped fitness center, tennis and pickleball courts, and a vibrant clubhouse featuring an on-site bar and grill alongside plenty of scheduled activities. Daily living is completely hassle-free, as your HOA coverage includes high-speed fiber internet, cable TV, and complete maintenance-free care. Conveniently situated just minutes from the Suncoast Parkway, this peaceful neighborhood combines quiet security with easy regional travel. Everyday essentials are right around the corner, placing you only moments away from popular shopping and dining destinations like Publix, Kohl's, and Starbucks.
For sale
$255,000
11455 INMAN COURT, SPRING HILL, FL 34609
2beds
1,500sqft
Single Family Residence
Built in 2004
10,413 Square Feet Lot
$245,000 Zestimate®
$170/sqft
$443/mo HOA
What's special
Two bedroomsBrand-new roofLight-filled open-concept homeSerene water featuresBeautiful landscaping
- 22 days
- 428
- 16
Likely to sell faster than
Zillow last checked:
Listing updated:
Listed by:
Steven Pitts 617-458-2883,
REDFIN CORPORATION 617-458-2883
Source: Stellar MLS,MLS#: TB8540512 Originating MLS: Suncoast Tampa
Originating MLS: Suncoast Tampa
Facts & features
Interior
Bedrooms & bathrooms
- Bedrooms: 2
- Bathrooms: 2
- Full bathrooms: 2
Rooms
- Room types: Utility Room
Primary bedroom
- Features: Ceiling Fan(s), En Suite Bathroom, Walk-In Closet(s)
- Level: First
Kitchen
- Features: Breakfast Bar
- Level: First
Living room
- Features: Ceiling Fan(s)
- Level: First
Heating
- Electric
Cooling
- Central Air
Appliances
- Included: Dishwasher, Dryer, Electric Water Heater, Microwave, Refrigerator, Washer
- Laundry: Inside, Laundry Room
Features
- Eating Space In Kitchen, High Ceilings, Kitchen/Family Room Combo, Open Floorplan, Primary Bedroom Main Floor, Solid Surface Counters, Thermostat, Walk-In Closet(s)
- Flooring: Carpet, Laminate
- Has fireplace: No
Interior area
- Total structure area: 2,204
- Total interior livable area: 1,500 sqft
Video & virtual tour
Property
Parking
- Total spaces: 2
- Parking features: Covered, Driveway, Garage Door Opener
- Attached garage spaces: 2
- Has uncovered spaces: Yes
Features
- Levels: One
- Stories: 1
- Patio & porch: Covered, Front Porch, Rear Porch
- Exterior features: Private Entrance, Private Yard, Sidewalk
- Has view: Yes
- View description: Trees/Woods
Lot
- Size: 10,413 Square Feet
- Features: Cul-De-Sac, Irregular Lot, Landscaped
- Residential vegetation: Trees/Landscaped
Details
- Parcel number: R3222318353800006690
- Zoning: 01 SINGLE
- Special conditions: None
Construction
Type & style
- Home type: SingleFamily
- Property subtype: Single Family Residence
Materials
- Concrete
- Foundation: Concrete Perimeter, Slab
- Roof: Shingle
Condition
- New construction: No
- Year built: 2004
Utilities & green energy
- Sewer: Public Sewer
- Water: Public
- Utilities for property: Electricity Connected, Public, Sewer Connected, Underground Utilities, Water Connected
Community & HOA
Community
- Features: Clubhouse, Deed Restrictions, Gated Community - Guard, Park, Pool, Restaurant, Sidewalks
- Pet fee: $0 monthly
- Senior community: Yes
- Subdivision: WELLINGTON AT SEVEN HILLS PH 7
HOA
- Has HOA: Yes
- Amenities included: Cable TV, Clubhouse, Fitness Center, Gated, Lobby Key Required, Pickleball Court(s), Pool, Racquetball, Recreation Facilities, Security, Tennis Court(s)
- Services included: 24-Hour Guard, Cable TV, Community Pool, Reserve Fund, Internet, Maintenance Grounds, Manager, Recreational Facilities, Security, Trash
- HOA fee: $443 monthly
- HOA name: Wellington At Seven Hills/Heather Caban
- HOA phone: 352-666-6888
- Second HOA name: Wellington At Seven Hills/Heather Caban
Location
- Region: Spring Hill
Financial & listing details
- Price per square foot: $170/sqft
- Tax assessed value: $226,949
- Annual tax amount: $3,917
- Date on market: 8/25/2026
- Cumulative days on market: 22 days
- Listing terms: Cash,Conventional,FHA,VA Loan
- Ownership: Fee Simple
- Total actual rent: 0
- Electric utility on property: Yes
- Road surface type: Paved
Estimated market value
$245,000
$233,000 - $257,000
$1,859/mo
Price history
| Date | Event | Price |
|---|---|---|
| 8/25/2026 | Listed for sale | $255,000+79.3%$170/sqft |
Source:  Stellar MLS #TB8540512 Report a problem Stellar MLS #TB8540512 Report a problem | ||
| 8/20/2026 | Listed for rent | $2,300$2/sqft |
Source: Zillow Rentals Report a problem | ||
| 2/7/2025 | Listing removed | $2,300$2/sqft |
Source: Zillow Rentals Report a problem | ||
| 1/31/2025 | Price change | $2,300-4.2%$2/sqft |
Source: Zillow Rentals Report a problem | ||
| 1/27/2025 | Price change | $2,400-4%$2/sqft |
Source: Zillow Rentals Report a problem | ||
| 1/21/2025 | Listed for rent | $2,500$2/sqft |
Source: Zillow Rentals Report a problem | ||
| 11/3/2004 | Sold | $142,200$95/sqft |
Source: Public Record Report a problem | ||
Public tax history
| Year | Property taxes | Tax assessment |
|---|---|---|
| 2025 | $3,918 -3.9% | $226,949 -1.1% |
| 2024 | $4,076 +0.6% | $229,538 +1.3% |
| 2023 | $4,052 +165.5% | $226,611 +119.1% |
| 2022 | $1,526 +0.9% | $103,423 +3% |
| 2021 | $1,513 +7.5% | $100,411 +1.4% |
| 2020 | $1,407 | $99,025 +2.3% |
| 2019 | -- | $96,799 +1.9% |
| 2018 | $842 -23.5% | $94,994 +2.1% |
| 2017 | $1,101 | $93,040 +2.1% |
| 2016 | $1,101 +2.9% | $91,126 +0.7% |
| 2015 | $1,070 +1.8% | $90,493 +0.8% |
| 2014 | $1,050 +31% | $89,775 +1.5% |
| 2013 | $802 -3.4% | $88,448 +1.4% |
| 2012 | $830 -7.6% | $87,230 -4.9% |
| 2011 | $898 | $91,694 -11% |
| 2010 | -- | $103,079 -11.4% |
| 2009 | $1,301 -13.9% | $116,363 -8.4% |
| 2008 | $1,510 -18% | $127,034 +5.6% |
| 2006 | $1,841 | $120,326 +4.1% |
| 2005 | -- | $115,619 +282.9% |
| 2004 | $630 | $30,198 |
Find assessor info on the county website
Monthly payment
Est. payment
Payment breakdown
Explore the cost of this home by adjusting the details. Changes won't be saved.Climate risks
Neighborhood: Seven Hills
Similar homes
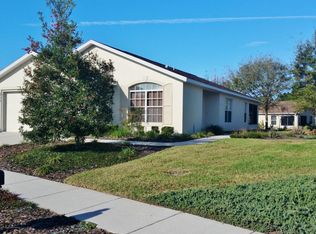
- $250,0002 bd2 ba1.5k sqft11422 INMAN COURT, SPRING HILL, FL 34609For Sale

 MLS ID #W7885957, Jen Verge, PA, RE/MAX ALLIANCE GROUP. Stellar MLS
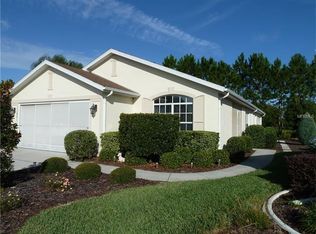
 - $298,9983 bd2 ba1.9k sqft11578 NEW HAVEN DRIVE, SPRING HILL, FL 34609For Sale
 MLS ID #TB8537117, James Saffell, BEACHES TO RANCHES REALTY. Stellar MLS
 - $299,9002 bd2 ba1.7k sqft9332 BELVEDERE STREET, SPRING HILL, FL 34608For Sale
 MLS ID #TB8547856, Georgia Parker, CENTURY 21 BEGGINS ENTERPRISES. Stellar MLS
 - $339,0003 bd2 ba1.8k sqft1250 FINLAND DRIVE, SPRING HILL, FL 34609For Sale
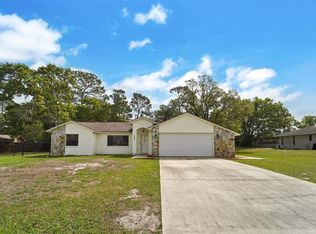 MLS ID #TB8496643, Melanie Mott, FLORIDA FAMILY R E SER INC. Stellar MLS
 - $319,9003 bd2 ba1.8k sqft211 FAIRMONT DRIVE, SPRING HILL, FL 34609For SaleMLS ID #TB8530706, Julia Zhu, FUTURE HOME REALTY INC. Stellar MLS
- $249,0003 bd2 ba1.6k sqft7156 LOCKWOOD STREET, SPRING HILL, FL 34606For SaleMLS ID #TB8519012, Scott Conklin, SELLSTATE BAY REALTY. Stellar MLS
- $369,0003 bd2 ba2.1k sqft13037 EVERARD DRIVE, SPRING HILL, FL 34609For SaleMLS ID #TB8517073, Dawn Walls, MARK SPAIN REAL ESTATE. Stellar MLS
- $262,5003 bd2 ba1.4k sqft4068 MENDOTA AVENUE, SPRING HILL, FL 34606For SaleMLS ID #TB8526483, Michael Ceparano, FUTURE HOME REALTY INC. Stellar MLS
- $297,0002 bd2 ba1.7k sqft2028 NOBLETON AVENUE, SPRING HILL, FL 34608For SaleMLS ID #TB8535277, Denilee Beleele, FUTURE HOME REALTY INC. Stellar MLS
- $315,0004 bd2 ba1.9k sqft13368 MANDALAY PLACE, SPRING HILL, FL 34609For SaleMLS ID #TB8537383, Christina Probeyahn, COASTAL PROPERTIES GROUP INTERNATIONAL. Stellar MLS
- $314,9002 bd2 ba1.3k sqft10161 HEATHCLIFF STREET, SPRING HILL, FL 34608For SaleMLS ID #O6418850, Robert Salmons, ENTERA REALTY LLC. Stellar MLS
- $259,0002 bd2 ba1.8k sqft18055 TARRINGTON PLACE, HUDSON, FL 34667For SaleMLS ID #W7888368, Tamara Hightower PLLC, SVG REALTY LLC. Stellar MLS
- $329,0003 bd2 ba1.8k sqft9180 GILLMAR STREET, SPRING HILL, FL 34608For SaleMLS ID #TB8539589, William Suchocki, KELLER WILLIAMS REALTY- PALM HARBOR. Stellar MLS
- $304,0003 bd2 ba1.4k sqft10435 TASSEL STREET, SPRING HILL, FL 34608For SaleMLS ID #TB8532515, Brittany Sanderson, REALTY EXPERTS. Stellar MLS
- $340,0004 bd2 ba2.1k sqft5683 BRACKENWOOD DRIVE, SPRING HILL, FL 34609For SaleMLS ID #TB8540001, Millie Jackson, FLORIDA PREMIERE REALTY. Stellar MLS
- $315,0003 bd2 ba1.4k sqft11401 CALLAGHAN AVENUE, SPRING HILL, FL 34608For SaleMLS ID #TB8544725, Megan Pargov, LIPPLY REAL ESTATE. Stellar MLS
- $361,9994 bd2 ba2k sqft11436 LAGORCE AVENUE, SPRING HILL, FL 34609For SaleMLS ID #TB8518446, Francesco Gomez, PEOPLE'S TRUST REALTY. Stellar MLS
- $340,0003 bd2 ba1.6k sqft4128 EVERETT AVENUE, SPRING HILL, FL 34609For SaleMLS ID #W7884518, Kayla McDonald, PA, RE/MAX ALLIANCE GROUP. Stellar MLS
- $249,9003 bd2 ba1.8k sqft18208 BRELAND DRIVE, HUDSON, FL 34667For SaleMLS ID #W7885762, Dylan McLeod, FIND YOUR PARADISE. Stellar MLS
- $339,0004 bd2 ba1.7k sqft6371 SHADYDALE AVENUE, SPRING HILL, FL 34609For SaleMLS ID #TB8522715, Jennifer Vazquez, JT REALTY & ASSOCIATES. Stellar MLS
