Charming house sitting on 1.45 acrez. Zoned B1RP. and has a deeded easement. Home features 4 bedrooms, 2 full baths, wrap around porch, hot tub and lots of space inside and out. Possibly could be used as a Bed & Breakfast. Check with county regarding zoning. This is one not to miss and at this price, why would you?
For sale
$475,000
11456 Chesterfield Rd, Ruther Glen, VA 22546
4beds
2,704sqft
:
Get pre-qualified$2,866/mo
Single Family Residence
Built in 1942
1.45 Acres Lot
$469,300 Zestimate®
$176/sqft
$-- HOA
What's special
Wrap around porchHot tub
- 29 days |
- 524 |
- 28 |
Zillow last checked:
Listing updated:
Listed by:
Brenda Kile 540-841-4395,
LJ Realty Company, Inc. 8044484664,
Co-Listing Agent: Linda J. Moyer 804-241-0820,
LJ Realty Company, Inc.
Source: Bright MLS,MLS#: VACV2010540
Facts & features
Interior
Bedrooms & bathrooms
- Bedrooms: 4
- Bathrooms: 2
- Full bathrooms: 2
- Main level bathrooms: 1
Basement
- Area: 0
Heating
- Heat Pump, Central, Electric, Propane
Cooling
- Central Air, Ceiling Fan(s), Heat Pump, Electric
Appliances
- Included: Microwave, Dishwasher, Dryer, Ice Maker, Double Oven, Self Cleaning Oven, Oven/Range - Electric, Refrigerator, Cooktop, Washer, Water Heater, Electric Water Heater
Features
- Attic, Bathroom - Tub Shower, Ceiling Fan(s), Combination Dining/Living, Floor Plan - Traditional, Eat-in Kitchen, Kitchen - Table Space, Pantry, Walk-In Closet(s), Dry Wall
- Flooring: Carpet, Laminate, Wood
- Windows: Window Treatments
- Has basement: No
- Has fireplace: No
Interior area
- Total structure area: 2,704
- Total interior livable area: 2,704 sqft
- Finished area above ground: 2,704
- Finished area below ground: 0
Property
Parking
- Total spaces: 4
- Parking features: Garage Faces Front, Oversized, Crushed Stone, Detached, Off Street
- Garage spaces: 4
Accessibility
- Accessibility features: None
Features
- Levels: Two
- Stories: 2
- Patio & porch: Porch, Wrap Around
- Exterior features: Satellite Dish
- Pool features: None
- Spa features: Hot Tub
- Has view: Yes
- View description: Street, Trees/Woods
Lot
- Size: 1.45 Acres
- Features: Backs to Trees, Cleared, Vegetation Planting
Details
- Additional structures: Above Grade, Below Grade
- Parcel number: 83A16
- Zoning: B1RP
- Special conditions: Standard
Construction
Type & style
- Home type: SingleFamily
- Architectural style: Colonial
- Property subtype: Single Family Residence
Materials
- Aluminum Siding, Vinyl Siding
- Foundation: Block
- Roof: Asphalt,Shingle
Condition
- Very Good
- New construction: No
- Year built: 1942
Utilities & green energy
- Sewer: On Site Septic, Septic = # of BR
- Water: Well
Community & HOA
Community
- Subdivision: None Available
HOA
- Has HOA: No
Location
- Region: Ruther Glen
Financial & listing details
- Price per square foot: $176/sqft
- Tax assessed value: $347,136
- Annual tax amount: $1,805
- Date on market: 6/24/2026
- Listing agreement: Exclusive Right To Sell
- Ownership: Fee Simple
Estimated market value
$469,300
$446,000 - $493,000
$2,509/mo
Price history
| Date | Event | Price |
|---|---|---|
| 6/24/2026 | Listed for sale | $475,000+111.1%$176/sqft |
Source:  Bright MLS #VACV2010540 Report a problem Bright MLS #VACV2010540 Report a problem | ||
| 8/8/2008 | Sold | $225,000+25%$83/sqft |
Source: Public Record Report a problem | ||
| 3/30/2004 | Sold | $180,000$67/sqft |
Source: Public Record Report a problem | ||
Public tax history
| Year | Property taxes | Tax assessment |
|---|---|---|
| 2025 | $1,805 +10.8% | $347,136 +66.2% |
| 2024 | $1,629 +1.3% | $208,837 |
| 2023 | $1,608 | $208,837 |
| 2022 | $1,608 | $208,837 |
| 2021 | $1,608 | $208,837 +26.4% |
| 2020 | -- | $165,204 |
| 2019 | -- | $165,204 +0% |
| 2018 | $1,371 +17.1% | $165,200 |
| 2017 | $1,171 | $165,200 |
| 2016 | $1,171 | $165,200 +1.6% |
| 2015 | $1,171 | $162,600 |
| 2014 | $1,171 | $162,600 |
| 2013 | -- | -- |
| 2012 | -- | -- |
| 2011 | -- | -- |
| 2010 | -- | -- |
| 2009 | -- | -- |
| 2008 | -- | -- |
| 2007 | -- | -- |
| 2006 | -- | -- |
| 2005 | -- | -- |
| 2004 | -- | -- |
| 2003 | -- | -- |
| 2002 | -- | $76,000 |
| 2001 | $570 | $76,000 |
Find assessor info on the county website
Monthly payment
Est. payment
Payment breakdown
Explore the cost of this home by adjusting the details. Changes won't be saved.Climate risks
Neighborhood: 22546
Nearby schools
GreatSchools rating
- 5/10Madison Elementary SchoolGrades: PK-5Distance: 7 mi
- 3/10Caroline Middle SchoolGrades: 6-8Distance: 5.6 mi
- 3/10Caroline High SchoolGrades: 9-12Distance: 5.3 mi
Schools provided by the listing agent
- Elementary: Lewis And Clark
- Middle: Caroline
- High: Caroline
- District: Caroline County Public Schools
Source: Bright MLS. This data may not be complete. We recommend contacting the local school district to confirm school assignments for this home.
- $209,1002 bd1 ba976 sqft11434 Chesterfield Rd, Ruther Glen, VA 22546Off Market
- $442,7003 bd2 ba1.4k sqft11486 Chesterfield Rd, Ruther Glen, VA 22546Off Market
- $301,000-- bd-- ba-- sqft24453 Ruther Glen Rd, Ruther Glen, VA 22546Off Market
- $79,000-- bd-- ba-- sqftRailroad Ln, Ruther Glen, VA 22546Sold
- $664,5004 bd3 ba2.5k sqft11498 Chesterfield Rd, Ruther Glen, VA 22546Off Market
- $421,3004 bd3 ba2.2k sqft11238 Railroad Ln, Ruther Glen, VA 22546Off Market
- $244,0003 bd1 ba2k sqft11519 Chesterfield Rd, Ruther Glen, VA 22546Off Market
- $227,7002 bd1 ba1k sqft24397 Ruther Glen Rd, Ruther Glen, VA 22546Off Market
A local agent can set up tours, give advice and negotiate with sellers.
A local lender can help you make sure your offer is ready when you are.
Similar homes
- $360,0003 bd2 ba1.5k sqft24294 Ruther Glen Rd, Ruther Glen, VA 22546For Sale

 MLS ID #VACV2010522, Jessica Cooper, EXP Realty, LLC. Bright MLS
 - $419,9004 bd2 ba2k sqft23103 Travers St, Ruther Glen, VA 22546For Sale
 MLS ID #VACV2010552, Jami Harich, Century 21 Redwood Realty. Bright MLS
 - $299,9993 bd2 ba1.5k sqft26271 Dogwood Dr, Ruther Glen, VA 22546For Sale
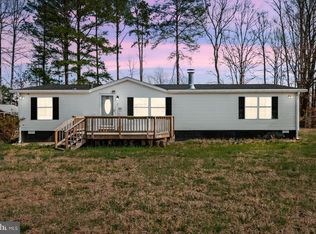 MLS ID #VACV2010690, Victoria Balitcaia, Samson Properties. Bright MLS
 - $399,9003 bd2 ba2.2k sqft71 Lake Caroline Dr, Ruther Glen, VA 22546For Sale
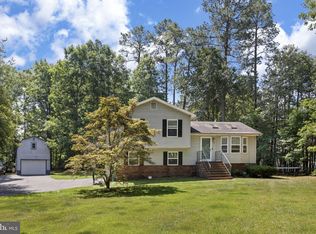 MLS ID #VACV2010586, Laura Buttram, Belcher Real Estate, LLC.. Bright MLS
 - $649,0005 bd5 ba3.6k sqft22617 Telegraph Rd, Ruther Glen, VA 22546For SaleMLS ID #VACV2010380, Robert Cooper, Berkshire Hathaway HomeServices PenFed Realty. Bright MLS
- $464,9994 bd4 ba2.3k sqft17266 Day Lily Dr, Ruther Glen, VA 22546For SaleMLS ID #VACV2010448, Donovan Vasquez, Vaze Realty. Bright MLS
- $440,0004 bd4 ba2.8k sqft17207 Begonia Dr, Ruther Glen, VA 22546For SaleMLS ID #VACV2010502, Kesha Morgan, Samson Properties. Bright MLS
- $439,9004 bd3 ba2.4k sqft17854 Meriwether Lewis St, Ruther Glen, VA 22546For SaleMLS ID #2619204, Cole Spicer, Hometown Realty. CVRMLS
- $525,0003 bd3 ba1.7k sqft15295 Todd Ln, Doswell, VA 23047For SaleMLS ID #VACV2010518, Vikki Jones, United Real Estate Premier. Bright MLS
- $457,9004 bd3 ba2.3k sqft6659 Sacagawea St, Ruther Glen, VA 22546For SaleMLS ID #VACV2010176, Melissa Stewart, Coldwell Banker Elite. Bright MLS
- $379,9004 bd2 ba1.5k sqft22045 Carters Gate Rd, Ruther Glen, VA 22546For SaleMLS ID #VACV2010204, Christopher Urick, Samson Properties. Bright MLS
- $489,9993 bd3 ba2.1k sqft7099 Resolution Way, Ruther Glen, VA 22546New ConstructionBright MLS
- $410,0003 bd3 ba2k sqftLake Caroline, Ruther Glen, VA 22546For SaleMLS ID #VACV2010510, Maty Bradbury, Real Broker, LLC. Bright MLS
- $459,9004 bd3 ba2.4k sqft17912 Meriwether Lewis St, Ruther Glen, VA 22546For SaleMLS ID #VACV2009502, Andrea Lovelace, Realty One Group Key Properties. Bright MLS
- $629,9003 bd3 ba1.7k sqft448 Lake Caroline Dr, Ruther Glen, VA 22546For SaleMLS ID #2619075, Jennifer Donaldson, Real Broker LLC. CVRMLS
- $469,0003 bd3 ba2.4k sqft18474 Patriot Ln, Ruther Glen, VA 22546For SaleMLS ID #VACV2009756, Crystal Battinelli, Berkshire Hathaway HomeServices PenFed Realty. Bright MLS
- $649,0005 bd5 ba3.1k sqft4443 Jericho Rd, Ruther Glen, VA 22546For SaleMLS ID #VACV2010400, Mandy Rehm, RE/MAX Realty Group. Bright MLS
- $490,0004 bd2 ba2.2k sqft212 Briar Cir, Bumpass, VA 23024For SaleMLS ID #VALA2010082, Jenn Donaldson, Real Broker, LLC. Bright MLS
- $375,0004 bd3 ba1.9k sqft83 Albertson Ct, Ruther Glen, VA 22546For SaleMLS ID #2618066, Crystal Moore, B Allen Realty. CVRMLS
- $510,0004 bd3 ba2.4k sqft7109 State Way, Ruther Glen, VA 22546For SaleMLS ID #VACV2010172, Tom Smith, Coldwell Banker Elite. Bright MLS
