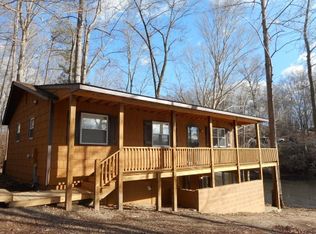
Welcome Home to 26374 Hill Road, Ruther Glen, VA – a charming lake front retreat nestled in the heart of Caroline County! This delightful 4-bedroom, 2-bathroom home offers 1,404 square feet of living space, perfectly situated on a serene waterfront lot. Step inside to discover a spacious layout featuring a large family room with a wood-burning fireplace and walls full of sliding glass doors with gable transom windows inviting the outside in. Step out on the incredible brand-new 600+ sf deck, ideal for relaxing evenings. The kitchen is equipped with new appliances including an electric range, built-in microwave, and dishwasher, making meal prep a breeze. LVP floors flow throughout the entire home, adding warmth and character. Outside, enjoy the tranquility of waterfront living with ample space to unwind or entertain overlooking the lake. The expansive lot offers opportunities for gardening, recreation, or simply soaking in the natural beauty. This property features a private dock (needs a little TLC), that you can launch your canoe or kayak, or simply hang out and fish. Conveniently located just minutes from I-95, this property provides easy access to both Northern Virginia and Richmond, blending rural charm with modern convenience. Items replaced in 2025-2026: deck, architectural roof, water heater, LVP flooring, most windows and doors, kitchen, main hall bathroom, interior and exterior painting, light fixtures, appliances, kitchen cabinets. *NEW SEPTIC SYSTEM
For sale
$350,000
26374 Hill Rd, Ruther Glen, VA 22546
4beds
1,404sqft
Single Family Residence
Built in 1975
0.5 Acres Lot
$350,000 Zestimate®
$249/sqft
$87/mo HOA
What's special
Private dockWood-burning fireplaceSerene waterfront lotLarge family roomLake front retreatElectric rangeExpansive lot
- 8 days
- 904
- 82
Zillow last checked:
Listing updated:
Listed by:
Curtis Hartless 540-538-8969,
Ascendancy Realty LLC 5407675063
Source: Bright MLS,MLS#: VACV2010968
Facts & features
Interior
Bedrooms & bathrooms
- Bedrooms: 4
- Bathrooms: 2
- Full bathrooms: 2
- Main level bathrooms: 2
- Main level bedrooms: 4
Basement
- Area: 897
Heating
- Heat Pump, Electric
Cooling
- Central Air, Heat Pump, Electric
Appliances
- Included: Microwave, Dishwasher, Dryer, Oven/Range - Electric, Washer, Electric Water Heater
- Laundry: Main Level
Features
- Bathroom - Stall Shower, Bathroom - Tub Shower, Ceiling Fan(s), Combination Kitchen/Dining, Combination Kitchen/Living, Dining Area, Double/Dual Staircase, Entry Level Bedroom, Exposed Beams, Family Room Off Kitchen, Floor Plan - Traditional, Kitchen - Gourmet, Kitchen Island, Upgraded Countertops, Vaulted Ceiling(s)
- Flooring: Luxury Vinyl
- Windows: Double Hung, Casement, Replacement
- Basement: Combination,Dirt Floor,Exterior Entry,Partial,Concrete,Rear Entrance,Shelving,Unfinished,Walk-Out Access,Workshop
- Number of fireplaces: 1
- Fireplace features: Brick
Interior area
- Total structure area: 2,301
- Total interior livable area: 1,404 sqft
- Finished area above ground: 1,404
- Finished area below ground: 0
Property
Parking
- Parking features: Driveway
- Has uncovered spaces: Yes
Accessibility
- Accessibility features: None
Features
- Levels: One
- Stories: 1
- Patio & porch: Deck, Porch, Roof
- Exterior features: Storage
- Pool features: Community
- Has view: Yes
- View description: Lake
- Has water view: Yes
- Water view: Lake
- Waterfront features: Private Dock Site, Lake, Boat - Non Powered Only, Canoe/Kayak, Fishing Allowed, No Personal Watercraft (PWC), Private Access
- Frontage length: Water Frontage Ft: 250
Lot
- Size: 0.5 Acres
- Features: Cleared, Fishing Available, Private
Details
- Additional structures: Above Grade, Below Grade
- Parcel number: 93A21925
- Zoning: RP
- Special conditions: Standard
Construction
Type & style
- Home type: SingleFamily
- Architectural style: Ranch/Rambler
- Property subtype: Single Family Residence
Materials
- T-1-11
- Foundation: Block
- Roof: Architectural Shingle
Condition
- Very Good
- New construction: No
- Year built: 1975
- Major remodel year: 2026
Utilities & green energy
- Electric: 200+ Amp Service
- Sewer: Gravity Sept Fld, On Site Septic, Septic > # of BR
- Water: Public
- Utilities for property: Cable Available, Electricity Available
Community & HOA
Community
- Features: Pool
- Subdivision: Caroline Pines
HOA
- Has HOA: Yes
- Amenities included: Fitness Center, Lake, Picnic Area, Pool, Tot Lots/Playground
- Services included: Health Club, Pool(s)
- HOA fee: $1,049 annually
- HOA name: CAROLINE PINES POA
Location
- Region: Ruther Glen
Financial & listing details
- Price per square foot: $249/sqft
- Tax assessed value: $289,000
- Annual tax amount: $1,492
- Date on market: 9/5/2026
- Listing agreement: Exclusive Right To Sell
- Listing terms: Cash,Conventional,FHA,USDA Loan,VA Loan,VHDA
- Inclusions: All Appliances In Home
- Ownership: Fee Simple
Estimated market value
$350,000
$333,000 - $368,000
$2,064/mo
Price history
| Date | Event | Price |
|---|---|---|
| 9/5/2026 | Listed for sale | $350,000$249/sqft |
Source:  Bright MLS #VACV2010968 Report a problem Bright MLS #VACV2010968 Report a problem | ||
| 4/3/2026 | Listing removed | $350,000$249/sqft |
Source: Bright MLS #VACV2008922 Report a problem | ||
| 1/23/2026 | Listed for sale | $350,000$249/sqft |
Source: Bright MLS #VACV2008922 Report a problem | ||
| 1/18/2026 | Contingent | $350,000$249/sqft |
Source: Bright MLS #VACV2008922 Report a problem | ||
| 1/8/2026 | Price change | $350,000-6.7%$249/sqft |
Source: Bright MLS #VACV2008922 Report a problem | ||
| 12/3/2025 | Price change | $375,000-2.6%$267/sqft |
Source: Bright MLS #VACV2008922 Report a problem | ||
| 10/9/2025 | Price change | $385,000-2.5%$274/sqft |
Source: Bright MLS #VACV2008922 Report a problem | ||
| 10/4/2025 | Listed for sale | $395,000+114%$281/sqft |
Source: Bright MLS #VACV2008922 Report a problem | ||
| 11/25/2019 | Sold | $184,600+344.8%$131/sqft |
Source: Public Record Report a problem | ||
| 3/28/2017 | Listing removed | $1,195$1/sqft |
Source: MacDoc Property Management Report a problem | ||
| 1/31/2017 | Listed for rent | $1,195+14.4%$1/sqft |
Source: MacDoc Property Management Report a problem | ||
| 4/8/2014 | Listing removed | $1,045$1/sqft |
Source: Foundation Companies Report a problem | ||
| 2/27/2014 | Listed for rent | $1,045$1/sqft |
Source: Foundation Companies Report a problem | ||
| 1/12/2014 | Listing removed | $1,045$1/sqft |
Source: Foundation Companies Report a problem | ||
| 12/12/2013 | Listed for rent | $1,045+5%$1/sqft |
Source: Foundation Companies Report a problem | ||
| 11/17/2012 | Listing removed | $995$1/sqft |
Source: Foundation Companies Report a problem | ||
| 10/18/2012 | Listed for rent | $995$1/sqft |
Source: Foundation Companies Report a problem | ||
| 12/29/2011 | Sold | $41,500-30.7%$30/sqft |
Source: Public Record Report a problem | ||
| 11/25/2011 | Price change | $59,900+299.3%$43/sqft |
Source: Champion Homes Realty #CV7644445 Report a problem | ||
| 11/17/2011 | Price change | $15,000-75%$11/sqft |
Source: Auction.com Report a problem | ||
| 11/15/2011 | Price change | $59,900+299.3%$43/sqft |
Source: Champion Homes Realty #CV7644445 Report a problem | ||
| 10/19/2011 | Price change | $15,000-75%$11/sqft |
Source: Auction.com Report a problem | ||
| 9/22/2011 | Price change | $59,900-7.8%$43/sqft |
Source: Champion Homes Realty #CV7644445 Report a problem | ||
| 8/25/2011 | Price change | $65,000-18.8%$46/sqft |
Source: Champion Homes Realty #CV7644445 Report a problem | ||
| 7/13/2011 | Price change | $80,000-25.9%$57/sqft |
Source: Champion Homes Realty #CV7644445 Report a problem | ||
| 7/9/2011 | Listed for sale | $108,000$77/sqft |
Source: Fannie Mae #CV7644445 Report a problem | ||
Public tax history
| Year | Property taxes | Tax assessment |
|---|---|---|
| 2025 | $1,503 +0.7% | $289,000 +51.1% |
| 2024 | $1,492 +1.3% | $191,269 |
| 2023 | $1,473 | $191,269 |
| 2022 | $1,473 | $191,269 |
| 2021 | $1,473 | $191,269 +27.7% |
| 2020 | -- | $149,731 |
| 2019 | -- | $149,731 +0% |
| 2018 | $1,243 +17.8% | $149,700 |
| 2017 | $1,055 | $149,700 |
| 2016 | $1,055 | $149,700 +2.2% |
| 2015 | $1,055 | $146,500 |
| 2014 | $1,055 | $146,500 |
| 2013 | -- | -- |
| 2012 | -- | -- |
| 2011 | -- | -- |
| 2010 | -- | -- |
| 2009 | -- | -- |
| 2008 | -- | -- |
| 2007 | -- | -- |
| 2006 | -- | -- |
| 2005 | -- | -- |
| 2004 | -- | -- |
| 2003 | -- | -- |
| 2002 | -- | $81,100 |
| 2001 | $608 | $81,100 |
Find assessor info on the county website
Monthly payment
Est. payment
Payment breakdown
Explore the cost of this home by adjusting the details. Changes won't be saved.Climate risks
Neighborhood: 22546
Nearby schools
Schools provided by the listing agent
- District: Caroline County Public Schools
Source: Bright MLS. This data may not be complete. We recommend contacting the local school district to confirm school assignments for this home.
Similar homes
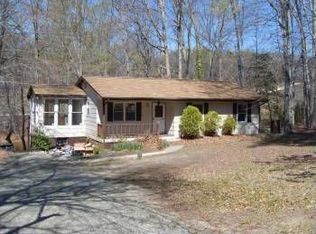
- $339,9003 bd2 ba1.7k sqft23417 Jordan Smith Rd, Ruther Glen, VA 22546For Sale
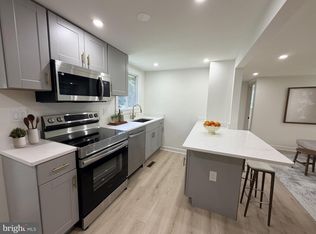
 MLS ID #VACV2010842, Fabian Reynoso, Real Broker, LLC. Bright MLS
 - $375,0003 bd2 ba1.3k sqft12136 Monterey Rd, Ruther Glen, VA 22546For Sale
 MLS ID #VACV2010642, Diego Rodriguez, Spring Hill Real Estate, LLC.. Bright MLS
 - $359,9004 bd2 ba1.7k sqft594 Welsh Dr, Ruther Glen, VA 22546For Sale
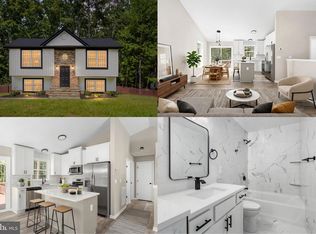 MLS ID #VACV2010946, Ashley Nicole Brooks, Berkshire Hathaway HomeServices PenFed Realty. Bright MLS
 - $375,0003 bd2 ba1.5k sqft26324 Gibson Ln, Ruther Glen, VA 22546For Sale
 MLS ID #2526208, Marc Austin Highfill, Exit First Realty. CVRMLS
 - $309,0003 bd1 ba1.2k sqft7397 Cedar Fork Rd, Ruther Glen, VA 22546For SaleMLS ID #VACV2010300, Nathan Johnson, Keller Williams Capital Properties. Bright MLS
- $339,0003 bd2 ba1.2k sqft14433 Devils Three Jump Rd, Milford, VA 22514For SaleMLS ID #VACV2010952, Sheila Lanier, Samson Properties. Bright MLS
- $344,5003 bd2 ba1.1k sqft234 Land Or Dr, Ruther Glen, VA 22546For SaleMLS ID #VACV2010852, Elizabeth Jones, Nest Realty Fredericksburg. Bright MLS
- $365,0004 bd3 ba2k sqft609 Joy Dr, Ruther Glen, VA 22546For SaleMLS ID #VACV2009558, Lionel Johnson, Samson Properties. Bright MLS
- $330,0003 bd2 ba1k sqftLlpoa, Ruther Glen, VA 22546For SaleMLS ID #VACV2010662, Lucie Mehaffey, Golston Real Estate Inc.. Bright MLS
- $275,0003 bd1 ba960 sqft9301 Ladysmith Rd, Ruther Glen, VA 22546For SaleMLS ID #VACV2010958, Meghan Kala, Pathway Realty, Inc.. Bright MLS
- $350,0003 bd2 ba1.2k sqft987 Eastham Rd, Bumpass, VA 23024For SaleMLS ID #VALA2010526, John Flowers, Ascendancy Realty LLC. Bright MLS
- $349,9002 bd2 ba1.5k sqft17263 New Baltimore Rd, Milford, VA 22514For SaleMLS ID #VACV2010616, Renee Hepler, Ascendancy Realty LLC. Bright MLS
- $349,0004 bd2 ba1.6k sqft14401 Crystal Ct, Woodford, VA 22580For SaleMLS ID #VACV2010704, Leslie Amore, Belcher Real Estate, LLC.. Bright MLS
- $400,0004 bd2 ba2k sqft6620 Sterling Way, Ruther Glen, VA 22546For SaleMLS ID #VACV2010954, Barbara Jennings, EXP Realty, LLC. Bright MLS
- $350,0003 bd2 ba1.5k sqft16023 Colonial Rd, Milford, VA 22514For SaleMLS ID #VACV2010824, Philip Bissoon, LPT Realty, LLC. Bright MLS
