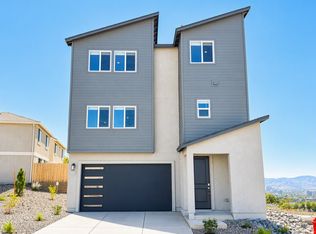
Welcome to Wolf Ridge, a brand-new community of contemporary townhomes coming soon to the heart of Reno, NV. Wolf Ridge will offer a mix of two-story duets and three-story detached homes, with seven distinctive floorplans to choose from--each crafted to help you find the perfect fit for your lifestyle. Set just steps from the University of Nevada, Reno, this community boasts breathtaking views of Rancho San Rafael Park and the vibrant downtown skyline. Whether you're after city energy or outdoor adventure, Wolf Ridge places it all right at your doorstep. This thoughtfully designed 1,889 square-foot detached three-story floorplan offers flexible living spaces, contemporary finishes, and a smart layout ideal for growing households, remote work, or multigenerational living. The first level welcomes you to a full bedroom and full bathroom--perfect for guests, extended family, or a dedicated home office. Upstairs, the second floor serves as the heart of the home with an expansive open-concept great room and kitchen. The kitchen features an L-shaped breakfast bar, spacious pantry, and seamless flow into the living and dining areas--ideal for entertaining or everyday living. A convenient half bath on this level adds comfort for guests. The third level is your private retreat, housing the remaining bedrooms and two full bathrooms. The primary suite impresses with generous space, a beautiful en-suite bathroom, and a walk-in closet. A laundry room on this floor adds everyday convenience. Property taxes have yet to be assessed and shall be determined after closing by the local assessing entity. Seller offers closing cost assistance. Exterior photos are of the actual home. Interior photos are representational only.
Active
$599,990
1146 Arrastra Rd Lot 21, Reno, NV 89512
4beds
1,889sqft
Townhouse
Built in 2026
1,306 Square Feet Lot
$-- Zestimate®
$318/sqft
$83/mo HOA
What's special
Contemporary finishesFlexible living spacesSpacious pantryBeautiful en-suite bathroom
- 21 hours
- 60
- 4
Zillow last checked:
Listing updated:
Listed by:
Michael Wood S.65411 775-250-2007,
RE/MAX Professionals-Reno
Source: NNRMLS,MLS#: 260012814
Facts & features
Interior
Bedrooms & bathrooms
- Bedrooms: 4
- Bathrooms: 4
- Full bathrooms: 3
- 1/2 bathrooms: 1
Heating
- ENERGY STAR Qualified Equipment, Natural Gas
Cooling
- Central Air, ENERGY STAR Qualified Equipment
Appliances
- Included: Dishwasher, Disposal, ENERGY STAR Qualified Appliances, Gas Range, Microwave
- Laundry: Laundry Room, Washer Hookup
Features
- Loft, Pantry, Smart Thermostat, Walk-In Closet(s)
- Flooring: Carpet, Laminate
- Windows: Double Pane Windows, ENERGY STAR Qualified Windows, Low Emissivity Windows, Vinyl Frames
- Has fireplace: No
- Common walls with other units/homes: No Common Walls
Interior area
- Total structure area: 1,889
- Total interior livable area: 1,889 sqft
Property
Parking
- Total spaces: 2
- Parking features: Attached, Garage, Garage Door Opener
- Attached garage spaces: 2
Features
- Levels: Three Or More
- Stories: 3
- Patio & porch: Uncovered, Patio, Deck
- Exterior features: None
- Spa features: None
- Fencing: Back Yard
Lot
- Size: 1,306 Square Feet
- Features: Landscaped, Level, Sprinklers In Front
Details
- Additional structures: None
- Parcel number: 00256335
- Zoning: SF11
Construction
Type & style
- Home type: Townhouse
- Property subtype: Townhouse
Materials
- Insulation - Batts, Insulation - Blown-In, Stucco
- Foundation: Slab
- Roof: Composition,Pitched,Shingle
Condition
- New construction: Yes
- Year built: 2026
Details
- Builder name: D.R. Horton
Utilities & green energy
- Sewer: Public Sewer
- Water: Public
- Utilities for property: Cable Available, Electricity Available, Internet Available, Natural Gas Available, Phone Available, Sewer Connected, Water Connected, Cellular Coverage, Centralized Data Panel, Water Meter Installed
Community & HOA
Community
- Security: Carbon Monoxide Detector(s), Keyless Entry, Smoke Detector(s)
HOA
- Has HOA: Yes
- Amenities included: None
- HOA fee: $250 quarterly
- HOA name: Cottages at Comstock Community Association
Location
- Region: Reno
Financial & listing details
- Price per square foot: $318/sqft
- Annual tax amount: $3,335
- Date on market: 10/6/2026
- Cumulative days on market: 151 days
- Listing terms: 1031 Exchange,Cash,Conventional,FHA,VA Loan
Estimated market value
Not available
Estimated sales range
Not available
Not available
Price history
| Date | Event | Price |
|---|---|---|
| 10/6/2026 | Listed for sale | $599,990$318/sqft |
Source:  NNRMLS #260012814 Report a problem NNRMLS #260012814 Report a problem | ||
Public tax history
Tax history is unavailable.
Monthly payment
Est. payment
Payment breakdown
Explore the cost of this home by adjusting the details. Changes won't be saved.Climate risks
Neighborhood: Northeast
Nearby schools
Schools provided by the listing agent
- Elementary: Peavine
- Middle: Clayton
- High: McQueen
Source: NNRMLS. This data may not be complete. We recommend contacting the local school district to confirm school assignments for this home.
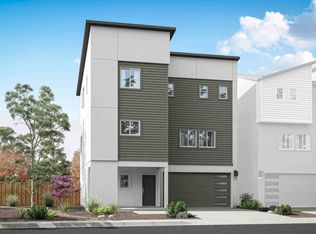
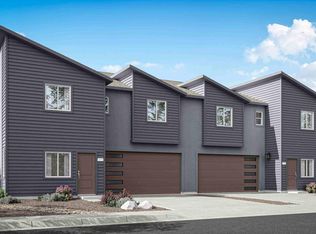
Similar homes
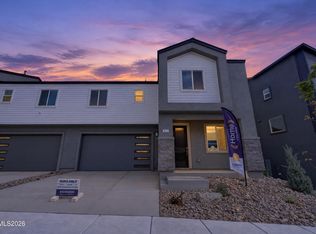
- $548,9904 bd3 ba1.8k sqft3612 George Sullivan Pkwy Lot 2, Reno, NV 89512Active
 MLS ID #260012813, Michael Wood, RE/MAX Professionals-Reno. NNRMLS
 - $600,0003 bd2 ba1.9k sqft2060 Clear Acre Ln, Reno, NV 89512Active
 MLS ID #260012755, Michelle McNally, Dickson Realty - Caughlin. NNRMLS
 - $629,9905 bd3 ba1.9k sqft2997 Winze Way, Reno, NV 89512Active
 NNRMLS
 - $589,9004 bd2 ba1.8k sqft889 S University Park Loop, Reno, NV 89512Active
 MLS ID #260008222, Nicolle Gust, Chase International-Damonte. NNRMLS
 - $569,9904 bd4 ba1.8k sqft3006 Winze Way, Reno, NV 89512ActiveNNRMLS
- $535,0004 bd3 ba1.5k sqft3530 Downpatrick Ln Lot 33, Reno, NV 89512ActiveMLS ID #260012481, Ivan Reyes, Haute Properties NV. NNRMLS
- $599,0004 bd2 ba2k sqft1144 Buena Vista Ave, Reno, NV 89503ActiveMLS ID #260011835, Todd Disbrow, Engel & Volkers Lake Tahoe. NNRMLS
- $685,0004 bd2 ba1.9k sqft3400 Lodestar Ln, Reno, NV 89503ActiveMLS ID #260012334, Michael Givens, Dickson Realty - Downtown. NNRMLS
- $559,9993 bd3 ba1.6k sqft2357 Melody Ln, Reno, NV 89512ActiveMLS ID #260011820, Claudia Guerrero Lopez, Century 21 Green Valley Realty. NNRMLS
