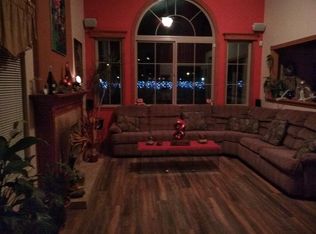
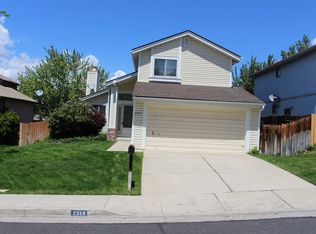
Discover the charm and comfort of this Beautiful and Immaculate 1683 sqft home. Offering 3 bedrooms, 2.5 bathrooms. Spacious living room and a separate family room that connects to your gorgeous kitchen making it a wonderful space for gathering. Granite countertops and freshly painted kitchen cabinets with stunning backsplash. Striking remodeled tiled bathrooms. New exterior and interior Paint. Newer Central air and Furnace. 2 car garage with epoxy floors and fully finished. Expansive stamped concrete work. RV Access. Beautiful Mountain Views.
Active
$584,999
2357 Melody Ln, Reno, NV 89512
3beds
1,683sqft
Single Family Residence
Built in 1985
6,969 Square Feet Lot
$-- Zestimate®
$348/sqft
$-- HOA
What's special
Rv accessBeautiful mountain viewsFreshly painted kitchen cabinetsStunning backsplashStriking remodeled tiled bathroomsGranite countertops
- 5 days
- 316
- 24
Zillow last checked:
Listing updated:
Listed by:
Claudia Guerrero Lopez S.201606 775-699-8571,
Century 21 Green Valley Realty
Source: NNRMLS,MLS#: 260011820
Facts & features
Interior
Bedrooms & bathrooms
- Bedrooms: 3
- Bathrooms: 3
- Full bathrooms: 2
- 1/2 bathrooms: 1
Heating
- Forced Air, Natural Gas
Cooling
- Central Air
Appliances
- Included: Dishwasher, Disposal, Electric Cooktop, Electric Oven, Electric Range
- Laundry: In Hall, Laundry Closet
Features
- High Ceilings
- Flooring: Ceramic Tile, Laminate
- Windows: Double Pane Windows
- Has fireplace: No
- Common walls with other units/homes: No Common Walls
Interior area
- Total structure area: 1,683
- Total interior livable area: 1,683 sqft
Property
Parking
- Total spaces: 3
- Parking features: Additional Parking, Attached, Garage, Garage Door Opener, RV Access/Parking
- Attached garage spaces: 2
Features
- Levels: One
- Stories: 2
- Patio & porch: Uncovered, Patio
- Exterior features: Rain Gutters, None
- Spa features: None
- Fencing: Back Yard,Partial
- Has view: Yes
- View description: Mountain(s)
Lot
- Size: 6,969 Square Feet
- Features: Level
Details
- Additional structures: None
- Parcel number: 02650130
- Zoning: SF9
Construction
Type & style
- Home type: SingleFamily
- Property subtype: Single Family Residence
Materials
- Foundation: Crawl Space
- Roof: Composition,Pitched,Shingle
Condition
- New construction: No
- Year built: 1985
Utilities & green energy
- Sewer: Public Sewer
- Water: Public
- Utilities for property: Electricity Available, Natural Gas Available, Phone Available, Sewer Available, Water Available
Community & HOA
Community
- Security: Smoke Detector(s)
- Subdivision: Scenic Terrace 2
HOA
- Has HOA: No
Location
- Region: Reno
Financial & listing details
- Price per square foot: $348/sqft
- Tax assessed value: $222,940
- Annual tax amount: $2,049
- Date on market: 9/12/2026
- Cumulative days on market: 6 days
- Listing terms: Cash,Conventional,FHA,VA Loan
Estimated market value
Not available
Estimated sales range
Not available
Not available
Price history
| Date | Event | Price |
|---|---|---|
| 9/12/2026 | Listed for sale | $584,999+117.9%$348/sqft |
Source:  NNRMLS #260011820 Report a problem NNRMLS #260011820 Report a problem | ||
| 4/18/2025 | Listing removed | $2,500$1/sqft |
Source: Zillow Rentals Report a problem | ||
| 4/16/2025 | Listed for rent | $2,500$1/sqft |
Source: Zillow Rentals Report a problem | ||
| 5/27/2016 | Sold | $268,500$160/sqft |
Source: Public Record Report a problem | ||
| 3/17/2016 | Pending sale | $268,500$160/sqft |
Source: Dickson Realty - Caughlin #160003058 Report a problem | ||
| 3/11/2016 | Listed for sale | $268,500+143%$160/sqft |
Source: Dickson Realty - Caughlin #160003058 Report a problem | ||
| 7/14/2011 | Listing removed | $110,500-11.6%$66/sqft |
Source: Dreams Realty #100011938 Report a problem | ||
| 3/25/2011 | Sold | $125,000+13.1%$74/sqft |
Source: Public Record Report a problem | ||
| 1/9/2011 | Price change | $110,500-3.5%$66/sqft |
Source: Sellstate Dreams Realty #100011938 Report a problem | ||
| 12/26/2010 | Price change | $114,500-1.3%$68/sqft |
Source: Sellstate Dreams Realty #100011938 Report a problem | ||
| 11/18/2010 | Price change | $116,000-10.7%$69/sqft |
Source: Vflyer #100011938 Report a problem | ||
| 11/12/2010 | Price change | $129,900-2.3%$77/sqft |
Source: Vflyer #100011938 Report a problem | ||
| 9/29/2010 | Price change | $132,900-5%$79/sqft |
Source: Vflyer #100011938 Report a problem | ||
| 8/29/2010 | Listed for sale | $139,900+11%$83/sqft |
Source: Vflyer #100011938 Report a problem | ||
| 2/4/1999 | Sold | $126,000$75/sqft |
Source: Public Record Report a problem | ||
Public tax history
| Year | Property taxes | Tax assessment |
|---|---|---|
| 2026 | $2,049 +7.9% | $78,029 -1.5% |
| 2025 | $1,899 +7.9% | $79,249 +11.7% |
| 2024 | $1,760 +8% | $70,970 -1% |
| 2023 | $1,631 +7.9% | $71,712 +16.1% |
| 2022 | $1,511 +6.4% | $61,772 +18.9% |
| 2021 | $1,420 +4.9% | $51,934 +3% |
| 2020 | $1,354 -4.6% | $50,416 |
| 2019 | $1,420 +4.9% | $50,416 +13.7% |
| 2018 | $1,354 +12.1% | $44,334 -0.3% |
| 2017 | $1,208 | $44,448 +4.4% |
| 2016 | $1,208 | $42,564 +0.8% |
| 2015 | $1,208 +3.1% | $42,230 +8.4% |
| 2014 | $1,171 | $38,954 +26.1% |
| 2013 | $1,171 | $30,891 -14.3% |
| 2012 | -- | $36,048 -3.8% |
| 2011 | -- | $37,458 |
| 2010 | -- | $37,458 -21.4% |
| 2009 | -- | $47,662 -13.2% |
| 2008 | -- | $54,882 |
| 2007 | -- | $54,882 +9.3% |
| 2006 | -- | $50,214 +14.7% |
| 2005 | -- | $43,763 +7.6% |
| 2004 | -- | $40,670 +1.9% |
| 2003 | -- | $39,905 +0.7% |
| 2002 | -- | $39,639 +0% |
| 2001 | -- | $39,636 |
Find assessor info on the county website
Monthly payment
Est. payment
Payment breakdown
Explore the cost of this home by adjusting the details. Changes won't be saved.Climate risks
Neighborhood: Northeast
Nearby schools
Schools provided by the listing agent
- Elementary: Mathews
- Middle: Traner
- High: Hug
Source: NNRMLS. This data may not be complete. We recommend contacting the local school district to confirm school assignments for this home.