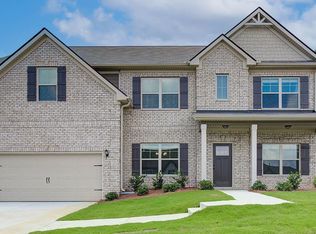
Discover the thoughtfully designed Vickery floor plan on Homesite 144, offering the perfect blend of comfort, functionality, and elegant living. This spacious home features 5 bedrooms and 3 bathrooms, including a convenient first-floor guest suite ideal for visitors or multi-generational living. Step inside to find a welcoming foyer that leads to a formal dining room highlighted by a stunning coffered ceiling, creating the perfect setting for entertaining and special occasions. The heart of the home is the open-concept gourmet kitchen, which seamlessly flows into the breakfast area and expansive family room, providing an ideal space for gathering with family and friends. Upstairs, retreat to the luxurious primary suite, complete with a private sitting area, an expansive walk-in closet, and a spa-inspired bath featuring dual vanities, a linen closet, a relaxing soaking tub, and a beautifully tiled shower. Three additional secondary bedrooms provide ample space for family members and guests. The Vickery also offers exceptional versatility with a dedicated media room, perfect for movie nights, gaming, or entertaining, along with a flex space that can be used as a home office, study, playroom, or hobby area to fit your lifestyle needs. Designed with both style and functionality in mind, the Vickery delivers the space today's homeowners need with the upscale features they desire. Please note that photos may not depict the exact home. Please note: If the buyer is represented by a broker/agent, DRB REQUIRES the buyer's broker/agent to be present during the initial meeting with DRB's sales personnel to ensure proper representation.Please note: If the buyer is represented by a broker/agent, DRB REQUIRES the buyer's broker/agent to be present during the initial meeting with DRB's sales personnel to ensure proper representation.
Pending
Price cut: $23.2K (8/3)
$449,993
1146 Bodega Loop, Locust Grove, GA 30248
5beds
3,161sqft
Single Family Residence
Built in 2026
0.25 Acres Lot
$449,500 Zestimate®
$142/sqft
$44/mo HOA
What's special
Luxurious primary suiteDedicated media roomExpansive family roomBreakfast areaLinen closetExpansive walk-in closetBeautifully tiled shower
- 83 days
- 65
- 7
Zillow last checked:
Listing updated:
Listed by:
DRB Team Listings 770-647-8483,
DRB Group Georgia LLC
Source: GAMLS,MLS#: 10793706
Facts & features
Interior
Bedrooms & bathrooms
- Bedrooms: 5
- Bathrooms: 3
- Full bathrooms: 3
- Main level bathrooms: 1
- Main level bedrooms: 1
Rooms
- Room types: Family Room
Kitchen
- Features: Breakfast Bar, Country Kitchen, Walk-in Pantry
Heating
- Central
Cooling
- Ceiling Fan(s), Central Air
Appliances
- Included: Dishwasher, Double Oven
- Laundry: Common Area, In Hall, Upper Level
Features
- Tray Ceiling(s), Vaulted Ceiling(s), Walk-In Closet(s)
- Flooring: Carpet
- Windows: Bay Window(s), Double Pane Windows
- Basement: None
- Number of fireplaces: 1
- Fireplace features: Family Room
- Common walls with other units/homes: No One Above,No One Below
Interior area
- Total structure area: 3,161
- Total interior livable area: 3,161 sqft
- Finished area above ground: 3,161
- Finished area below ground: 0
Property
Parking
- Total spaces: 2
- Parking features: Garage, Garage Door Opener
- Has garage: Yes
Features
- Levels: Two
- Stories: 2
- Patio & porch: Patio
- Waterfront features: No Dock Or Boathouse
- Body of water: None
Lot
- Size: 0.25 Acres
- Features: Sloped
Details
- Parcel number: 146F01144000
Construction
Type & style
- Home type: SingleFamily
- Architectural style: Traditional
- Property subtype: Single Family Residence
Materials
- Brick
- Foundation: Slab
- Roof: Composition
Condition
- New Construction
- New construction: Yes
- Year built: 2026
Details
- Warranty included: Yes
Utilities & green energy
- Sewer: Public Sewer
- Water: Public
- Utilities for property: Cable Available, Electricity Available, Phone Available, Sewer Available, Underground Utilities, Water Available
Community & HOA
Community
- Features: Lake, Park, Walk To Schools, Near Shopping
- Security: Smoke Detector(s)
- Subdivision: Berkeley Lakes
HOA
- Has HOA: Yes
- Services included: Swimming, Tennis
- HOA fee: $525 annually
Location
- Region: Locust Grove
Financial & listing details
- Price per square foot: $142/sqft
- Tax assessed value: $45,000
- Annual tax amount: $3,000
- Date on market: 6/26/2026
- Cumulative days on market: 83 days
- Listing agreement: Exclusive Right To Sell
- Listing terms: Cash,Conventional,FHA,USDA Loan,VA Loan
- Electric utility on property: Yes
Estimated market value
$449,500
$427,000 - $472,000
$2,762/mo
Price history
| Date | Event | Price |
|---|---|---|
| 9/3/2026 | Pending sale | $449,993$142/sqft |
Source:  GAMLS #10793706 Report a problem GAMLS #10793706 Report a problem | ||
| 8/3/2026 | Price change | $449,993-4.9%$142/sqft |
Source: GAMLS #10793706 Report a problem | ||
| 6/26/2026 | Listed for sale | $473,210$150/sqft |
Source:  FMLS GA #7795167 Report a problem FMLS GA #7795167 Report a problem | ||
Public tax history
| Year | Property taxes | Tax assessment |
|---|---|---|
| 2025 | $725 +4.1% | $18,000 -6.3% |
| 2024 | $697 -3.1% | $19,200 |
| 2023 | $720 -0.6% | $19,200 |
| 2022 | $724 +6.2% | $19,200 +6.7% |
| 2021 | $682 +61.9% | $18,000 +66.7% |
| 2020 | $421 -1.5% | $10,800 |
| 2019 | $428 +27.5% | $10,800 |
| 2018 | $336 | $10,800 |
Find assessor info on the county website
Monthly payment
Est. payment
Payment breakdown
Explore the cost of this home by adjusting the details. Changes won't be saved.Climate risks
Neighborhood: 30248
Nearby schools
Schools provided by the listing agent
- Elementary: Unity Grove
- Middle: Locust Grove
- High: Locust Grove
Source: GAMLS. This data may not be complete. We recommend contacting the local school district to confirm school assignments for this home.
Similar homes
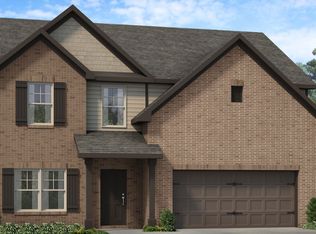
- $499,9995 bd3 ba3.1k sqft1729 Cadence St, Locust Grove, GA 30248Active
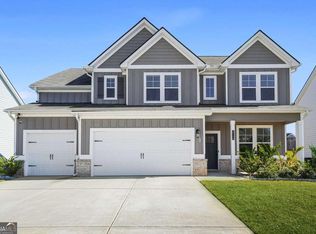
 MLS ID #10821290, Nicole Bennett, Coldwell Banker Realty. GAMLS
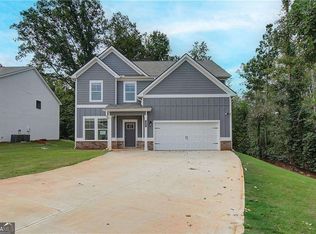
 - from $454,9005 bd3 ba3.1k sqftVickery Plan, Berkeley Lakes, Locust Grove, GA 30248New Construction
 DRB Homes
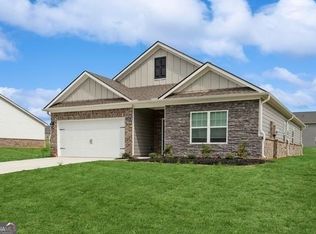
 - $449,3275 bd3 ba2.6k sqft275 Nesta Grove Dr, Locust Grove, GA 30248Active
 GAMLS
GAMLS - $418,0005 bd5 ba3.4k sqft637 Kimberwick Dr, Locust Grove, GA 30248Active
 MLS ID #10830115, Steven T Koleno, Beycome Brokerage Realty LLC. GAMLS
 - $446,4005 bd4 ba3.6k sqft8084 Louis Dr, Locust Grove, GA 30248ActiveMLS ID #10784921, Vileine Wilson, HomeSmart. GAMLS
- $458,5585 bd3 ba2.6k sqft264 Nesta Grove Dr, Locust Grove, GA 30248ActiveGAMLS
- $459,3395 bd3 ba2.6k sqft293 Nesta Grove Dr, Locust Grove, GA 30248ActiveGAMLS
- $457,8885 bd3 ba2.6k sqft272 Nesta Grove Dr, Locust Grove, GA 30248ActiveGAMLS
- $459,2295 bd3 ba2.2k sqft268 Nesta Grove Dr, Locust Grove, GA 30248ActiveGAMLS
- $395,0004 bd3 ba2.3k sqft258 Aster Ave, Locust Grove, GA 30248ActiveMLS ID #10844474, Sarah Miller, Keller Williams Realty Cityside. GAMLS
- $373,4005 bd3 ba2.9k sqft556 Harmony Way, Locust Grove, GA 30248ActiveMLS ID #10835170, Arthur Chung, EveryState. GAMLS
- $490,8605 bd3 ba2.8k sqft5360 Heron Bay Blvd, Locust Grove, GA 30248ActiveMLS ID #10703337, Michelle Dixon, Ashton Woods Realty. GAMLS
- $530,0004 bd4 ba4k sqft505 Pharaohs Bnd, Locust Grove, GA 30248ActiveMLS ID #10791672, Donte Smith, BHGRE Metro Brokers. GAMLS
- $474,0005 bd4 ba4.1k sqft9001 Dawes Xing, McDonough, GA 30252ActiveMLS ID #10824664, Jessica Pedreira, Virtual Properties Realty.com. GAMLS
- $429,9004 bd4 ba3.2k sqft128 Delwood Dr, McDonough, GA 30252ActiveMLS ID #10821150, Tameka Nesby, Keller Williams Premier. GAMLS
- $441,5354 bd3 ba2.7k sqft203 Crabapple Rd, McDonough, GA 30253ActiveGAMLS
