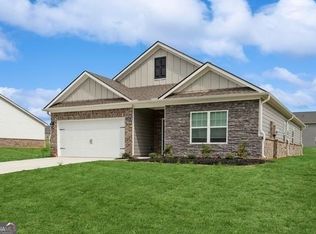
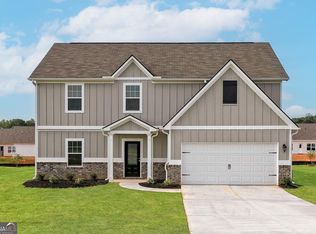
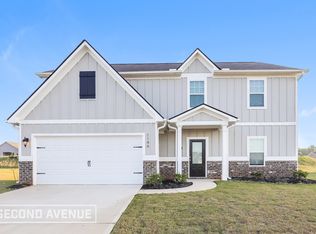
DRB HOMES: Presents The MCKINLEY Floor Plan. This 5 BD / 4 BAH home has an amazing open floor plan designed for flexibility and functionality. The home is seated on a large Cul de Sac lot and boast an open floor concept with lots of natural lighting. Coffered ceiling adorn the separate Dining room. The custom executive trim drapes the entry way and formal Dining room. There is a formal living room and loft area upstairs. A large open Kitchen with an oversized Island. Quartz countertops and stainless steel Appliances. The Owner's suite is massive and is located on the 2nd level with beautiful stone core flooring in the in suite, soaking tub, and large walk in shower. Contact Listing Agent to schedule a tour! *STOCK PHOTOS*
This property is not currently displayed as for sale or rent on Zillow. This may be different from what's on other websites or public sources.