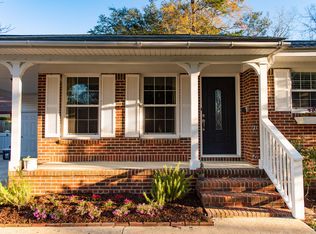
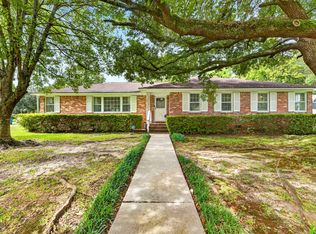
This is a stunning remodel with finishes usually found in more high end homes. The kitchen features shaker cabinets, large center island, tile backsplash, stainless appliances, and is open to the living and dining areas. The living room is set off by the shiplap accents and bench seat with storage by the front door. The bathrooms are what sets this house apart from others. They are stunning. The master bath has a custom tile shower with rain head shower and soaking tub located in one wet area. Upgraded wood floating vanities and a shiplap accent wall give this bath a modern, luxurious appeal. Another guest bedroom that could be used as another master also features a large tiled shower with double shower heads and upgraded vanity and finishes. The third bedroom has access to anothercustom bath with nice Zellige tile. Other notable upgrades include smooth ceilings, engineered wood floors throughout, new windows, new hvac, new roof, new water heater, all new fixtures and doors, fresh paint inside and out, mostly new plumbing, and much more. The outside has lots of curb appeal with the darker color home contrasting with the wood trim, beautiful wood front door, and the fenced in front and back yard. There is a 2 car carport and a screened porch in back. This is just a great upscale home in a great location near the popular Avondale area. Listing agent is related to the seller and has a financial interest in the property.
Active
$795,000
1146 Browning Rd, Charleston, SC 29407
3beds
1,995sqft
Single Family Residence
Built in 1960
0.3 Acres Lot
$764,000 Zestimate®
$398/sqft
$-- HOA
What's special
- 35 days
- 964
- 89
Zillow last checked:
Listing updated:
Listed by:
Carolina One Real Estate 843-779-8660
Source: CTMLS,MLS#: 26025888
Facts & features
Interior
Bedrooms & bathrooms
- Bedrooms: 3
- Bathrooms: 3
- Full bathrooms: 3
Rooms
- Room types: Living/Dining Combo, Eat-In-Kitchen, Laundry, Pantry
Heating
- Central
Cooling
- Central Air
Appliances
- Laundry: Electric Dryer Hookup, Washer Hookup, Laundry Room
Features
- Ceiling - Smooth, Kitchen Island, Walk-In Closet(s), Eat-in Kitchen, Pantry
- Flooring: Ceramic Tile, Wood
- Has fireplace: No
Interior area
- Total structure area: 1,995
- Total interior livable area: 1,995 sqft
Property
Parking
- Total spaces: 2
- Parking features: Carport
- Carport spaces: 2
Features
- Levels: One
- Stories: 1
- Entry location: Ground Level
- Patio & porch: Screened
- Fencing: Privacy,Wood
Lot
- Size: 0.3 Acres
- Features: Interior Lot
Construction
Type & style
- Home type: SingleFamily
- Architectural style: Ranch
- Property subtype: Single Family Residence
Materials
- Brick Veneer
- Foundation: Crawl Space
- Roof: Architectural
Condition
- New construction: No
- Year built: 1960
Utilities & green energy
- Sewer: Public Sewer
- Water: Public
Community & HOA
Community
- Subdivision: East Oak Forest
Location
- Region: Charleston
Financial & listing details
- Price per square foot: $398/sqft
- Date on market: 9/16/2026
- Listing terms: Any
Estimated market value
$764,000
$726,000 - $802,000
$3,782/mo
Price history
| Date | Event | Price |
|---|---|---|
| 9/16/2026 | Listed for sale | $795,000-1.5%$398/sqft |
Source:  CTMLS #26025888 Report a problem CTMLS #26025888 Report a problem | ||
| 9/13/2026 | Listing removed | $807,500$405/sqft |
Source: CTMLS #26020626 Report a problem | ||
| 8/24/2026 | Price change | $807,500-0.6%$405/sqft |
Source: CTMLS #26020626 Report a problem | ||
| 8/3/2026 | Price change | $812,500-1.5%$407/sqft |
Source: CTMLS #26020626 Report a problem | ||
| 7/20/2026 | Listed for sale | $825,000+70.1%$414/sqft |
Source: CTMLS #26020626 Report a problem | ||
| 8/5/2025 | Listing removed | $485,000$243/sqft |
Source: CTMLS #25020441 Report a problem | ||
| 7/30/2025 | Price change | $485,000-2%$243/sqft |
Source: CTMLS #25020441 Report a problem | ||
| 7/25/2025 | Listed for sale | $495,000$248/sqft |
Source: CTMLS #25020441 Report a problem | ||
Public tax history
Tax history is unavailable.
Monthly payment
Est. payment
Payment breakdown
Explore the cost of this home by adjusting the details. Changes won't be saved.Climate risks
Neighborhood: East Oak Forest
Nearby schools
Schools provided by the listing agent
- Elementary: St. Andrews
- Middle: C E Williams
- High: West Ashley
Source: CTMLS. This data may not be complete. We recommend contacting the local school district to confirm school assignments for this home.
Similar homes
- $899,0003 bd2 ba1.7k sqft53 Chadwick Dr, Charleston, SC 29407For Sale

 MLS ID #26024750, Daniel Carabus. CTMLS
 - $695,0002 bd2 ba1.1k sqft1224 Hollywood Dr, Charleston, SC 29407For Sale
 MLS ID #26027490, Marty Byrd. CTMLS
 - $715,0004 bd2 ba2.1k sqft1884 Saint Julian Dr, Charleston, SC 29407For Sale
 MLS ID #26025620, Sharee Waring. CTMLS
 - $649,0003 bd2 ba2k sqft64 Shrewsbury Rd, Charleston, SC 29407For Sale
 MLS ID #26024262, Bill Smith. CTMLS
 - $700,0003 bd1 ba1.1k sqft54 Yeadon Ave, Charleston, SC 29407For SaleMLS ID #26027220, Craig Mosqueda. CTMLS
- $685,0004 bd3 ba2.5k sqft1865 Rugby Ln, Charleston, SC 29407For SaleMLS ID #26021099, Jennifer Mallard. CTMLS
- $575,0003 bd2 ba1.6k sqft301 McClain St, Charleston, SC 29407For SaleMLS ID #26014628, Del Shaffer. CTMLS
- $650,0006 bd2 ba1.3k sqft1858/1860 Taberwood Cir #1, Charleston, SC 29407For SaleMLS ID #25033214, Orlando Sutton. CTMLS
- $550,0004 bd2 ba1.9k sqft2050 Piper Dr, Charleston, SC 29407For SaleMLS ID #26023102, Cory Cockrell. CTMLS
- $530,0003 bd2 ba1.7k sqft305 Geddes Ave, Charleston, SC 29407For SaleMLS ID #26014282, Julia Golimaz. CTMLS
- $799,5005 bd5 ba2.7k sqft1713 McHenry Ave, Charleston, SC 29412For SaleMLS ID #26004993, Steven Olson. CTMLS
- $899,0003 bd3 ba2.1k sqft1222 Taliaferro Ave, Charleston, SC 29412For SaleMLS ID #26028277, Carrie Rosen. CTMLS
- $550,0003 bd1 ba1.2k sqft1735 Pinckney Park Dr, Charleston, SC 29407For SaleMLS ID #26016015, Heather Southard. CTMLS
- $750,0006 bd4 ba2.2k sqft166 President St, Charleston, SC 29403For SaleMLS ID #26014027, Teddy Nelson. CTMLS
- $575,0003 bd3 ba1.8k sqft945 Orange Grove Rd, Charleston, SC 29407For SaleMLS ID #25022721, Christie Rainwater. CTMLS
- $895,0004 bd2 ba1.8k sqft9 Ashton St, Charleston, SC 29403For SaleMLS ID #26027306, Katesha Breland. CTMLS
- $699,0002 bd1 ba1.2k sqft26 Gordon St, Charleston, SC 29403For SaleMLS ID #26028560, Haley Haines. CTMLS
- $776,0004 bd3 ba2k sqft611 Beauregard St, Charleston, SC 29412For SaleMLS ID #26023848, Steven Koleno. CTMLS
- $835,0003 bd2 ba1.3k sqft227 & 229 Fishburne St, Charleston, SC 29403For SaleMLS ID #25009654, Carmilla Brown. CTMLS
