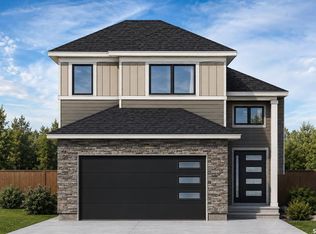
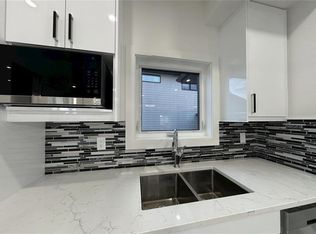
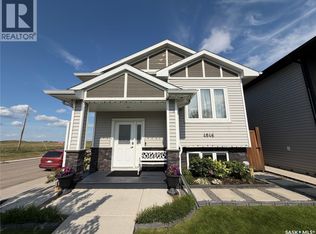
Welcome to this beautifully designed home located in the sought-after Kensington community, where everyday conveniences are just a 5-minute drive away. Enjoy close proximity to grocery stores, restaurants, medical offices, fitness facilities, and recreation centres—perfect for a balanced and connected lifestyle. As you enter, you are greeted by a spacious tiled foyer that sets the tone for the home’s thoughtful layout. The main floor features an open-concept living and dining area, ideal for both everyday living and entertaining. Tucked just off the dining space, the kitchen offers added privacy while remaining seamlessly connected. This level also includes two well-appointed bedrooms and a modern four-piece common bathroom. The upper level is dedicated to the primary retreat, featuring a generous bedroom, a walk-in closet, and a large ensuite with dual Jack-and-Jill sinks—designed for both comfort and functionality. All bedrooms are carpeted for added warmth and comfort. Throughout the home, you’ll find quality finishes, including quartz countertops and soft-close cabinetry. The living room is further enhanced by a stylish feature wall and a cozy fireplace, creating a welcoming focal point. Buyers still have the opportunity to personalize this home. Choose your preferred exterior finishes, including stonework and vinyl siding colours, as well as interior selections such as paint, countertop designs, cabinetry colours, carpet, flooring, and more. Construction is ongoing, meaning the earlier you secure the home, the more options you’ll have to truly make it your own. An optional basement development is available, offering exceptional flexibility and income potential. This upgrade includes a two-bedroom legal suite, along with an additional bedroom and bathroom on the owner’s side—an ideal setup for rental income or multi-generational living. Appliances are not included; however, the builder will provide a $4,000 appliance credit.
Active
C$598,467
1146 Nightingale TERRACE, Saskatoon, SK S7L 6P4
3beds
2baths
1,490sqft
Single Family Residence
Built in 2026
4,120 Square Feet Lot
$-- Zestimate®
C$402/sqft
C$-- HOA
What's special
- 239 days
- 1
- 0
Zillow last checked:
Listing updated:
Listed by:
Hasan Kazmi,
Realty ONE Group Dynamic
Source: Saskatchewan REALTORS® Association,MLS®#: SK026135Originating MLS®#: Saskatchewan REALTORS® Association
Facts & features
Interior
Bedrooms & bathrooms
- Bedrooms: 3
- Bathrooms: 2
Bedroom
- Features: Room Floor: Carpet
- Level: Main
- Area: 99 Square Feet
- Dimensions: 11ftx9ft
Bedroom
- Features: Room Floor: Carpet
- Level: Main
- Area: 90 Square Feet
- Dimensions: 9ftx10ft
Bedroom
- Features: Room Floor: Carpet
- Level: Second
- Area: 195 Square Feet
- Dimensions: 15ftx13ft
Other
- Features: Room Floor: Tile
- Level: Main
- Area: 42 Square Feet
- Dimensions: 6ftx7ft
Other
- Features: Room Floor: Tile
- Level: Second
- Area: 55 Square Feet
- Dimensions: 11ftx5ft
Dining room
- Features: Room Floor: Vinyl
- Level: Main
- Area: 110 Square Feet
- Dimensions: 11ftx10ft
Foyer
- Features: Room Floor: Tile
- Level: Main
- Area: 40 Square Feet
- Dimensions: 4ftx10ft
Kitchen
- Features: Room Floor: Vinyl
- Level: Main
- Area: 132 Square Feet
- Dimensions: 11ftx12ft
Living room
- Features: Room Floor: Vinyl
- Level: Main
- Area: 228 Square Feet
- Dimensions: 19ftx12ft
Other
- Features: Room Floor: Concrete
- Level: Basement
- Area: 903 Square Feet
- Dimensions: 43ftx21ft
Heating
- Forced Air, Natural Gas, Furnace Owned
Appliances
- Included: Water Heater, Gas Water Heater
Features
- Basement: Full,Unfinished,Sump Pump,Concrete,Separate Entry
- Number of fireplaces: 1
- Fireplace features: Electric
Interior area
- Total structure area: 1,490
- Total interior livable area: 1,490 sqft
Property
Parking
- Total spaces: 4
- Parking features: 2 Car Attached, Garage Door Opnr/Control(S), Concrete Driveway, Double Driveway
- Attached garage spaces: 2
- Has uncovered spaces: Yes
- Details: Parking Size: 24.0x20.0
Features
- Levels: Bi-Level Modified
- Patio & porch: Deck
- Frontage length: 34.00
Lot
- Size: 4,120 Square Feet
- Dimensions: 121.26
- Features: Rectangular Lot, Trees/Shrubs
Construction
Type & style
- Home type: SingleFamily
- Property subtype: Single Family Residence
Materials
- Wood Frame, Stone, Vinyl Siding
- Roof: Asphalt
Condition
- Year built: 2026
Community & HOA
Community
- Subdivision: Kensington
Location
- Region: Saskatoon
Financial & listing details
- Price per square foot: C$402/sqft
- Date on market: 1/5/2026
- Exclusions: Water Softener
- Ownership: Freehold
Price history
| Date | Event | Price |
|---|---|---|
| 1/5/2026 | Listed for sale | C$598,467C$402/sqft |
Source: Saskatchewan REALTORS® Association #SK026135 Report a problem | ||
Public tax history
Tax history is unavailable.
Climate risks
Neighborhood: Kensington
Nearby schools
GreatSchools rating
No schools nearby
We couldn't find any schools near this home.

Similar homes
- C$569,9003 bd3 ba1.6k sqft118 Stromberg CRESCENT, Saskatoon, SK S7L 6M9For Sale
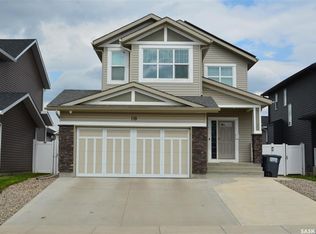 MLS ID #SK044485, Kim Lamb, Realty ONE Group Dynamic. Saskatchewan REALTORS® Association
 - C$585,0003 bd3 ba1.7k sqft419 Kensington BOULEVARD, Saskatoon, SK S7L 6N7For Sale
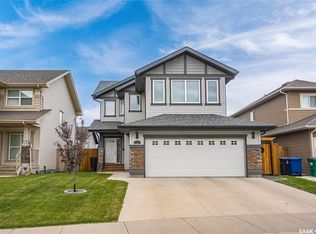 MLS ID #SK046010, Janelle Balaski, Royal LePage Saskatoon Real Estate. Saskatchewan REALTORS® Association
 - C$549,9005 bd3 ba1k sqft4046 33rd St W, Saskatoon, SK S7R 0M3For Sale
 Century 21 Canada
 - C$598,4673 bd2 ba1.4k sqft1158 Nightingale TERRACE, Saskatoon, SK S7L 7R5For Sale
 MLS ID #SK038906, Hasan Kazmi, Realty ONE Group Dynamic. Saskatchewan REALTORS® Association
