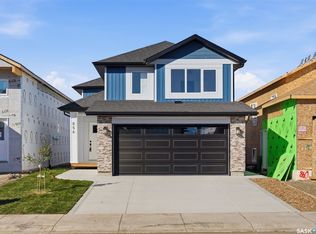
Gorgeous Modified Bi-Level with 2 Bedroom Legal Suite in Kensington! Welcome to this beautifully designed 1,525 sq. ft. modified bi-level offering 6 bedrooms and 4 bathrooms, perfect for first-time buyers, growing families, investors, or multi-generational living. The bright main floor features an open-concept kitchen, dining and living area, quartz countertops, quality cabinetry and stainless steel appliances. The kitchen is roughed in for either a gas or electric range/oven, offering flexibility to suit your preference. Two bedrooms and a 4-piece bath complete the main level, while the upper floor features a spacious primary bedroom with walk-in closet and 4-piece ensuite.
The fully finished basement includes a 2-bedroom legal suite with separate entrance, kitchen, living/dining area, 4-piece bath, in-suite laundry, quartz countertops, matching cabinetry and stainless steel appliances. The owner's side also includes an additional bedroom and full bathroom, providing excellent flexibility.
Additional features include two furnaces, roughed-in central vacuum and central air conditioning lines, and a fully insulated and finished double attached garage with gas line roughed in for a future garage heater. Enjoy a concrete driveway, completed front lawn and a concrete walkways to both entrances.
Located in desirable Kensington, close to parks, walking paths, schools, playgrounds, shopping, restaurants and other everyday amenities, with convenient access to major routes throughout Saskatoon.
GST & PST are included in the purchase price, with applicable rebates assigned to the Builder. The SSI Legal Suite incentive will be credited to the Buyer. Covered by the National Home Warranty Program.
A fantastic opportunity to own a newly built home offering modern finishes, abundant space and excellent income potential!
Active
C$698,900
1211 Nightingale Terrace, Saskatoon, SK S7L 7N5
6beds
4baths
1,525sqft
Single Family Residence
Built in 2026
4,177 Square Feet Lot
$-- Zestimate®
C$458/sqft
C$-- HOA
What's special
Bright main floorQuartz countertopsQuality cabinetryStainless steel appliancesFully finished basementIn-suite laundryCompleted front lawn
- 47 days
- 25
- 2
Zillow last checked:
Listing updated:
Listed by:
Varinder Dhanju Realty Prof. Corp.,
eXp Realty
Source: Saskatchewan REALTORS® Association,MLS®#: SK045292Originating MLS®#: Saskatchewan REALTORS Association
Facts & features
Interior
Bedrooms & bathrooms
- Bedrooms: 6
- Bathrooms: 4
Primary bedroom
- Description: Flooring: Laminate
- Level: Second
- Dimensions: 16.50 x 13.30
Bedroom
- Description: Flooring: Laminate
- Level: Main
- Dimensions: 9.10 x 11.10
Bedroom
- Description: Flooring: Laminate
- Level: Main
- Dimensions: 12.20 x 10.10
Bedroom
- Description: Flooring: Laminate
- Level: Basement
- Dimensions: 11.10 x 10.80
Bedroom
- Description: Flooring: Vinyl
- Level: Basement
- Dimensions: 9.10 x 9.10
Bedroom
- Description: Flooring: Vinyl
- Level: Basement
- Dimensions: 9.90 x 8.80
Bathroom
- Description: Flooring: Tile
- Features: Four Piece Bathroom
- Level: Main
Other
- Description: Flooring: Tile
- Features: Four Piece Bathroom
- Level: Second
Bathroom
- Description: Flooring: Laminate
- Features: Four Piece Bathroom
- Level: Basement
Bathroom
- Description: Flooring: Vinyl
- Features: Four Piece Bathroom
- Level: Basement
Dining room
- Description: Flooring: Laminate
- Level: Main
- Dimensions: 12.10 x 12.10
Foyer
- Description: Flooring: Tile
- Level: Main
Kitchen
- Description: Flooring: Laminate
- Level: Main
- Dimensions: 12.40 x 12.40
Kitchen
- Description: Flooring: Vinyl
- Features: Kitchen/Dining Combo
- Level: Basement
- Dimensions: 13.60 x 7.10
Laundry
- Description: Flooring: Laminate
- Level: Basement
Laundry
- Description: Flooring: Vinyl
- Level: Basement
Living room
- Description: Flooring: Laminate
- Level: Main
- Dimensions: 20.00 x 12.40
Living room
- Description: Flooring: Vinyl
- Level: Basement
- Dimensions: 12.70 x 11.10
Utility room
- Description: Flooring: Concrete
- Level: Basement
Heating
- Forced Air, Natural Gas
Appliances
- Included: Gas Water Heater, Dryer, Dishwasher, Microwave, Refrigerator, Stove, Washer
Features
- Central Vacuum Rough-In, Kitchen Exhaust Fan
- Basement: Full,Finished,Sump Pump
- Number of fireplaces: 1
- Fireplace features: Electric
Interior area
- Total interior livable area: 1,525 sqft
Property
Parking
- Total spaces: 4
- Parking features: Attached, Concrete, Driveway, Two Car Garage, Garage Door WiFi
- Attached garage spaces: 2
- Has uncovered spaces: Yes
- Details: Concrete Drive, Double Drive,
Features
- Patio & porch: Deck
Lot
- Size: 4,177 Square Feet
- Dimensions: 34.00 x 122
- Features: Rectangular, Rectangular Lot, Front Yard, Trees
Construction
Type & style
- Home type: SingleFamily
- Architectural style: Bi-Level
- Property subtype: Single Family Residence
Materials
- Stone, Wood Frame
- Foundation: Concrete Perimeter
- Roof: Asphalt,Shingle
Condition
- Year built: 2026
Community & HOA
Community
- Subdivision: Kensington
Location
- Region: Saskatoon
Financial & listing details
- Price per square foot: C$458/sqft
- Date on market: 8/18/2026
- Ownership: Freehold
Price history
| Date | Event | Price |
|---|---|---|
| 8/18/2026 | Listed for sale | C$698,900C$458/sqft |
Source: Saskatchewan REALTORS® Association #SK045292 Report a problem | ||
Public tax history
Tax history is unavailable.
Climate risks
Neighborhood: Kensington
Nearby schools
GreatSchools rating
No schools nearby
We couldn't find any schools near this home.
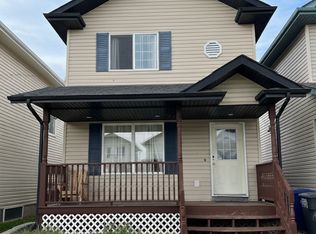
- C$689,9005 bd4 ba1.5k sqft1215 Nightingale Rd, Saskatoon, SK S7L6X7For Sale

- C$--4 bd3 ba1.2k sqft475 Blakeney Cres #475, Saskatoon, SK S7L7N3Off Market
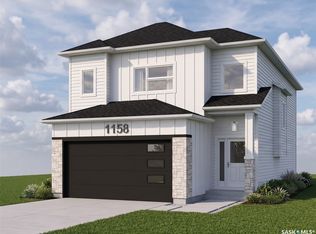
- C$684,9003 bd2 ba1.4k sqft1158 Nightingale Ter, Saskatoon, SK S7L7R5New Construction
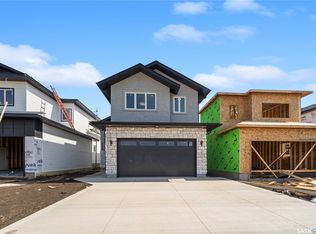
- C$719,0006 bd4 ba1.4k sqft859 Nightingale Rd, Saskatoon, SK S7L6X7For Sale
Similar homes
- C$719,0006 bd4 ba1.4k sqft859 Nightingale Road, Saskatoon, SK S7L 7R5For SaleMLS ID #SK049964, Devdut Mozumder, eXp Realty. Saskatchewan REALTORS® Association
- C$689,9005 bd4 ba1.5k sqft1215 Nightingale Terrace, Saskatoon, SK S7L 7R6For SaleMLS ID #SK047994, Idriss Movahedzadeh, Century 21 Fusion. Saskatchewan REALTORS® Association
- C$670,0005 bd4 ba1.6k sqft864 Nightingale Road, Saskatoon, SK S7L 7R5New Construction
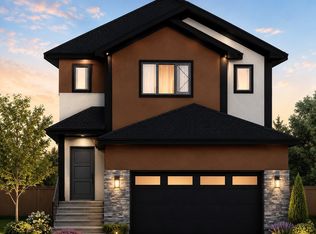 MLS ID #SK047814, Shalini Shukla, RE/MAX Saskatoon. Saskatchewan REALTORS® Association
 - C$649,9005 bd3 ba1.2k sqft856 Nightingale Road, Saskatoon, SK S7L 7R5For Sale
 MLS ID #SK048612, Kim Hardie Realty Prof. Corp., RE/MAX Saskatoon. Saskatchewan REALTORS® Association
