Great home, great yard, great neighborhood, and a fantastic location—what more could you ask for? Lovingly maintained by the same family since 1966, this home is ready for its next chapter. A welcoming covered front porch is the perfect spot to enjoy your morning coffee before stepping into the spacious living room, where a large picture window fills the space with natural light.
The main level features hardwood floors, an updated master bath and hall bath, plus a bright kitchen with stainless steel appliances and another oversized window that creates a warm, inviting atmosphere. If you appreciate original hardwood, you'll be pleased to know the home has never had pets on the upper level, offering added peace of mind for the condition of the hardwood floors beneath the carpeted areas.
The finished lower level provides additional finished living space with walkout access to a covered patio overlooking one of the largest yards on the street—perfect for entertaining, gardening, or play. The lower-level bath includes a toilet, shower, and plumbing for a small vanity, making it easy to convert into a convenient powder room.
Additional highlights include newer windows and a roof that has been well maintained. Conveniently located near the Parkway and Greentree Road, you'll enjoy quick access to downtown Pittsburgh, the airport, shopping, dining, and all parts of the city.
Don't miss this wonderful opportunity to make this well-cared-for home your own! Seller is offering a one year HSA Home Warranty with 7 Star Upgrade.
For sale
$285,000
254 Parkedge Rd, Pittsburgh, PA 15220
3beds
1,230sqft
Single Family Residence
Built in 1961
0.4 Acres Lot
$280,400 Zestimate®
$232/sqft
$-- HOA
What's special
Welcoming covered front porchNewer windowsHardwood floors
- 11 hours |
- 351 |
- 35 |
Zillow last checked:
Listing updated:
Listed by:
Cindy Rack 412-831-3800,
KELLER WILLIAMS REALTY 412-831-3800
Source: WPMLS,MLS#: 1764979 Originating MLS: West Penn Multi-List
Originating MLS: West Penn Multi-ListLoading...
Facts & features
Interior
Bedrooms & bathrooms
- Bedrooms: 3
- Bathrooms: 3
- Full bathrooms: 2
- 1/2 bathrooms: 1
Primary bedroom
- Level: Main
- Dimensions: 14x11
Bedroom 2
- Level: Main
- Dimensions: 12x12
Bedroom 3
- Level: Main
- Dimensions: 14x9
Dining room
- Level: Main
- Dimensions: 12x10
Game room
- Level: Lower
- Dimensions: 20x27
Kitchen
- Level: Main
- Dimensions: 12x9
Laundry
- Level: Lower
- Dimensions: 15x14
Living room
- Level: Main
- Dimensions: 17x16
Heating
- Forced Air, Gas
Cooling
- Central Air, Electric
Appliances
- Included: Some Electric Appliances, Dryer, Dishwasher, Disposal, Microwave, Refrigerator, Stove, Washer
Features
- Pantry, Window Treatments
- Flooring: Ceramic Tile, Hardwood, Carpet
- Windows: Multi Pane, Screens, Window Treatments
- Basement: Finished,Walk-Out Access
- Has fireplace: No
Interior area
- Total structure area: 1,230
- Total interior livable area: 1,230 sqft
Video & virtual tour
Property
Parking
- Total spaces: 1
- Parking features: Built In, Garage Door Opener
- Has attached garage: Yes
Features
- Levels: One
- Stories: 1
- Pool features: None
Lot
- Size: 0.4 Acres
- Dimensions: 0.3956
Details
- Parcel number: 0037A00278000000
Construction
Type & style
- Home type: SingleFamily
- Architectural style: Colonial,Ranch
- Property subtype: Single Family Residence
Materials
- Brick, Vinyl Siding
- Roof: Composition
Condition
- Resale
- Year built: 1961
Details
- Warranty included: Yes
Utilities & green energy
- Sewer: Public Sewer
- Water: Public
Community & HOA
Location
- Region: Pittsburgh
Financial & listing details
- Price per square foot: $232/sqft
- Tax assessed value: $120,000
- Annual tax amount: $4,175
- Date on market: 7/16/2026
Estimated market value
$280,400
$266,000 - $294,000
$1,955/mo
Price history
| Date | Event | Price |
|---|---|---|
| 7/16/2026 | Listed for sale | $285,000$232/sqft |
Source:  WPMLS #1764979 Report a problem WPMLS #1764979 Report a problem | ||
Public tax history
| Year | Property taxes | Tax assessment |
|---|---|---|
| 2025 | $3,265 +7.3% | $102,000 |
| 2024 | $3,042 +530.6% | $102,000 |
| 2023 | $482 | $102,000 |
| 2022 | $482 | $102,000 |
| 2021 | $482 +2% | $102,000 |
| 2020 | $473 -2% | $102,000 |
| 2019 | $482 -82.7% | $102,000 |
| 2018 | $2,796 0% | $102,000 |
| 2017 | $2,797 +479.7% | $102,000 |
| 2016 | $482 -82.5% | $102,000 |
| 2015 | $2,751 +557.6% | $102,000 |
| 2014 | $418 | $102,000 -2.9% |
| 2013 | -- | $105,000 +17.7% |
| 2012 | -- | $89,200 |
| 2011 | -- | $89,200 |
| 2010 | -- | $89,200 |
| 2009 | -- | $89,200 |
| 2008 | -- | $89,200 |
| 2007 | -- | $89,200 -14.4% |
| 2006 | -- | $104,200 |
| 2005 | -- | $104,200 |
| 2004 | -- | $104,200 |
| 2003 | -- | $104,200 |
| 2002 | -- | $104,200 |
Find assessor info on the county website
Monthly payment
Est. payment
Payment breakdown
Explore the cost of this home by adjusting the details. Changes won't be saved.Climate risks
Neighborhood: Green Tree
Nearby schools
GreatSchools rating
- 9/10Fred L Aiken El SchoolGrades: K-5Distance: 1.4 mi
- 7/10Keystone Oaks Middle SchoolGrades: 6-8Distance: 2.6 mi
- 8/10Keystone Oaks High SchoolGrades: 9-12Distance: 2.5 mi
Schools provided by the listing agent
- District: Keystone Oaks
Source: WPMLS. This data may not be complete. We recommend contacting the local school district to confirm school assignments for this home.
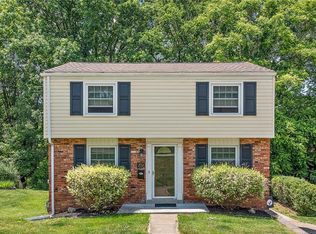
- $315,0003 bd2 ba1.1k sqft252 Parkedge Rd, Pittsburgh, PA 15220Off Market
- $263,1003 bd2 ba1.1k sqft256 Parkedge Rd, Pittsburgh, PA 15220Off Market
- $245,2003 bd2 ba1k sqft250 Parkedge Rd, Pittsburgh, PA 15220Off Market
- $250,2003 bd1 ba1.3k sqft258 Parkedge Rd, Pittsburgh, PA 15220Off Market
- $380,5004 bd2 ba2.4k sqft260 Parkedge Rd, Pittsburgh, PA 15220Off Market
- $316,2003 bd2 ba1.9k sqft251 Parkedge Rd, Pittsburgh, PA 15220Off Market
- $338,4003 bd2 ba2.4k sqft239 Sheldon Ave, Pittsburgh, PA 15220Off Market
- $343,5003 bd3 ba1.9k sqft262 Parkedge Rd, Pittsburgh, PA 15220Off Market
A local agent can set up tours, give advice and negotiate with sellers.
A local lender can help you make sure your offer is ready when you are.
Similar homes
- $314,9003 bd3 ba1.2k sqft122 Arla Dr, Pittsburgh, PA 15220For Sale
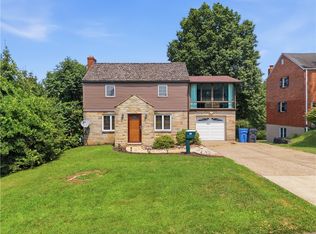 MLS ID #1764965, Matthew Bonosky. WPMLS
 - $305,0003 bd3 ba1.2k sqft200 Foxcroft Rd, Pittsburgh, PA 15220For Sale
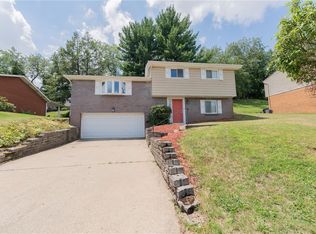 MLS ID #1765008, Rell Calhoun. WPMLS
 - $315,0004 bd2 ba1.4k sqft2429 Rose Garden Rd, Pittsburgh, PA 15220For Sale
 MLS ID #1764378, Michelle Williams. WPMLS
 - $275,0003 bd3 ba1.6k sqft1105 Greentree Rd, Pittsburgh, PA 15220For Sale
 MLS ID #1762492, Nathaniel Nieland. WPMLS
 - $299,0004 bd2 ba1.3k sqft301 Orchard Spring Rd, Pittsburgh, PA 15220For SaleMLS ID #1754844, Denise Bigante. WPMLS
- $280,0003 bd2 ba1.6k sqft1058 Greentree Rd, Pittsburgh, PA 15220For SaleMLS ID #1755361, Juanita Settles. WPMLS
- $325,0003 bd2 ba1.2k sqft313 Veri Ave, Pittsburgh, PA 15220For SaleMLS ID #1763043, Maribeth Cringle. WPMLS
- $--3 bd3 ba1.8k sqft1156 Greenridge Ln, Pittsburgh, PA 15220AuctionAuction.com 2
- $260,0002 bd3 ba1.3k sqft21 Leon Rd, Pittsburgh, PA 15220For SaleMLS ID #1763266, Christa Gaugler. WPMLS
- $295,0003 bd3 ba1.3k sqft3301 Waltham Ave, Pittsburgh, PA 15216For SaleMLS ID #1764585, Emily Fraser. WPMLS
- $--2 bd1 ba1k sqft2212 Swallow Hill Rd, Pittsburgh, PA 15220AuctionServiceLink Auction
- $299,9004 bd2 ba1.6k sqft73 Clifford Dr, Pittsburgh, PA 15220For SaleMLS ID #1761619, Heather Irwin. WPMLS
- $265,0003 bd2 ba1.2k sqft235 Cherrydell Dr, Pittsburgh, PA 15220For SaleMLS ID #1732502, Afrah Abdulkader. WPMLS
- $179,0003 bd2 ba1.2k sqft1015 Glencoe Ave, Pittsburgh, PA 15220For SaleMLS ID #1764396, Amit Ratchkauskas. WPMLS
- $215,0003 bd2 ba1.3k sqft2366 Potomac Ave, Pittsburgh, PA 15216For SaleMLS ID #1765196, Lisa Watson. WPMLS
- $249,9003 bd1 ba1.4k sqft1434 Park Blvd, Pittsburgh, PA 15216For SaleMLS ID #1764487, Christian Ivory. WPMLS
- $--3 bd1 ba1.2k sqft1410 Westfield St, Pittsburgh, PA 15216AuctionServiceLink Auction
- $349,9003 bd3 ba1.8k sqft2429 Pin Oak Pl, Pittsburgh, PA 15220For SaleMLS ID #1761584, Ryan Scialabba. WPMLS
- $224,9003 bd2 ba1.2k sqft213 Maxwell St, Pittsburgh, PA 15205For SaleMLS ID #1765012, Heather Irwin. WPMLS
- $229,9002 bd1 ba1k sqft1127 Valora St, Pittsburgh, PA 15205For SaleMLS ID #1764852, Angela O'Connor. WPMLS
