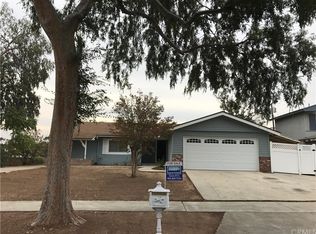
Welcome Home! 4 bed, 3 bath home with an attached 1 bed, 1 bath ADU sitting on a corner lot, featuring great curb appeal, a spacious floor plan with 1,722 sqft of living space, and a private in-ground pool! The interior offers recessed lighting, trey ceilings, plank flooring in the main living spaces, and dual pane windows. The living room offers a wall of windows with lots of natural light, a fireplace, and large ceiling fan. The kitchen has been upgraded with granite counters, wood cabinetry, breakfast bar seating area, and stainless steel appliances. The bedrooms are generously sized with ceiling fans. The main bedroom offers a private bathroom with walk-in shower, and there is a large laundry room with additional storage cabinets and backyard access. Relax and entertain in the private backyard with in-ground pool featuring a slide and diving board! There is also plenty of space to entertain with pavement around the entire pool area. Conveniently located near schools, shopping, dining, and more! Schedule your tour today!
For sale
Listed by: REDFIN • SHERI COMEAU • 951-472-2842
$700,000
11461 Flower St, Riverside, CA 92505
4beds
1,722sqft
Single Family Residence
Built in 1954
9,583 Square Feet Lot
$702,700 Zestimate®
$407/sqft
$-- HOA
What's special
- 6 days
- 394
- 41
Likely to sell faster than
Zillow last checked:
Listing updated:
Listed by:
SHERI COMEAU DRE #02002230 951-472-2842,
REDFIN
Source: CRMLS,MLS#: IV26212262 Originating MLS: California Regional MLS
Originating MLS: California Regional MLSFacts & features
Interior
Bedrooms & bathrooms
- Bedrooms: 4
- Bathrooms: 3
- Full bathrooms: 3
- Main level bathrooms: 2
- Main level bedrooms: 3
Rooms
- Room types: Bonus Room, Kitchen, Living Room, Primary Bathroom, Primary Bedroom
Bathroom
- Features: Bathtub, Separate Shower, Walk-In Shower
Kitchen
- Features: Granite Counters, Kitchen/Family Room Combo, Remodeled, Updated Kitchen
Heating
- Central
Cooling
- Central Air
Appliances
- Included: Dishwasher, Exhaust Fan, Gas Range
- Laundry: Inside, Laundry Room
Features
- Breakfast Bar, Built-in Features, Ceiling Fan(s), Granite Counters, Open Floorplan, Recessed Lighting, Storage, Unfurnished
- Flooring: See Remarks
- Windows: Double Pane Windows
- Has fireplace: Yes
- Fireplace features: Living Room
- Common walls with other units/homes: No Common Walls
Interior area
- Total interior livable area: 1,722 sqft
Property
Parking
- Total spaces: 2
- Parking features: Concrete, Driveway, Paved
- Uncovered spaces: 2
Accessibility
- Accessibility features: Safe Emergency Egress from Home, No Stairs
Features
- Levels: One
- Stories: 1
- Entry location: 1
- Patio & porch: None
- Has private pool: Yes
- Pool features: In Ground, Private
- Spa features: None
- Fencing: Block,Privacy
- Has view: Yes
- View description: Mountain(s), Neighborhood, Pool
Lot
- Size: 9,583 Square Feet
- Features: Back Yard, Corner Lot, Front Yard, Lawn, Landscaped
Details
- Parcel number: 141081013
- Special conditions: Standard
Construction
Type & style
- Home type: SingleFamily
- Property subtype: Single Family Residence
Materials
- Roof: Composition
Condition
- New construction: No
- Year built: 1954
Utilities & green energy
- Electric: Electricity - On Property
- Sewer: Public Sewer
- Water: Public
- Utilities for property: Electricity Available, Electricity Connected
Community & HOA
Community
- Features: Suburban
Location
- Region: Riverside
Financial & listing details
- Price per square foot: $407/sqft
- Tax assessed value: $518,711
- Date on market: 10/6/2026
- Cumulative days on market: 6 days
- Listing terms: Cash,Cash to Existing Loan,Cash to New Loan,Conventional,Contract,FHA,VA Loan
- Road surface type: Paved
Estimated market value
$702,700
$668,000 - $738,000
$4,084/mo
Price history
| Date | Event | Price |
|---|---|---|
| 10/6/2026 | Listed for sale | $700,000+50.5%$407/sqft |
Source:  CRMLS #IV26212262 Report a problem CRMLS #IV26212262 Report a problem | ||
| 11/15/2019 | Sold | $465,000$270/sqft |
Source:  CRMLS #EV19164197 Report a problem CRMLS #EV19164197 Report a problem | ||
| 10/28/2019 | Pending sale | $465,000$270/sqft |
Source: REALTY ONE GROUP TRILOGY #EV19164197 Report a problem | ||
| 9/17/2019 | Price change | $465,000-2.9%$270/sqft |
Source: REALTY ONE GROUP TRILOGY #EV19164197 Report a problem | ||
| 7/11/2019 | Listed for sale | $479,000+19.9%$278/sqft |
Source: REALTY ONE GROUP TRILOGY #EV19164197 Report a problem | ||
| 2/4/2017 | Listing removed | $399,400$232/sqft |
Source: TARBELL REALTORS RVSD #IV16716421 Report a problem | ||
| 10/28/2016 | Price change | $399,4000%$232/sqft |
Source: TARBELL REALTORS RVSD #IV16716421 Report a problem | ||
| 10/3/2016 | Listed for sale | $399,500$232/sqft |
Source: TARBELL REALTORS RVSD #IV16716421 Report a problem | ||
Public tax history
| Year | Property taxes | Tax assessment |
|---|---|---|
| 2026 | -- | $518,711 +2% |
| 2025 | $6,310 +3.3% | $508,541 +2% |
| 2024 | $6,111 +1.6% | $498,571 +2% |
| 2023 | $6,017 +6.4% | $488,796 +2% |
| 2022 | $5,654 +1.7% | $479,212 +2% |
| 2021 | $5,560 +1.6% | $469,817 +1% |
| 2020 | $5,470 +211.4% | $465,000 +207.7% |
| 2019 | $1,757 +1.5% | $151,112 +2% |
| 2018 | $1,732 +1.9% | $148,150 +2% |
| 2017 | $1,699 | $145,246 +2% |
| 2016 | $1,699 +3.3% | $142,399 +1.5% |
| 2015 | $1,644 +0.5% | $140,261 +2% |
| 2014 | $1,636 | $137,515 +0.5% |
| 2013 | -- | $136,895 +2% |
| 2012 | -- | $134,212 +2% |
| 2011 | -- | $131,581 +0.8% |
| 2010 | -- | $130,600 -0.2% |
| 2009 | -- | $130,913 +2% |
| 2008 | -- | $128,347 +2% |
| 2007 | -- | $125,831 +2% |
| 2006 | -- | $123,365 +2% |
| 2005 | -- | $120,947 +3.9% |
| 2003 | -- | $116,405 +2% |
| 2002 | -- | $114,124 +2% |
| 2001 | $1,241 +1.4% | $111,887 +2% |
| 2000 | $1,223 | $109,694 |
Find assessor info on the county website
Monthly payment
Est. payment
Payment breakdown
Explore the cost of this home by adjusting the details. Changes won't be saved.Climate risks
Neighborhood: La Sierra
Similar homes
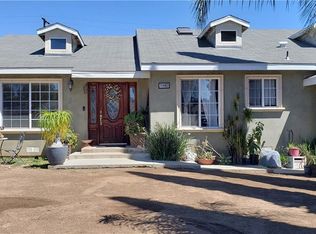
- $698,9004 bd2 ba1.4k sqft4377 Newby Dr, Riverside, CA 92505For Sale
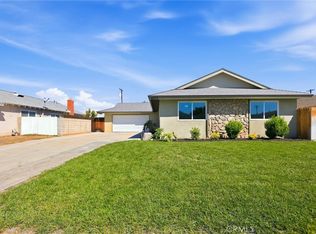 MLS ID #IG26220536, Manny De Silvia, Century 21 Masters. CRMLS
 - $750,0005 bd2 ba2.3k sqft11574 Doverwood Dr, Riverside, CA 92505For Sale
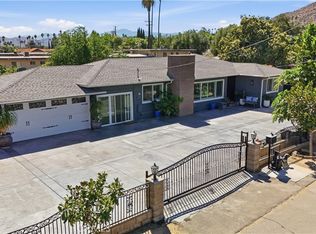 MLS ID #PW26217903, Will Quintanilla, First Option Realty. CRMLS
 - $710,0004 bd2 ba1.9k sqft5349 Norwood Ave, Riverside, CA 92505For Sale
 MLS ID #CV26208006, Henry Liu, GATEWAY PROPERTIES GROUP. CRMLS
 - $--4 bd3 ba1.3k sqft5835 Bolivar St, Riverside, CA 92505Auction
 Xome
Xome
