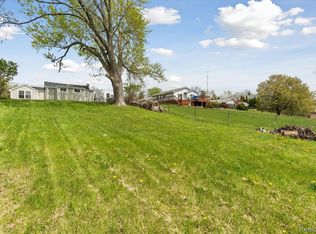
Vacation at home and experience the best of lakefront living on private, spring-fed Barnum Lake! This charming 2 bedroom, 1 full bath waterfront ranch cottage offers the perfect setting for four seasons of enjoyment, weekend getaways, or your own peaceful retreat. Offering approximately 945 sq. ft. of living space, this home features beautiful water views, private lake frontage, and your own dock - just bring your boat, kayaks & fishing poles and start enjoying life on the water! Inside, a bright and airy cottage style open floor plan takes full advantage of the setting, with abundant windows bringing in natural light and picturesque views of the outdoors. Spacious kitchen and living areas provide plenty of room for relaxing and entertaining, while all kitchen appliances are included. A generously sized laundry room offers additional convenience, with the washer and dryer also remaining. Recent improvements include a new roof in 2020 and new sump pump in 2026. An impressive 36x20 oversized, extra-deep detached garage, built in 2003, provides exceptional space for vehicles, a boat, lake toys, workshop needs, and additional storage. Located in the highly desirable Lake Fenton School District and just minutes from Downtown Fenton, expressway access, shopping, dining, schools, and everyday conveniences, this property delivers the lake lifestyle without sacrificing location. Morning coffee by the water, afternoons boating and fishing, and peaceful evenings overlooking the lake...Barnum Lake is calling. Come make lake life your everyday life!
Pending
$239,900
11463 Barnum Lake Rd, Fenton, MI 48430
2beds
945sqft
Single Family Residence
Built in 1940
0.27 Acres Lot
$228,600 Zestimate®
$254/sqft
$-- HOA
What's special
- 42 days
- 211
- 9
Likely to sell faster than
Zillow last checked:
Listing updated:
Listed by:
Stephan Brochu 810-397-5343,
RE/MAX Platinum - Grand Blanc 810-695-4111
Source: Realcomp II,MLS#: 20261066176
Facts & features
Interior
Bedrooms & bathrooms
- Bedrooms: 2
- Bathrooms: 1
- Full bathrooms: 1
Primary bedroom
- Level: Entry
- Area: 100
- Dimensions: 10 X 10
Bedroom
- Level: Entry
- Area: 96
- Dimensions: 12 X 8
Other
- Level: Entry
- Area: 64
- Dimensions: 8 X 8
Kitchen
- Level: Entry
- Area: 182
- Dimensions: 14 X 13
Laundry
- Level: Entry
- Area: 63
- Dimensions: 9 X 7
Living room
- Level: Entry
- Area: 238
- Dimensions: 17 X 14
Heating
- Forced Air, Natural Gas
Cooling
- Ceiling Fans, Central Air
Appliances
- Included: Dryer, Free Standing Electric Oven, Free Standing Electric Range, Free Standing Refrigerator, Washer
- Laundry: Laundry Room
Features
- Basement: Unfinished
- Has fireplace: Yes
- Fireplace features: Living Room, Wood Burning, Wood Burning Stove
Interior area
- Total interior livable area: 945 sqft
- Finished area above ground: 945
Video & virtual tour
Property
Parking
- Total spaces: 2
- Parking features: Two Car Garage, Detached, Driveway, Electricityin Garage, Garage Faces Front, Garage Door Opener
- Garage spaces: 2
Features
- Levels: One
- Stories: 1
- Entry location: GroundLevelwSteps
- Patio & porch: Covered, Patio, Porch
- Exterior features: Lighting
- Pool features: None
- Fencing: Back Yard,Fenced,Fencing Allowed
- On waterfront: Yes
- Waterfront features: Direct Water Frontage, Dock Facilities, Lake Front, Private Water Frontage, Waterfront
- Body of water: Barnum Lake
Lot
- Size: 0.27 Acres
- Dimensions: 55 x 301.89 x 30 x 30 x 299.77
- Features: Dead End Street
Details
- Additional structures: Outbuildings Allowed, Sheds Allowed
- Parcel number: 0602576009
- Special conditions: Short Sale No,Standard
Construction
Type & style
- Home type: SingleFamily
- Architectural style: Cottage,Ranch
- Property subtype: Single Family Residence
Materials
- Vinyl Siding
- Foundation: Block, Crawl Space, Michigan Basement, Sump Pump
- Roof: Asphalt
Condition
- Platted Sub
- New construction: No
- Year built: 1940
Utilities & green energy
- Sewer: Public Sewer
- Water: Well
- Utilities for property: Cable Available
Community & HOA
Community
- Subdivision: BARNUM LAKE SUB
HOA
- Has HOA: No
Location
- Region: Fenton
Financial & listing details
- Price per square foot: $254/sqft
- Tax assessed value: $54,385
- Annual tax amount: $1,876
- Date on market: 8/22/2026
- Cumulative days on market: 42 days
- Listing agreement: Exclusive Right To Sell
- Listing terms: Cash,Conventional
- Exclusions: Exclusion(s) Do Not Exist
Estimated market value
$228,600
$217,000 - $240,000
$1,311/mo
Price history
| Date | Event | Price |
|---|---|---|
| 9/16/2026 | Pending sale | $239,900$254/sqft |
Source:  Realcomp II #20261066176 Report a problem Realcomp II #20261066176 Report a problem | ||
| 8/22/2026 | Listed for sale | $239,900$254/sqft |
Source: Realcomp II #20261066176 Report a problem | ||
Public tax history
| Year | Property taxes | Tax assessment |
|---|---|---|
| 2025 | $1,857 +3.9% | $100,300 +10% |
| 2024 | $1,787 | $91,200 +12.7% |
| 2023 | -- | $80,900 +3.9% |
| 2022 | -- | $77,900 +9.3% |
| 2021 | -- | $71,300 +0.6% |
| 2020 | -- | $70,900 +8.2% |
| 2019 | -- | $65,500 +11% |
| 2018 | $1,644 +27.6% | $59,000 +6.7% |
| 2017 | $1,289 -16.4% | $55,300 +8.6% |
| 2016 | $1,541 | $50,900 +2.8% |
| 2015 | $1,541 +235.9% | $49,500 +12.5% |
| 2014 | $459 | $44,000 +5.5% |
| 2012 | -- | $41,700 -9.3% |
| 2011 | -- | $46,000 -10% |
| 2010 | -- | $51,100 -20.5% |
| 2008 | $806 | $64,300 +11.2% |
| 2006 | -- | $57,800 +15.1% |
| 2005 | -- | $50,200 +1.2% |
| 2004 | -- | $49,600 +14.3% |
| 2003 | -- | $43,400 +5.1% |
| 2002 | -- | $41,300 +8.7% |
| 2001 | -- | $38,000 +2.7% |
| 2000 | -- | $37,000 |
Find assessor info on the county website
Monthly payment
Est. payment
Payment breakdown
Explore the cost of this home by adjusting the details. Changes won't be saved.Climate risks
Neighborhood: Lake Fenton
Similar homes
- $225,0003 bd2 ba955 sqft908 N East St, Fenton, MI 48430For Sale

 MLS ID #20261081516, John Wentworth, Wentworth Real Estate Group. Realcomp II
 - $210,0002 bd1 ba720 sqft801 Forest Dr, Fenton, MI 48430For Sale
 MLS ID #20261078803, Lauren Fortinberry, Century 21 Professionals Clarkston. Realcomp II
 - $229,9003 bd1 ba1.4k sqft723 Woodbine Dr, Fenton, MI 48430For Sale
 MLS ID #20261079503, Andrew J Alger, Keller Williams First. Realcomp II
 - $234,9002 bd2 ba1k sqft225 1st St, Fenton, MI 48430For Sale
 MLS ID #20261043557, Stephen J Kashat, Real Estate One-W Blmfld. Realcomp II
 - $234,9003 bd2 ba1k sqft1052 Barbara St, Grand Blanc, MI 48439For SaleMLS ID #20261080466, Tammy Schuh, Michigan Homes Real Estate. Realcomp II
- $282,0003 bd2 ba1.2k sqft15133 Eddy Lake Rd, Fenton, MI 48430For SaleMLS ID #20261075214, Kade Goodrich, New Michigan Realty, LLC. Realcomp II
- $270,0002 bd2 ba1k sqft425 W Caroline St, Fenton, MI 48430For SaleMLS ID #20261070101, Michael Jarvis, KW Realty Livingston. Realcomp II
- $259,9004 bd1 ba1.2k sqft413 5th St, Fenton, MI 48430For SaleMLS ID #20261069241, Bradley LaBrie, Keller Williams First. Realcomp II
- $199,5002 bd2 ba1k sqft12292 Saint Andrews Way, Fenton, MI 48430For Sale
 MLS ID #50224393, Barbara R Bailey, REMAX Town & Country. MiRealSource
 - $284,9003 bd3 ba1.3k sqft608 Heritage Cir, Fenton, MI 48430For Sale
 MLS ID #26052211, Emily Martina, KW Realty Living. MichRIC
 - $239,9002 bd1 ba1k sqft5088 W Grand Blanc Rd, Swartz Creek, MI 48473For SaleMLS ID #20261058960, Steven W Melchor, Berkshire Hathaway HomeServices Michigan Real Est. Realcomp II
- $224,9002 bd2 ba1.2k sqft3198 E Grand Blanc Rd, Grand Blanc, MI 48439For SaleMLS ID #20261070235, Justin Hardy, Real Estate For A CAUSE. Realcomp II
- $225,0003 bd2 ba1.3k sqft880 N East St, Fenton, MI 48430For SaleMLS ID #50213327, Lindsey Olrich, Keller Williams First. MiRealSource
- $239,9003 bd2 ba1.2k sqft1093 W Maple Ave, Burton, MI 48507For SaleMLS ID #20261036562, Kristen Valade, EXP Realty - Fenton. Realcomp II
- $240,0003 bd1 ba1.1k sqft416 Thomas St, Holly, MI 48442For SaleMLS ID #20261070225, Daniel P Gullion, Real Estate For A CAUSE. Realcomp II
- $319,9003 bd2 ba1.2k sqft3427 W Shiawassee Ave, Fenton, MI 48430For SaleMLS ID #26047143, Aleksandr Milshteyn, Real Estate One Inc. MichRIC
- $219,0003 bd2 ba1.1k sqft5143 Todd St, Grand Blanc, MI 48439For SaleMLS ID #20261080882, Romani Jackson, Keller Williams Paint Creek. Realcomp II
- $190,0002 bd2 ba1.1k sqft6133 Miller Rd, Swartz Creek, MI 48473For SaleMLS ID #20261081608, Kari Hartley, RE/MAX Town & Country. Realcomp II
