Move-in ready and extensively renovated! This 3-bedroom, 2-bath home sits on just over 3/4 of an acre, less than a 5 minute drive from downtown Fenton. Major improvements include a brand-new septic tank and field, new roof, completely renovated kitchen and bathrooms, new flooring and carpet, new doors, and fresh paint throughout. The spacious upper-level room offers incredible flexibility and could serve as a private primary bedroom, home office, or entertainment space. Main-level laundry adds everyday convenience. Outside, the oversized attached 3-car garage features nearly 12-foot ceilings, providing exceptional space for vehicles, storage, a workshop, or recreational equipment. Enjoy the privacy and space of a larger lot while remaining within 10 minutes of major shopping, dining, and everyday amenities. Seven Lakes State Park is practically in your backyard for year-round outdoor recreation, and Mt. Holly is just over a 15-minute drive away for skiing, snowboarding, and winter activities.
For sale
Price cut: $3K (10/3)
$282,000
15133 Eddy Lake Rd, Fenton, MI 48430
3beds
1,272sqft
Single Family Residence
Built in 1930
0.83 Acres Lot
$276,600 Zestimate®
$222/sqft
$-- HOA
What's special
- 43 days
- 1,783
- 231
Zillow last checked:
Listing updated:
Listed by:
Kade Goodrich 810-202-1200,
New Michigan Realty, LLC 844-639-6424,
Tamara Tipton 810-931-1542,
New Michigan Realty
Source: Realcomp II,MLS#: 20261075214
Facts & features
Interior
Bedrooms & bathrooms
- Bedrooms: 3
- Bathrooms: 2
- Full bathrooms: 2
Primary bedroom
- Level: Second
- Area: 588
- Dimensions: 28 X 21
Bedroom
- Level: Entry
- Area: 144
- Dimensions: 12 X 12
Bedroom
- Level: Entry
- Area: 90
- Dimensions: 10 X 9
Other
- Level: Entry
- Area: 56
- Dimensions: 8 X 7
Other
- Level: Entry
- Area: 36
- Dimensions: 6 X 6
Dining room
- Level: Entry
- Area: 169
- Dimensions: 13 X 13
Kitchen
- Level: Entry
- Area: 110
- Dimensions: 11 X 10
Heating
- Forced Air, Hot Water, Natural Gas, Zoned
Cooling
- Central Air
Appliances
- Included: Built In Electric Oven, Electric Cooktop, Plumbed For Ice Maker
- Laundry: Electric Dryer Hookup
Features
- Basement: Unfinished
- Has fireplace: No
Interior area
- Total interior livable area: 1,272 sqft
- Finished area above ground: 1,272
Property
Parking
- Total spaces: 3
- Parking features: Three Car Garage, Attached, Electricityin Garage, Garage Faces Front, Garage Door Opener, Oversized
- Garage spaces: 3
Features
- Levels: One And One Half
- Stories: 1.5
- Entry location: GroundLevel
- Patio & porch: Patio
- Pool features: None
Lot
- Size: 0.83 Acres
- Dimensions: 89.31 x 320 x 119.10 x 321.43
Details
- Additional structures: Sheds
- Parcel number: 0130100021
- Special conditions: Agent Owned,Short Sale No
Construction
Type & style
- Home type: SingleFamily
- Architectural style: Bungalow
- Property subtype: Single Family Residence
Materials
- Vinyl Siding
- Foundation: Basement, Brick Mortar, Crawl Space, Poured, Sump Pump
- Roof: Asphalt
Condition
- New construction: No
- Year built: 1930
- Major remodel year: 2026
Utilities & green energy
- Sewer: Septic Tank
- Water: Well
Community & HOA
HOA
- Has HOA: No
Location
- Region: Fenton
Financial & listing details
- Price per square foot: $222/sqft
- Tax assessed value: $52,160
- Annual tax amount: $1,644
- Date on market: 9/22/2026
- Cumulative days on market: 43 days
- Listing agreement: Exclusive Right To Sell
- Listing terms: Cash,Conventional,FHA,Va Loan
- Exclusions: Exclusion(s) Do Not Exist
Estimated market value
$276,600
$263,000 - $290,000
$2,322/mo
Price history
| Date | Event | Price |
|---|---|---|
| 10/3/2026 | Price change | $282,000-1.1%$222/sqft |
Source:  Realcomp II #20261075214 Report a problem | ||
| 9/22/2026 | Listed for sale | $285,000+47.5%$224/sqft |
Source: Realcomp II #20261075214 Report a problem | ||
| 1/23/2026 | Sold | $193,200-17.8%$152/sqft |
Source: Realcomp II #20251045083 Report a problem | ||
| 1/1/2026 | Pending sale | $234,900$185/sqft |
Source: Realcomp II #20251045083 Report a problem | ||
| 10/15/2025 | Listed for sale | $234,900+4.4%$185/sqft |
Source: Realcomp II #20251045083 Report a problem | ||
| 11/13/2024 | Listing removed | $225,000$177/sqft |
Source: Realcomp II #20240024450 Report a problem | ||
| 8/30/2024 | Price change | $225,000-16.6%$177/sqft |
Source: Realcomp II #20240024450 Report a problem | ||
| 7/2/2024 | Price change | $269,900-9.7%$212/sqft |
Source: Realcomp II #20240024450 Report a problem | ||
| 4/22/2024 | Listed for sale | $299,000+190.3%$235/sqft |
Source: Realcomp II #20240024450 Report a problem | ||
| 4/22/2002 | Sold | $103,000+30.4%$81/sqft |
Source: Public Record Report a problem | ||
| 2/20/2002 | Sold | $79,000$62/sqft |
Source: Public Record Report a problem | ||
| 5/17/2000 | Sold | $79,000$62/sqft |
Source:  MiRealSource #20186286 Report a problem | ||
Public tax history
| Year | Property taxes | Tax assessment |
|---|---|---|
| 2025 | $1,589 +7% | $91,680 +2.3% |
| 2024 | $1,484 +5% | $89,600 +8% |
| 2023 | $1,414 +6.3% | $82,930 +18.3% |
| 2022 | $1,330 +1.6% | $70,130 +2.8% |
| 2021 | $1,308 | $68,250 +2.4% |
| 2020 | -- | $66,630 +10.1% |
| 2019 | $1,269 +5.1% | $60,520 +13% |
| 2018 | $1,207 +1.2% | $53,540 +3.2% |
| 2017 | $1,194 | $51,890 +6.5% |
| 2016 | $1,194 | $48,730 +6.1% |
| 2015 | -- | $45,930 +10% |
| 2014 | -- | $41,750 +5.6% |
| 2011 | -- | $39,520 -2.7% |
| 2010 | $1,119 -9.8% | $40,610 -10.9% |
| 2009 | $1,240 | $45,580 +7.2% |
| 2003 | -- | $42,500 +17.7% |
| 2002 | -- | $36,100 +98.9% |
| 2001 | -- | $18,150 |
| 2000 | $463 | $18,150 |
Find assessor info on the county website
Monthly payment
Est. payment
Payment breakdown
Explore the cost of this home by adjusting the details. Changes won't be saved.Climate risks
Neighborhood: 48430
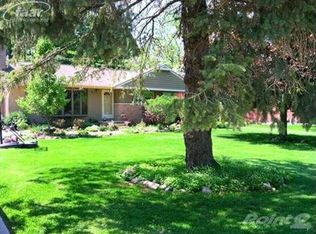
Similar homes
- $294,5004 bd2 ba1.6k sqft12389 White Lake Rd, Fenton, MI 48430For Sale

 MLS ID #20261068218, Wally Schram, AmeriTrust Realty Corporation. Realcomp II
- $329,9004 bd2 ba1.7k sqft13305 Crane Ridge Dr, Fenton, MI 48430For Sale
 MLS ID #20261075856, Sarah Jones, Max Broock Realtors Oxford. Realcomp II
- $229,9003 bd1 ba1.4k sqft723 Woodbine Dr, Fenton, MI 48430For Sale
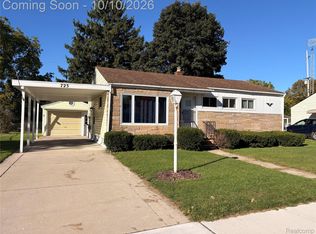 MLS ID #20261079503, Andrew J Alger, Keller Williams First. Realcomp II
- $339,0004 bd2 ba1.7k sqft807 S Oak St, Fenton, MI 48430For Sale
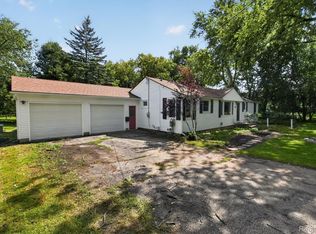 MLS ID #20261072525, Ryan Scully, Tremaine Real Estate. Realcomp II
- $374,9003 bd3 ba1.7k sqft915 Main St, Fenton, MI 48430For SaleMLS ID #20261063554, Rockland Lasley, Key Exchange Realty. Realcomp II
- $329,9003 bd2 ba1.8k sqft10492 Lake Shore Dr, Fenton, MI 48430For SaleMLS ID #20261083582, John K Goodman, Century 21 Curran & Oberski. Realcomp II
- $199,9002 bd1 ba720 sqft801 Forest Dr, Fenton, MI 48430For SaleMLS ID #20261078803, Lauren Fortinberry, Century 21 Professionals Clarkston. Realcomp II
- $275,0004 bd2 ba1.6k sqft1092 Woodworth Dr, Grand Blanc, MI 48439For SaleMLS ID #20261084448, David R Kaplan, Real Estate One-WB/FH. Realcomp II
- $315,0003 bd2 ba1.5k sqft9343 Betsie Dr, Grand Blanc, MI 48439For SaleMLS ID #20261079283, Dawn Davis, Real Estate by Tremaine. Realcomp II
- $239,9003 bd2 ba1k sqft1246 W Grand Blanc Rd, Grand Blanc, MI 48439For Sale
 MLS ID #50225405, Rob Moen, Keller Williams First. MiRealSource
- $234,9003 bd3 ba1.6k sqft868 Eagle Dr, Fenton, MI 48430For SaleMLS ID #20261058257, Scott Statson, EXP Realty - Fenton. Realcomp II
- $261,9003 bd1 ba1.5k sqft2021 W Rose Center Rd, Holly, MI 48442For SaleMLS ID #20261021392, Donald G Castelli, Century 21 Professionals Clarkston. Realcomp II
- $300,0004 bd1 ba1.3k sqft2971 Musson Rd, Howell, MI 48855For SaleMLS ID #20261078266, Jennifer Petersen, KW Realty Livingston. Realcomp II
- $419,9004 bd3 ba1.7k sqft14232 North Rd, Fenton, MI 48430For SaleMLS ID #20261040557, Lynne Gebski, EXP Realty Main. Realcomp II
- $289,9003 bd2 ba1.5k sqft147 Myron St, Ortonville, MI 48462For SaleMLS ID #20261069025, Penelope Gronda, Coldwell Banker Professionals. Realcomp II
- $255,5003 bd1 ba1k sqft4895 Clarkston Rd, Clarkston, MI 48348For SaleMLS ID #20261087848, Katelyn Kotchoubay, Brookstone, Realtors LLC. Realcomp II
- $340,0002 bd2 ba1.2k sqft846 Oakwood Cir #40, Fenton, MI 48430New ConstructionMLS ID #20261082731, Jamie Dietrich, RE/MAX Platinum. Realcomp II
- $284,9003 bd2 ba1.4k sqft8191 E Huron Ct, White Lake, MI 48386For SaleMLS ID #20261080160, Richard Ramirez, Exact Match Properties. Realcomp II
- $254,9003 bd2 ba1.6k sqft11025 Miller Rd, Swartz Creek, MI 48473For SaleMLS ID #20261079749, Etta Slosser, Red Fox Realty LLC. Realcomp II
