This remarkable home offers 5,746 square feet of luxurious living space, 4 Bedrooms, 3.5 Baths and 3.78 Acres of land inside the city limits of Huntington! A huge Grand Room welcomes you with beautiful columns, tall ceilings, custom crown molding, and impressive architectural details throughout. It features a formal dining room with a beautiful wood-burning fireplace, game/billiard room, and a very spacious den with cathedral ceilings, a built-in entertainment center, and a bar for entertaining. The large modern kitchen includes Wolf appliances, a Sub-Zero refrigerator, and tons of cabinet and counter space. The bonus study room has tons of built-ins and room for three desks. The expansive primary suite features a private office, a large walk-in closet, and a spa-like bath with a custom tile shower and a jetted tub. The exterior has a full length covered back patio, covered front porch, 3 car porte cochere, storage shed, and tons of parking space. This one is truly like no other!
For sale
$650,000
902 S Us Highway 69, Huntington, TX 75949
4beds
--sqft
Single Family Residence
Built in 1957
-- sqft lot
$628,100 Zestimate®
$--/sqft
$-- HOA
What's special
Beautiful wood-burning fireplaceBar for entertainingRoom for three desksStorage shedFormal dining roomBuilt-in entertainment centerPrivate office
- 27 days
- 297
- 14
Likely to sell faster than
Zillow last checked:
Listing updated:
Listed by:
Twila Bertrand TREC #0625658 936-208-7631,
Century 21 Cota Realty
Source: HAR,MLS#: 88213418
Facts & features
Interior
Bedrooms & bathrooms
- Bedrooms: 4
- Bathrooms: 4
- Full bathrooms: 3
- 1/2 bathrooms: 1
Primary bedroom
- Level: First
- Area: 435.94
- Dimensions: 18'9x23'3"
Bedroom
- Level: First
- Area: 197.36
- Dimensions: 11'8"x16'11"
Bedroom
- Level: First
- Area: 234.9
- Dimensions: 13'9"x17'1"
Bedroom
- Level: First
- Area: 177.81
- Dimensions: 12'4"x14'5"
Other
- Level: First
- Area: 89.42
- Dimensions: 13'7"x6'7"
Other
- Level: First
- Area: 63.44
- Dimensions: 8'9"x7'3"
Other
- Level: First
- Area: 46.52
- Dimensions: 7'3"x6'5"
Other
- Level: First
- Area: 90.74
- Dimensions: 7'10"x11'7"
Breakfast
- Level: First
- Area: 314.67
- Dimensions: 21'4x14'9"
Dining room
- Level: First
- Area: 382.5
- Dimensions: 33'9"x11'4"
Family room
- Level: First
- Area: 807.26
- Dimensions: 28'11"x27'11"
Game room
- Level: First
- Area: 280.17
- Dimensions: 13'8"x20'6"
Kitchen
- Level: First
- Area: 258.3
- Dimensions: 17'11"x14'5"
Living room
- Level: First
- Area: 801.56
- Dimensions: 33'9"x23'9"
Primary bath
- Level: First
- Area: 170.92
- Dimensions: 13'7x12'7"
Utility room
- Level: First
- Area: 110.1
- Dimensions: 8'9"x12'7"
Heating
- Electric
Cooling
- Electric, Zoned
Property
Parking
- Total spaces: 3
- Parking features: Attached
- Attached garage spaces: 3
Features
- Stories: 1
Lot
- Features: Other, 2 Up to 5 Acres
Details
- Additional parcels included: 31454
- Parcel number: 31453
Construction
Type & style
- Home type: SingleFamily
- Architectural style: Traditional
- Property subtype: Single Family Residence
Materials
- Stone, Stucco
- Foundation: Slab
- Roof: Composition
Condition
- New construction: No
- Year built: 1957
Utilities & green energy
- Sewer: Public Sewer
- Water: Public
Community & HOA
Community
- Subdivision: Mckinn & Will
Location
- Region: Huntington
Financial & listing details
- Tax assessed value: $766,930
- Date on market: 9/25/2026
Estimated market value
$628,100
$597,000 - $660,000
Not available
Price history
| Date | Event | Price |
|---|---|---|
| 9/25/2026 | Listed for sale | $650,000 |
Source:  Deep East Texas #70015375 Report a problem | ||
Public tax history
| Year | Property taxes | Tax assessment |
|---|---|---|
| 2026 | -- | $766,930 0% |
| 2025 | $11,417 -6.7% | $767,070 +2.5% |
| 2024 | $12,234 -6.8% | $748,360 +2.5% |
| 2023 | $13,123 +0.7% | $730,378 +10% |
| 2022 | $13,030 +4.5% | $663,980 +9.4% |
| 2021 | $12,474 -0.6% | $607,120 +3.9% |
| 2020 | $12,552 +8.3% | $584,580 +5.6% |
| 2019 | $11,594 +3623178% | $553,580 0% |
| 2018 | $0 | $553,620 +0.9% |
| 2017 | $11,838 | $548,510 -0.1% |
| 2016 | $11,838 | $548,870 |
| 2015 | $11,838 | $548,870 +0.7% |
| 2014 | $11,838 | $545,090 +4.7% |
| 2013 | -- | $520,400 -1.8% |
| 2012 | -- | $530,130 -20% |
| 2011 | -- | $662,956 +1.1% |
| 2010 | -- | $655,872 +59% |
| 2009 | -- | $412,583 +2.7% |
| 2008 | -- | $401,720 +3% |
| 2007 | -- | $390,010 +4.5% |
| 2006 | $10,069 +4.2% | $373,230 +2.8% |
| 2005 | $9,665 | $362,980 +0.6% |
| 2004 | -- | $360,760 +1.9% |
| 2003 | -- | $354,140 |
Find assessor info on the county website
Monthly payment
Est. payment
Payment breakdown
Explore the cost of this home by adjusting the details. Changes won't be saved.Climate risks
Neighborhood: 75949
Nearby schools
Schools provided by the listing agent
- Elementary: Huntington Elementary School
- Middle: Huntington Middle School
- High: Huntington High School
Source: HAR. This data may not be complete. We recommend contacting the local school district to confirm school assignments for this home.
Similar homes
- $599,0004 bd4 ba4.2k sqft341 Billy Clark Rd, Huntington, TX 75949For Sale
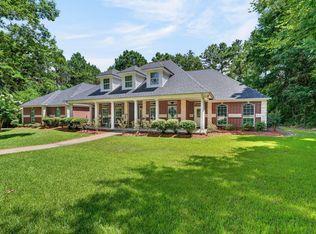 MLS ID #86201046, Timothy Brookshire, Brookshire Real Estate. HAR
- $549,0004 bd2 ba1.9k sqft1456 Martin Cochran Rd, Huntington, TX 75949For Sale
 MLS ID #70012648, Sydney Henry. Deep East Texas
- $364,5004 bd3 ba3.1k sqft116 Creekwood Dr, Huntington, TX 75949For Sale
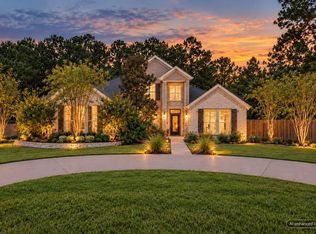 MLS ID #70012885, The Todd & Haney Team. Deep East Texas
- $649,0004 bd3 ba2.3k sqft154 Perryman Glaze Rd, Huntington, TX 75949For Sale
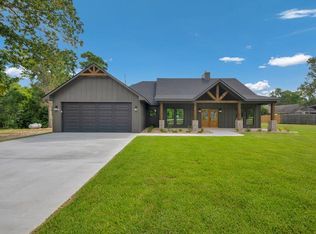 MLS ID #70014518, Morgan Duren. Deep East Texas
