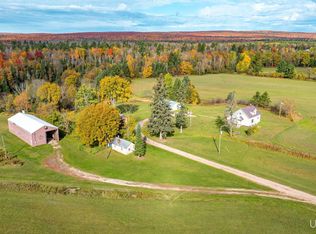
Well-maintained two-bedroom, one-bath cottage nestled along the shores of Lake Superior, conveniently located between Houghton and Baraga just off US-41 on a quiet county road. Enjoy breathtaking views of Keweenaw Bay and the Huron Mountains from this peaceful setting. The property features a large, open yard, a garage close to the road, storage sheds, and an outdoor wood-fired sauna. Recent improvements include a new metal roof and exterior paint, and electrical panel and wiring in 2026. The Elmira vintage-style wood burning cookstove is included with the sale of this property. This property offers a wonderful opportunity to enjoy life along Lake Superior and is ready for its next owners to make it their own.
For sale
$349,900
11469 Des Rochers Rd, Pelkie, MI 49958
2beds
1,008sqft
Single Family Residence
Built in 1950
1.77 Acres Lot
$305,700 Zestimate®
$347/sqft
$-- HOA
What's special
Two-bedroom one-bath cottageLarge open yardStorage shedsOutdoor wood-fired sauna
- 2 days
- 590
- 50
Zillow last checked:
Listing updated:
Listed by:
CRAIG KANGAS 906-281-0319,
NORTHERN MICHIGAN LAND BROKERS - H 906-523-5575
Source: MiRealSource,MLS#: 50227869 Originating MLS: Upper Peninsula Assoc of Realtors
Facts & features
Interior
Bedrooms & bathrooms
- Bedrooms: 2
- Bathrooms: 1
- Full bathrooms: 1
Rooms
- Room types: Bedroom, Living Room, Bathroom
Bedroom 1
- Level: First
- Area: 132
- Dimensions: 12 x 11
Bedroom 2
- Level: First
- Area: 72
- Dimensions: 9 x 8
Bathroom 1
- Level: First
- Area: 48
- Dimensions: 8 x 6
Dining room
- Level: First
- Area: 99
- Dimensions: 11 x 9
Kitchen
- Level: First
- Area: 209
- Dimensions: 19 x 11
Living room
- Level: First
- Area: 209
- Dimensions: 19 x 11
Heating
- Baseboard, Boiler, Oil, Wood
Cooling
- None
Appliances
- Included: Range/Oven, Refrigerator, Water Heater
Features
- Spa/Sauna, Eat-in Kitchen
- Flooring: Hardwood
- Basement: Full,Concrete,Crawl Space
- Number of fireplaces: 1
- Fireplace features: Living Room, Wood Burning
Interior area
- Total structure area: 1,536
- Total interior livable area: 1,008 sqft
- Finished area above ground: 1,008
- Finished area below ground: 0
Property
Parking
- Total spaces: 3
- Parking features: 3 or More Spaces, Detached
- Garage spaces: 2
Features
- Levels: One
- Stories: 1
- Exterior features: None
- Has view: Yes
- View description: Water, Lake
- Has water view: Yes
- Water view: Water,Lake
- Waterfront features: Waterfront, Great Lake
- Body of water: Lake Superior
- Frontage length: 315
Lot
- Size: 1.77 Acres
- Dimensions: 300 x 300 x 315 x 342
- Features: Sloped, Bluff
Details
- Additional structures: Shed(s), Garage(s), Sauna
- Parcel number: 00206100200
- Zoning description: Residential
- Special conditions: Private,Standard
Construction
Type & style
- Home type: SingleFamily
- Architectural style: Cottage,Conventional Frame
- Property subtype: Single Family Residence
Materials
- Wood Siding
- Foundation: Basement, Concrete Perimeter
Condition
- New construction: No
- Year built: 1950
Utilities & green energy
- Electric: 100 Amp Service
- Sewer: Holding Tank
- Water: Private Well
- Utilities for property: Electricity Connected, Internet Fiber Available
Community & HOA
Community
- Subdivision: None
HOA
- Has HOA: No
Location
- Region: Pelkie
Financial & listing details
- Price per square foot: $347/sqft
- Tax assessed value: $273,422
- Annual tax amount: $400
- Date on market: 11/17/2026
- Cumulative days on market: 3 days
- Listing agreement: Exclusive Right To Sell
- Listing terms: Cash,Conventional
- Road surface type: Gravel
Estimated market value
$305,700
$257,000 - $352,000
$1,299/mo
Price history
| Date | Event | Price |
|---|---|---|
| 11/17/2026 | Listed for sale | $349,900$347/sqft |
Source:  MiRealSource #50227869 Report a problem | ||
Public tax history
| Year | Property taxes | Tax assessment |
|---|---|---|
| 2025 | $384 +5% | $136,711 -7.1% |
| 2024 | $366 | $147,183 +7.9% |
| 2023 | -- | $136,355 +9.4% |
| 2022 | -- | $124,674 +0.7% |
| 2021 | -- | $123,844 +8.5% |
| 2020 | -- | $114,105 +6.9% |
| 2019 | -- | $106,757 +831% |
| 2018 | -- | $11,467 +2.1% |
| 2017 | -- | $11,232 +0.9% |
| 2016 | -- | $11,132 +0.3% |
| 2015 | -- | $11,099 +1.6% |
| 2014 | -- | $10,925 +4% |
| 2012 | -- | $10,501 +2.7% |
| 2011 | -- | $10,225 |
Find assessor info on the county website
Monthly payment
Est. payment
Payment breakdown
Explore the cost of this home by adjusting the details. Changes won't be saved.Climate risks
Neighborhood: 49958
Similar homes
- $419,0002 bd1 ba1.4k sqft52725 Bootjack Rd, Lake Linden, MI 49945For Sale

 MLS ID #50227956, ADAM TAIVALKOSKI, SAVU REALTY. MiRealSource
- $365,0003 bd2 ba1.4k sqft36841 River Rd, Chassell, MI 49916For Sale
 MLS ID #50216597, DAVID JUKURI, CENTURY 21 AFFILIATED. MiRealSource
- $259,0003 bd1 ba1.4k sqft35487 Pike River Rd, Chassell, MI 49916For Sale
 MLS ID #50224493, CHRISTOPHER COPONEN, CENTURY 21 AFFILIATED. MiRealSource
- $309,0002 bd1 ba1.2k sqft51795 Pontiac Rd, Hancock, MI 49930For Sale
 MLS ID #50209975, DAVID JUKURI, CENTURY 21 AFFILIATED. MiRealSource
- $399,0003 bd2 ba1.4k sqft1802 Robindale Dr, Houghton, MI 49931For SaleMLS ID #50225433, BRIAN RIMPELA, CENTURY 21 AFFILIATED. MiRealSource
- $229,9002 bd1 ba1.1k sqft17811 Lee Rd, Lanse, MI 49946For SaleMLS ID #50223793, BRADLEY ARGALL, RE/MAX 1ST REALTY. MiRealSource
- $289,9003 bd1 ba1.2k sqft112 Pine St, Baraga, MI 49908For SaleMLS ID #50222676, WILLIAM ROLOF, CENTURY 21 AFFILIATED. MiRealSource
- $180,0003 bd1 ba967 sqft42767 Wilson Memorial Dr, Chassell, MI 49916For SaleMLS ID #50224763, ADDI MARKHAM, CENTURY 21 AFFILIATED. MiRealSource
- $199,0002 bd1 ba1k sqft204 S 5th St, Baraga, MI 49908For SaleMLS ID #50215462, WILLIAM ROLOF, CENTURY 21 AFFILIATED. MiRealSource
- $279,0001 bd1 ba672 sqft26950 & 26881 E Grosse Point Shrs, Hancock, MI 49930For SaleMLS ID #50208306, MARK COON, RE/MAX DOUGLASS R.E.-H. MiRealSource
- $215,0003 bd2 ba1.3k sqft1405 N Elevation St, Hancock, MI 49930For SaleMLS ID #50227214, BRIAN RIMPELA, CENTURY 21 AFFILIATED. MiRealSource
- $209,9003 bd1 ba1.4k sqft23177 Fir Ave, Dollar Bay, MI 49922For SaleMLS ID #50227631, JULIE WAARA, NORTHERN MICHIGAN LAND BROKERS - H. MiRealSource
- $199,0003 bd2 ba1.2k sqft20840 Royce Rd, Hancock, MI 49930For SaleMLS ID #50225461, BRIAN RIMPELA, CENTURY 21 AFFILIATED. MiRealSource
- $209,0003 bd1 ba1k sqft47376 M 26, Atlantic Mine, MI 49905For SaleMLS ID #50223495, CHRISTOPHER COPONEN, CENTURY 21 AFFILIATED. MiRealSource
- $267,0003 bd2 ba1.4k sqft21944 Peepsock Rd, Houghton, MI 49931For SaleMLS ID #50216158, ADDI MARKHAM, CENTURY 21 AFFILIATED. MiRealSource
- $194,9003 bd1 ba912 sqft42976 Willson Memorial Dr, Chassell, MI 49916For SaleMLS ID #50208206, KEVIN LIIMATTA, STATE WIDE OF HOUGHTON. MiRealSource
- $369,0003 bd2 ba1.3k sqft16166 6th St, Atlantic Mine, MI 49905New ConstructionMLS ID #50219336, DAVID JUKURI, CENTURY 21 AFFILIATED. MiRealSource
- $269,9003 bd2 ba1.3k sqft307 Calverley Ave, Houghton, MI 49931For Sale
 MLS ID #26049762, Timothy L Koster, Weichert REALTORS Plat (Main). MichRIC
