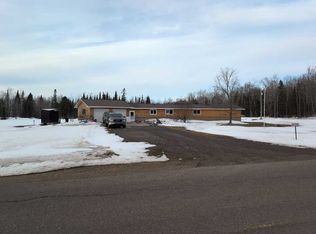
Enjoy privacy, space, and plenty of possibilities with this 2-bedroom, 1-bath home situated on 21.35 acres in L’Anse. The home features beautiful hardwood floors and a comfortable, easy-to-maintain layout. A detached garage provides additional storage and workspace, along with an in-law suite that offers flexible space for guests, extended family, or other uses. Relax and unwind in the sauna after a long day. With over 21 acres to explore, there’s plenty of room to enjoy the outdoors, recreation, or simply the peace and privacy of your own property. A unique opportunity to enjoy country living while still being conveniently located near L’Anse.
For sale
$249,900
17811 Lee Rd, Lanse, MI 49946
2beds
1,121sqft
Single Family Residence
Built in 1959
21.35 Acres Lot
$239,400 Zestimate®
$223/sqft
$-- HOA
What's special
Detached garageBeautiful hardwood floorsComfortable easy-to-maintain layout
- 3 days
- 720
- 43
Zillow last checked:
Listing updated:
Listed by:
BRADLEY ARGALL 906-458-2180,
RE/MAX 1ST REALTY 906-225-1136
Source: MiRealSource,MLS#: 50223793 Originating MLS: Upper Peninsula Assoc of Realtors
Originating MLS: Upper Peninsula Assoc of RealtorsFacts & features
Interior
Bedrooms & bathrooms
- Bedrooms: 2
- Bathrooms: 1
- Full bathrooms: 1
Rooms
- Room types: Bedroom, In-Law/auPair/Ste, Living Room
Bedroom 1
- Features: Ceramic
- Level: First
- Area: 99
- Dimensions: 11 x 9
Bedroom 2
- Features: Wood
- Level: First
- Area: 132
- Dimensions: 11 x 12
Bathroom 1
- Features: Vinyl
- Level: First
- Area: 35
- Dimensions: 7 x 5
Kitchen
- Features: Ceramic
- Level: First
- Area: 120
- Dimensions: 12 x 10
Living room
- Features: Wood
- Level: First
- Area: 187
- Dimensions: 11 x 17
Heating
- Forced Air, Natural Gas
Cooling
- Ceiling Fan(s)
Appliances
- Included: Dishwasher, Dryer, Range/Oven, Refrigerator, Washer, Gas Water Heater
Features
- Spa/Sauna
- Flooring: Ceramic Tile, Hardwood, Wood, Vinyl
- Basement: Block,Full,Partially Finished
- Has fireplace: No
Interior area
- Total structure area: 1,546
- Total interior livable area: 1,121 sqft
- Finished area above ground: 771
- Finished area below ground: 350
Property
Parking
- Total spaces: 3
- Parking features: 3 or More Spaces, Garage, Detached
- Garage spaces: 2
Features
- Levels: One
- Stories: 1
- Patio & porch: Deck, Patio, Porch
- Has view: Yes
- View description: Rural View
- Waterfront features: None
- Body of water: none
- Frontage type: Road
- Frontage length: 250
Lot
- Size: 21.35 Acres
- Dimensions: 451 x 1594 x 250 x 1045 x 201
- Features: Deep Lot - 150+ Ft., Large Lot - 65+ Ft., Wooded, Rural
Details
- Additional structures: Garage(s)
- Parcel number: 00436001500
- Zoning: Residential
- Zoning description: Commercial
- Special conditions: Private,Standard
Construction
Type & style
- Home type: SingleFamily
- Architectural style: Traditional
- Property subtype: Single Family Residence
Materials
- Wood Siding
- Foundation: Basement
Condition
- New construction: No
- Year built: 1959
Utilities & green energy
- Electric: 100 Amp Service, Circuit Breakers
- Sewer: Septic Tank
- Water: Private Well
- Utilities for property: Electricity Connected, Natural Gas Connected, Water Connected
Community & HOA
Community
- Subdivision: Lee Road
HOA
- Has HOA: No
Location
- Region: Lanse
Financial & listing details
- Price per square foot: $223/sqft
- Tax assessed value: $138,982
- Annual tax amount: $2,013
- Date on market: 10/4/2026
- Cumulative days on market: 4 days
- Listing agreement: Exclusive Right To Sell
- Listing terms: Cash,Conventional,FHA,VA Loan
- Road surface type: Paved
Estimated market value
$239,400
$227,000 - $251,000
$1,102/mo
Price history
| Date | Event | Price |
|---|---|---|
| 10/4/2026 | Listed for sale | $249,900+21.3%$223/sqft |
Source:  MiRealSource #50223793 Report a problem MiRealSource #50223793 Report a problem | ||
| 12/27/2023 | Listing removed | -- |
Source: Owner Report a problem | ||
| 12/1/2023 | Pending sale | $206,000$184/sqft |
Source: Owner Report a problem | ||
| 11/1/2023 | Price change | $206,000-8%$184/sqft |
Source: Owner Report a problem | ||
| 10/8/2023 | Price change | $224,000-2.6%$200/sqft |
Source: Owner Report a problem | ||
| 10/1/2023 | Listed for sale | $230,000+96.9%$205/sqft |
Source: Owner Report a problem | ||
| 10/4/2019 | Listing removed | $116,800$104/sqft |
Source: GREAT LAKES AND LAND REAL ESTATE COMPANY #1117086 Report a problem | ||
| 8/26/2019 | Pending sale | $116,800$104/sqft |
Source: GREAT LAKES AND LAND REAL ESTATE COMPANY #1117086 Report a problem | ||
| 8/19/2019 | Listed for sale | $116,800$104/sqft |
Source: GREAT LAKES AND LAND REAL ESTATE COMPANY #1117086 Report a problem | ||
Public tax history
| Year | Property taxes | Tax assessment |
|---|---|---|
| 2025 | $2,013 +22.6% | $69,491 -5.4% |
| 2024 | $1,643 | $73,466 +22.6% |
| 2023 | -- | $59,932 +4.6% |
| 2022 | -- | $57,286 +0.3% |
| 2021 | -- | $57,108 +4.1% |
| 2020 | -- | $54,845 +27% |
| 2019 | -- | $43,192 +25% |
| 2018 | -- | $34,551 +2.1% |
| 2017 | -- | $33,841 +0.9% |
| 2016 | -- | $33,540 +0.3% |
| 2015 | -- | $33,440 +1.6% |
| 2014 | -- | $32,914 +4% |
| 2012 | -- | $31,637 +2.7% |
| 2011 | -- | $30,806 |
Find assessor info on the county website
Monthly payment
Est. payment
Payment breakdown
Explore the cost of this home by adjusting the details. Changes won't be saved.Climate risks
Neighborhood: 49946
Similar homes
- $--3 bd1 ba1.4k sqft17091 Skanee Rd, Lanse, MI 49946Auction
 Auction.com 1
 - $149,9002 bd2 ba1k sqft132 Center St, Lanse, MI 49946For Sale

 MLS ID #50220593, TRAVIS KILPELA, NORTHERN MICHIGAN LAND BROKERS - H. MiRealSource
 - $--3 bd2 ba1.6k sqft14785 Arnheim Rd, Pelkie, MI 49958Auction
 ServiceLink Auction
 - $215,0003 bd1 ba1.6k sqft25048 George Lake Rd, Michigamme, MI 49861For Sale
 MLS ID #50208943, CARRIE HARVALA, SELECT REALTY. MiRealSource
 - $194,5003 bd1 ba1.5k sqft404 Bowling Ave, Baraga, MI 49908For SaleMLS ID #50208102, WILLIAM ROLOF, CENTURY 21 AFFILIATED. MiRealSource
- $125,0002 bd1 ba980 sqft16219 Mission Rd, Baraga, MI 49908For SaleMLS ID #50218832, ANNIE FISH, UP NORTH REALTY. MiRealSource
- $130,0001 bd1 ba621 sqft14511 Irwin Rd, Baraga, MI 49908For SaleMLS ID #50223443, ANNIE FISH, UP NORTH REALTY. MiRealSource
- $198,5004 bd1 ba1.4k sqft13926 Jurmu Rd, Baraga, MI 49908For SaleMLS ID #50206636, KEVIN PATANA, KELLER WILLIAMS FIRST UP. MiRealSource
- $345,0003 bd1 ba1.5k sqft12195 Froberg Rd, Baraga, MI 49908For SaleMLS ID #50212852, ANNIE FISH, UP NORTH REALTY. MiRealSource
- $129,9002 bd1 ba1.2k sqft315796 Cabbage Rd, Houghton, MI 49931For SaleMLS ID #50204431, PATRICK MURRA, GREAT LAKES & LAND OF MARQUETTE, INC.. MiRealSource
- $321,5002 bd2 ba1.1k sqft14437 Korhonen Rd, Baraga, MI 49908For SaleMLS ID #50217036, ANNIE FISH, UP NORTH REALTY. MiRealSource
- $125,0001 bd-- ba800 sqft11062 Froberg Rd, Pelkie, MI 49958For SaleMLS ID #50214557, TIM KEOHANE, GREAT LAKES & LAND OF MARQUETTE, INC.. MiRealSource
