Stunning ranch home with basement in popular Lantern Hills Subdivision. NO HOA! With 3 bedrooms, this home provides ample personal space for relaxation and rejuvenation, accommodating a variety of living arrangements. Cathedral ceiling in the family room with floor to ceiling brick fireplace and brand new carpet. New Water Heater. Two full bathrooms ensure convenience and privacy for residents and guests alike. Spanning a generous .63 of an acre, this property provides a vast canvas for outdoor living and is one of the largest lots in the neighborhood. The single-story layout ensures effortless navigation throughout the home and a partially finished bonus room with new carpet. A utility and rec room with tons of storage gives the homeowner ample living and storage in the basement. Discover the potential for a new chapter in a home designed for both comfort and connection.
Active
Price cut: $10K (9/20)
$379,900
8836 Westminster Ct, Indianapolis, IN 46256
3beds
3,246sqft
Residential, Single Family Residence
Built in 1966
0.63 Acres Lot
$-- Zestimate®
$117/sqft
$-- HOA
What's special
Single-story layoutBrand new carpet
- 96 days
- 1,287
- 97
Zillow last checked:
Listing updated:
Listed by:
Gary Bieberich garybieberich@gmail.com,
List4Less Executive Homes
Source: MIBOR as distributed by MLS GRID,MLS#: 22112149
Facts & features
Interior
Bedrooms & bathrooms
- Bedrooms: 3
- Bathrooms: 2
- Full bathrooms: 2
- Main level bathrooms: 2
- Main level bedrooms: 3
Primary bedroom
- Level: Main
- Area: 195 Square Feet
- Dimensions: 13x15
Bedroom 2
- Level: Main
- Area: 120 Square Feet
- Dimensions: 12x10
Bedroom 3
- Level: Main
- Area: 156 Square Feet
- Dimensions: 12x13
Bonus room
- Features: Other
- Level: Basement
- Area: 252 Square Feet
- Dimensions: 21x12
Dining room
- Level: Main
- Area: 144 Square Feet
- Dimensions: 12x12
Kitchen
- Level: Main
- Area: 104 Square Feet
- Dimensions: 13x08
Laundry
- Features: Other
- Level: Basement
- Area: 441 Square Feet
- Dimensions: 21x21
Laundry
- Features: Other
- Level: Basement
- Area: 441 Square Feet
- Dimensions: 21x21
Living room
- Level: Main
- Area: 273 Square Feet
- Dimensions: 21x13
Play room
- Features: Other
- Level: Basement
- Area: 273 Square Feet
- Dimensions: 13x21
Heating
- Forced Air, Natural Gas
Cooling
- Central Air
Appliances
- Included: Dishwasher, Gas Water Heater, Microwave, Oven, Double Oven, Electric Oven, Range Hood, Refrigerator, Washer
- Laundry: In Basement, Sink
Features
- Windows: WoodWorkStain/Painted
- Basement: Partially Finished,Storage Space
- Number of fireplaces: 1
- Fireplace features: Family Room
Interior area
- Total structure area: 3,246
- Total interior livable area: 3,246 sqft
- Finished area below ground: 811
Property
Parking
- Total spaces: 3
- Parking features: Attached, Detached, Concrete, Garage Door Opener, Garage Faces Side
- Attached garage spaces: 3
- Details: Garage Parking Other(Garage Door Opener)
Features
- Levels: One
- Stories: 1
- Patio & porch: Screened
Lot
- Size: 0.63 Acres
- Features: Cul-De-Sac, Mature Trees, Trees-Small (Under 20 Ft)
Details
- Parcel number: 490130110018000400
- Horse amenities: None
Construction
Type & style
- Home type: SingleFamily
- Architectural style: Ranch
- Property subtype: Residential, Single Family Residence
Materials
- Brick
- Foundation: Block
Condition
- New construction: No
- Year built: 1966
Utilities & green energy
- Water: Public
- Utilities for property: Electricity Connected
Community & HOA
Community
- Subdivision: Lantern Hills
HOA
- Has HOA: No
Location
- Region: Indianapolis
Financial & listing details
- Price per square foot: $117/sqft
- Tax assessed value: $447,000
- Annual tax amount: $4,730
- Date on market: 7/15/2026
- Cumulative days on market: 79 days
- Electric utility on property: Yes
Estimated market value
Not available
Estimated sales range
Not available
Not available
Price history
| Date | Event | Price |
|---|---|---|
| 9/20/2026 | Price change | $379,900-2.6%$117/sqft |
Source:  MIBOR as distributed by MLS GRID #22112149 Report a problem MIBOR as distributed by MLS GRID #22112149 Report a problem | ||
| 9/16/2026 | Price change | $389,900-2.5%$120/sqft |
Source: MIBOR as distributed by MLS GRID #22112149 Report a problem | ||
| 9/1/2026 | Price change | $399,900-2.4%$123/sqft |
Source: MIBOR as distributed by MLS GRID #22112149 Report a problem | ||
| 8/27/2026 | Listed for sale | $409,900$126/sqft |
Source: MIBOR as distributed by MLS GRID #22112149 Report a problem | ||
| 8/10/2026 | Pending sale | $409,900$126/sqft |
Source: MIBOR as distributed by MLS GRID #22112149 Report a problem | ||
| 8/8/2026 | Price change | $409,900-1.2%$126/sqft |
Source: MIBOR as distributed by MLS GRID #22112149 Report a problem | ||
| 7/29/2026 | Price change | $415,000-2.4%$128/sqft |
Source: MIBOR as distributed by MLS GRID #22112149 Report a problem | ||
| 7/15/2026 | Listed for sale | $425,000$131/sqft |
Source: MIBOR as distributed by MLS GRID #22112149 Report a problem | ||
Public tax history
| Year | Property taxes | Tax assessment |
|---|---|---|
| 2025 | $4,537 +1% | $447,000 +8.2% |
| 2024 | $4,491 +5.3% | $413,100 +5% |
| 2023 | $4,266 +11.3% | $393,500 +7.2% |
| 2022 | $3,834 +31.8% | $367,100 +13.1% |
| 2021 | $2,909 +16.2% | $324,600 +33.6% |
| 2020 | $2,503 +6.7% | $242,900 +3.5% |
| 2019 | $2,347 +4.4% | $234,700 |
| 2018 | $2,249 +3% | $234,700 +5.9% |
| 2017 | $2,183 -2.6% | $221,700 -3.7% |
| 2016 | $2,241 +8.4% | $230,200 +11.3% |
| 2014 | $2,068 +6.8% | $206,800 +0.9% |
| 2013 | $1,937 | $205,000 +5.8% |
| 2012 | $1,937 | $193,700 +11.3% |
| 2011 | -- | $174,000 |
| 2010 | $1,740 -10.3% | $174,000 -10.3% |
| 2009 | $1,939 | $193,900 -1.5% |
| 2007 | -- | $196,900 -7.5% |
| 2006 | -- | $212,800 +25.2% |
| 2005 | -- | $170,000 |
| 2004 | -- | $170,000 -12.3% |
| 2003 | -- | $193,900 +97.1% |
| 2002 | -- | $98,400 +200% |
| 2001 | -- | $32,800 |
| 2000 | -- | $32,800 |
Find assessor info on the county website
Monthly payment
Est. payment
Payment breakdown
Explore the cost of this home by adjusting the details. Changes won't be saved.Climate risks
Neighborhood: Fall Creek
Nearby schools
Schools provided by the listing agent
- Elementary: Crestview Elementary School
- Middle: Fall Creek Valley Middle School
- High: Lawrence North High School
Source: MIBOR as distributed by MLS GRID. This data may not be complete. We recommend contacting the local school district to confirm school assignments for this home.
- $413,100-- bd2 ba2.9k sqft8904 Westminster Ct, Indianapolis, IN 46256Off Market
- $420,2003 bd3 ba3.2k sqft8833 Westminster Ct, Indianapolis, IN 46256Off Market
- $419,5003 bd3 ba2.1k sqft8845 Westminster Ct, Indianapolis, IN 46256Off Market
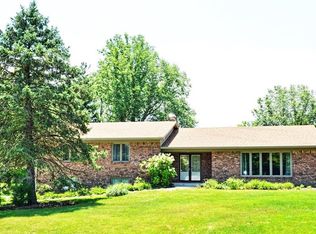
- $448,8000.56 acres7349 Lantern Rd, Indianapolis, IN 46256Off Market
Similar homes
- $489,9004 bd3 ba2.2k sqft7420 Denton Cir, Indianapolis, IN 46256Active
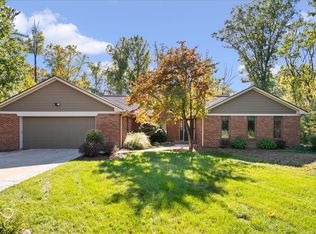 MLS ID #22129815, Brady Simpson, eXp Realty, LLC. MIBOR as distributed by MLS GRID
 - $439,9004 bd3 ba2.6k sqft7011 Wildridge Dr, Indianapolis, IN 46256Active
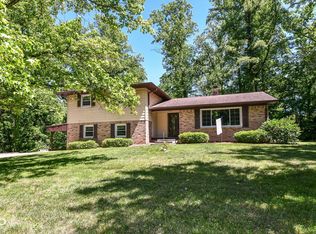 MLS ID #22105739, Denise Gehring, Highgarden Real Estate. MIBOR as distributed by MLS GRID
 - $338,7003 bd2 ba2k sqft10030 Beam Ridge Dr, Indianapolis, IN 46256Active
 MLS ID #22127205, Diane Brooks, F.C. Tucker Company. MIBOR as distributed by MLS GRID
 - $325,0003 bd2 ba2.7k sqft7543 E 71st St, Indianapolis, IN 46256Active
 MLS ID #22116436, Roger Lundy, Keller Williams Indpls Metro N. MIBOR as distributed by MLS GRID
