Welcome to this inviting 3-bedroom home featuring great curb appeal and a spacious outdoor setting. Inside, you'll find updated kitchen and bathrooms that offer a fresh, modern feel while maintaining the home's comfortable character. Enjoy the finished game room with updated full bath. Generous sized laundry room that offers additional storage and included washer/dryer! Freshly painted with low maintenance flooring - all that's needed is your personal touch to make Lois Dr your new home! Also- Enjoy the enclosed sunroom with heat/air all year round ! New roof!
The generous yard provides plenty of space for outdoor entertaining, gardening, recreation, or simply enjoying the outdoors. With three bedrooms and thoughtfully updated living spaces, this home offers a wonderful combination of comfort, style, and functionality. Enjoy the new Gazebo and the garden space is already started ! Great for a wild flower garden or veggies !
Located just minutes from McAnnulty School, the property offers a convenient location for everyday living while providing the space and charm you've been looking for. Don't miss the opportunity to make this beautiful home your own!
For sale
$237,500
424 Lois Dr, Pittsburgh, PA 15236
3beds
875sqft
Single Family Residence
Built in 1955
7,143 Square Feet Lot
$234,400 Zestimate®
$271/sqft
$-- HOA
What's special
New gazeboNew roofSpacious outdoor settingGreat curb appealLow maintenance flooringFreshly paintedUpdated kitchen
- 1 day |
- 398 |
- 25 |
Zillow last checked:
Listing updated:
Listed by:
Maria Holzworth 412-561-7400,
HOWARD HANNA REAL ESTATE SERVICES 412-561-7400
Source: WPMLS,MLS#: 1769783 Originating MLS: West Penn Multi-List
Originating MLS: West Penn Multi-ListFacts & features
Interior
Bedrooms & bathrooms
- Bedrooms: 3
- Bathrooms: 2
- Full bathrooms: 2
Heating
- Forced Air, Gas
Cooling
- Central Air
Appliances
- Included: Some Gas Appliances, Dryer, Dishwasher, Refrigerator, Stove, Washer
Features
- Flooring: Ceramic Tile, Laminate
- Basement: Walk-Out Access
Interior area
- Total structure area: 875
- Total interior livable area: 875 sqft
Video & virtual tour
Property
Parking
- Total spaces: 1
- Parking features: Built In
- Has attached garage: Yes
Features
- Levels: One
- Stories: 1
- Pool features: None
Lot
- Size: 7,143 Square Feet
- Dimensions: 130 x 55
Details
- Parcel number: 0390E00018000000
Construction
Type & style
- Home type: SingleFamily
- Architectural style: Colonial,Ranch
- Property subtype: Single Family Residence
Materials
- Brick
- Roof: Asphalt
Condition
- Resale
- Year built: 1955
Utilities & green energy
- Sewer: Public Sewer
- Water: Public
Community & HOA
Community
- Features: Public Transportation
Location
- Region: Pittsburgh
Financial & listing details
- Price per square foot: $271/sqft
- Tax assessed value: $131,400
- Annual tax amount: $5,185
- Date on market: 8/13/2026
Estimated market value
$234,400
$223,000 - $246,000
$1,743/mo
Price history
| Date | Event | Price |
|---|---|---|
| 8/13/2026 | Listed for sale | $237,500+58.1%$271/sqft |
Source:  WPMLS #1769783 Report a problem WPMLS #1769783 Report a problem | ||
| 8/27/2020 | Sold | $150,199+7.4%$172/sqft |
Source: WPMLS #1456805 Report a problem | ||
| 7/17/2020 | Pending sale | $139,900$160/sqft |
Source: Howard Hanna - South Hills #1456805 Report a problem | ||
| 7/15/2020 | Listed for sale | $139,900$160/sqft |
Source: HOWARD HANNA SOUTH HILLS OFFICE #1456805 Report a problem | ||
Public tax history
| Year | Property taxes | Tax assessment |
|---|---|---|
| 2025 | $5,168 +7.4% | $131,400 |
| 2024 | $4,811 +674% | $131,400 |
| 2023 | $622 | $131,400 |
| 2022 | $622 +47.6% | $131,400 +47.6% |
| 2021 | $421 +82.7% | $89,000 +25.4% |
| 2020 | $230 -2% | $71,000 |
| 2019 | $235 -69.9% | $71,000 |
| 2018 | $782 -63.6% | $71,000 |
| 2017 | $2,148 +539.7% | $71,000 |
| 2016 | $336 -83% | $71,000 |
| 2015 | $1,970 +833.3% | $71,000 |
| 2014 | $211 | $71,000 -4.1% |
| 2013 | -- | $74,000 +15.1% |
| 2012 | -- | $64,300 |
| 2011 | -- | $64,300 |
| 2010 | -- | $64,300 |
| 2009 | -- | $64,300 |
| 2008 | -- | $64,300 |
| 2007 | -- | $64,300 |
| 2006 | -- | $64,300 |
| 2005 | -- | $64,300 |
| 2004 | -- | $64,300 -18.9% |
| 2003 | -- | $79,300 |
| 2002 | -- | $79,300 |
Find assessor info on the county website
Monthly payment
Est. payment
Payment breakdown
Explore the cost of this home by adjusting the details. Changes won't be saved.Climate risks
Neighborhood: 15236
Nearby schools
GreatSchools rating
- NAMcAnnulty Elementary SchoolGrades: K-1Distance: 0.2 mi
- 3/10J.E. Harrison Education CenterGrades: 6-7Distance: 0.5 mi
- 6/10Baldwin Senior High SchoolGrades: 8-12Distance: 1.5 mi
Schools provided by the listing agent
- District: Baldwin/Whitehall
Source: WPMLS. This data may not be complete. We recommend contacting the local school district to confirm school assignments for this home.
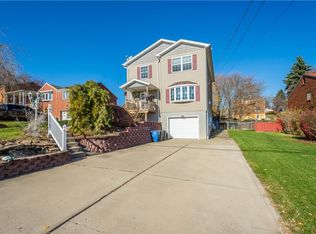
- $297,0003 bd4 ba2k sqft428 Lois Dr, Pittsburgh, PA 15236Sold
- $187,5003 bd1 ba875 sqft420 Lois Dr, Pittsburgh, PA 15236Off Market
- $176,5002 bd1 ba875 sqft432 Lois Dr, Pittsburgh, PA 15236Off Market
- $282,2004 bd2 ba1.8k sqft416 Lois Dr, Pittsburgh, PA 15236Off Market
- $286,0003 bd2 ba1.2k sqft425 Blossom Dr, Pittsburgh, PA 15236Off Market
- $296,1003 bd2 ba1.3k sqft421 Blossom Dr, Baldwin, PA 15236Off Market
- $212,7003 bd1 ba875 sqft436 Lois Dr, Pittsburgh, PA 15236Off Market
- $204,2003 bd1 ba875 sqft423 Lois Dr, Pittsburgh, PA 15236Off Market
A local agent can set up tours, give advice and negotiate with sellers.
A local lender can help you make sure your offer is ready when you are.
Similar homes
- $215,0003 bd2 ba1.2k sqft5035 Clelia Dr, Pittsburgh, PA 15236For Sale
 MLS ID #1769585, Susan Cancelliere. WPMLS
 - $247,9003 bd2 ba1k sqft449 Arbor Ln, Pittsburgh, PA 15236For Sale
 MLS ID #1769548, Reilly Lada. WPMLS
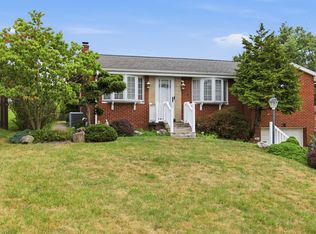
 - $244,9003 bd2 ba1.2k sqft428 Lucy Dr, Pittsburgh, PA 15236For Sale
 MLS ID #1767122, Brianne Staudt. WPMLS
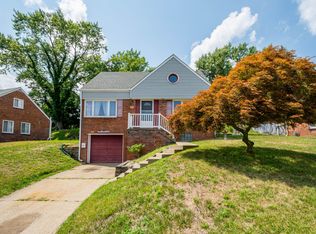
 - $230,0003 bd2 ba1.2k sqft163 Senate Dr, Pittsburgh, PA 15236For Sale
 MLS ID #1769740, Sandra Rodeheaver. WPMLS
 - $235,0003 bd2 ba1.2k sqft5229 Colewood Dr, Pittsburgh, PA 15236For SaleMLS ID #1762382, Maxwell Jergel. WPMLS
- $225,0003 bd1 ba1k sqft2402 Hillview St, Pittsburgh, PA 15234For SaleMLS ID #1769895, Ryan Bibza. WPMLS
- $239,9003 bd2 ba935 sqft5185 Caste Dr, Pittsburgh, PA 15236For SaleMLS ID #1761691, Devon Lauer. WPMLS
- $259,9003 bd2 ba1k sqft1296 Snee Dr, Pittsburgh, PA 15236For SaleMLS ID #1759861, Joanne Ciesielski. WPMLS
- $250,0003 bd2 ba875 sqft524 Chessbriar Dr, Bethel Park, PA 15102For SaleMLS ID #1769334, Rebekka Lang. WPMLS
- $244,9003 bd2 ba1.2k sqft191 Columbia Dr, Pittsburgh, PA 15236For SaleMLS ID #1769031, Nick Bova. WPMLS
- $--3 bd1 ba1.1k sqft912 Maple Ave, Pittsburgh, PA 15234AuctionAuction.com 2
- $200,0003 bd1 ba910 sqft118 Sunrise Dr, Pittsburgh, PA 15236For SaleMLS ID #1769818, Mark Ratti. WPMLS
- $214,9003 bd2 ba1.2k sqft954 Brentview Rd, Pittsburgh, PA 15236For SaleMLS ID #1765586, Marjory Stawiarski. WPMLS
- $249,9003 bd2 ba1k sqft5166 Leona Dr, Pittsburgh, PA 15227For SaleMLS ID #1740542, Dave Siwa. WPMLS
- $285,0003 bd2 ba1.2k sqft245 Lynn Dr, Pittsburgh, PA 15236For SaleMLS ID #1769496, Sandra Rodeheaver. WPMLS
- $290,0003 bd2 ba864 sqft4826 Gardenville Rd, Pittsburgh, PA 15236For SaleMLS ID #1764540, Mary Lou Hagman. WPMLS
- $244,9993 bd2 ba960 sqft434 Macassar Dr, Pittsburgh, PA 15236For SaleMLS ID #1726384, Bijaya Thapa. WPMLS
- $224,9002 bd2 ba1.1k sqft4814 Roberta Dr, Pittsburgh, PA 15236For SaleMLS ID #1765438, Ryan Saxe. WPMLS
- $237,5003 bd2 ba975 sqft3190 Mayflower Dr, Pittsburgh, PA 15227For SaleMLS ID #1767448, Theresa White. WPMLS
- $269,0003 bd2 ba1.1k sqft4125 Tuxey Ave, Pittsburgh, PA 15227For SaleMLS ID #1769193, Bryan Reilly. WPMLS
