Welcome to this beautifully situated 3-bedroom, 1.5-bath home set on 2 picturesque acres with a large pond and beautiful surrounding views. Offering plenty of space both inside and out, this property is designed for comfortable everyday living with room to enjoy the outdoors. The main level features a spacious, open-concept living area with a large living room and kitchen, highlighted by a beautiful wood staircase and a sliding glass door leading to the deck overlooking the pond. The generous back entry provides a convenient drop zone and includes a laundry area with sink, perfect for cleaning up after enjoying the outdoors. A full bath with a walk-in shower and double sinks is located just off the entry. Down the hallway are three spacious bedrooms, providing plenty of room for family and guests. The finished lower level adds even more versatility with direct entry from the attached two-car garage, a large entry area, office, recreation room, half bath, and walk-in closet. The paved driveway provides convenient parking, while the firm, easily accessible grounds allow the current owners to regularly drive around to the back of the property, offering convenient access for outdoor activities and the potential for easy first-floor living if desired. Outside, enjoy the peaceful setting, large pond, beautiful views, deck, paved driveway, and storage shed. Whether you're looking for a comfortable family home, a property with room to entertain, or a home that offers flexibility for changing needs, this one is worth a look!
Active
$389,000
1147 Frenchville Road, Fort Kent, ME 04743
3beds
2,376sqft
Single Family Residence
Built in 1970
2 Acres Lot
$367,200 Zestimate®
$164/sqft
$-- HOA
What's special
Large pondStorage shedLaundry area with sinkBeautiful surrounding viewsHalf bathDeck overlooking the pondFirm easily accessible grounds
- 22 days
- 759
- 40
Likely to sell faster than
Zillow last checked:
Listing updated:
Listed by:
Keller Williams Realty 207-316-6148
Source: Maine Listings,MLS#: 1682166
Facts & features
Interior
Bedrooms & bathrooms
- Bedrooms: 3
- Bathrooms: 2
- Full bathrooms: 1
- 1/2 bathrooms: 1
Bedroom 1
- Features: Closet
- Level: First
Bedroom 2
- Features: Closet
- Level: First
Bedroom 3
- Features: Closet
- Level: First
Den
- Features: Gas Fireplace
- Level: Basement
Kitchen
- Features: Eat-in Kitchen
- Level: First
Laundry
- Level: First
Living room
- Level: First
Office
- Features: Built-in Features
- Level: Basement
Heating
- Baseboard, Heat Pump, Other
Cooling
- Heat Pump
Appliances
- Included: Cooktop, Dishwasher, Dryer, Microwave, Refrigerator, Wall Oven, Washer
Features
- 1st Floor Bedroom, Pantry, Shower, Storage
- Flooring: Carpet, Laminate, Vinyl
- Basement: Exterior Entry,Interior Entry,Finished,Full
- Number of fireplaces: 1
- Furnished: Yes
Interior area
- Total structure area: 2,376
- Total interior livable area: 2,376 sqft
- Finished area above ground: 1,288
- Finished area below ground: 1,088
Property
Parking
- Total spaces: 3
- Parking features: Paved, 5 - 10 Spaces, Storage
- Garage spaces: 3
Features
- Patio & porch: Deck, Patio
- Has view: Yes
- View description: Scenic, Trees/Woods
- Body of water: St John River & Pond
Lot
- Size: 2 Acres
- Features: Rural, Open Lot, Landscaped
Details
- Additional structures: Shed(s)
- Parcel number: FTKTM07L008A
- Zoning: Rural
Construction
Type & style
- Home type: SingleFamily
- Architectural style: Split Level
- Property subtype: Single Family Residence
Materials
- Wood Frame, Other
- Foundation: Poured Concrete
- Roof: Shingle
Condition
- Year built: 1970
Utilities & green energy
- Electric: Circuit Breakers
- Sewer: Private Sewer
- Water: Private
Green energy
- Energy efficient items: Ceiling Fans
Community & HOA
Location
- Region: Fort Kent
Financial & listing details
- Price per square foot: $164/sqft
- Tax assessed value: $146,100
- Annual tax amount: $3,353
- Date on market: 9/26/2026
- Road surface type: Paved
Estimated market value
$367,200
$349,000 - $386,000
$1,943/mo
Price history
| Date | Event | Price |
|---|---|---|
| 9/26/2026 | Listed for sale | $389,000$164/sqft |
Source:  Maine Listings #1682166 Report a problem Maine Listings #1682166 Report a problem | ||
Public tax history
| Year | Property taxes | Tax assessment |
|---|---|---|
| 2024 | $3,353 +9.3% | $146,100 |
| 2023 | $3,068 +6.9% | $146,100 +7% |
| 2022 | $2,869 -0.4% | $136,600 |
| 2021 | $2,880 | $136,600 |
| 2020 | $2,880 +3.7% | $136,600 +10% |
| 2019 | $2,777 +9.7% | $124,200 |
| 2018 | $2,532 +10.9% | $124,200 |
| 2017 | $2,284 +2.1% | $124,200 |
| 2016 | $2,236 +3.8% | $124,200 |
| 2013 | $2,155 | $124,200 |
Find assessor info on the county website
Monthly payment
Est. payment
Payment breakdown
Explore the cost of this home by adjusting the details. Changes won't be saved.Climate risks
Neighborhood: 04743

Similar homes
- $380,0004 bd3 ba2.3k sqft350 S Perley Brook Road, Fort Kent, ME 04743Active
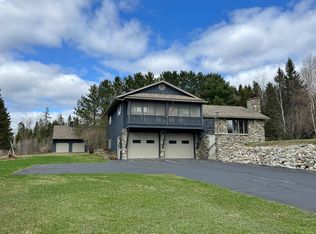
 MLS ID #1661357, Aroostook Real Estate. Maine Listings
 - $375,0006 bd5 ba3.3k sqft149 E Main Street, Fort Kent, ME 04743Active
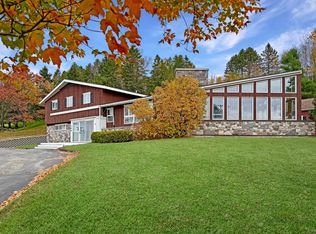 MLS ID #1658543, NextHome Discover. Maine Listings
 - $395,0004 bd2 ba2.6k sqft37 Page Avenue, Fort Kent, ME 04743Active
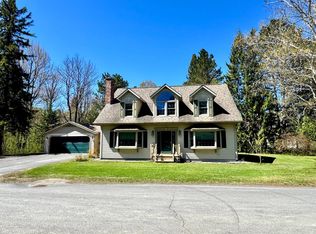 MLS ID #1663562, Aroostook Real Estate. Maine Listings
 - $449,9004 bd3 ba2.3k sqft35 Carson Lane, Fort Kent, ME 04743Active
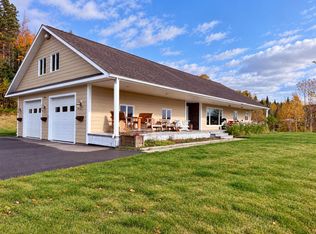 MLS ID #1663696, Keller Williams Realty. Maine Listings
 - $399,9993 bd1 ba2.3k sqft182 E Main Street, Fort Kent, ME 04743ActiveMLS ID #1622764, Aroostook Real Estate. Maine Listings
- $209,9003 bd1 ba1.3k sqft1271 N Perley Brook Road, Fort Kent, ME 04743ActiveMLS ID #1677464, Fields Realty LLC. Maine Listings
- $549,0004 bd4 ba2.9k sqft175 Bradbury Road, Fort Kent, ME 04743ActiveMLS ID #1673542, Aroostook Real Estate. Maine Listings
- $269,5004 bd2 ba2.1k sqft140 Pleasant Street, Fort Kent, ME 04743ActiveMLS ID #1677604, Progressive Realty. Maine Listings
- $464,9004 bd2 ba2.3k sqft722 Beaulieu Road, Madawaska, ME 04773ActiveMLS ID #1683724, Aroostook Real Estate. Maine Listings
- $339,0004 bd3 ba3.1k sqft934 Aroostook Road, Wallagrass, ME 04781ActiveMLS ID #1673407, Aroostook Real Estate. Maine Listings
- $349,9003 bd2 ba2.1k sqft911 Sly Brook Road, Wallagrass, ME 04781ActiveMLS ID #1671305, Aroostook Real Estate. Maine Listings
- $389,9903 bd3 ba1.5k sqft152 Island Road, Saint Agatha, ME 04772ActiveMLS ID #1670124, Crown Lakes Realty. Maine Listings
- $199,9002 bd2 ba1.8k sqft116 S Perley Brook Road, Fort Kent, ME 04743ActiveMLS ID #1670751, Keller Williams Realty. Maine Listings
- $399,0004 bd2 ba2.5k sqft2 Saint Agatha Avenue, Frenchville, ME 04745ActiveMLS ID #1670542, Crown Lakes Realty. Maine Listings
- $340,0003 bd1 ba1.2k sqft874 Baie Creuse Road, Sinclair, ME 04779ActiveMLS ID #1679173, CENTURY 21 Queen City Real Estate. Maine Listings
