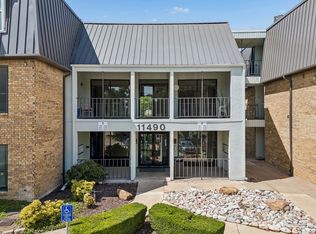
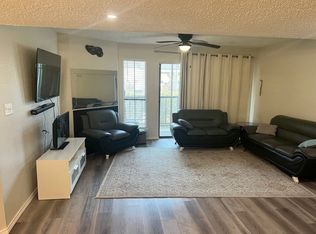
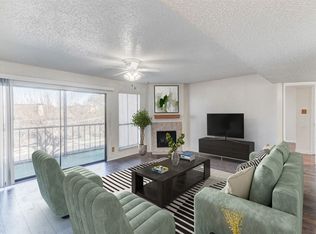
Exceptional value with gated-community amenities in a convenient Dallas location! This thoughtfully updated first-floor end-unit condo features an open-concept floor plan with vinyl plank flooring and an inviting living area anchored by a striking fireplace. A breakfast bar connects the kitchen and living spaces, creating an ideal setup for everyday living and entertaining. The kitchen offers granite countertops, stainless steel appliances, and ample cabinet storage. French doors open to a spacious bedroom with room for a sitting area, home office, or reading nook. A generously sized walk-in closet provides abundant storage. The home also features a full-size washer and dryer closet, an exterior storage closet, and a private covered balcony perfect for enjoying your morning coffee or unwinding at the end of the day. The end-unit location offers quick and easy access to covered parking and convenient outdoor access for pet owners. Residents of Cambridge Condos enjoy a gated community within Richardson ISD, featuring access to a community pool, tennis court, dog park, green space, and convenient guest parking—all contributing to an active and connected lifestyle. Minutes from shopping, dining, parks, Richland College, and major commuter routes, this condo offers an appealing blend of community amenities, everyday convenience, and access to many of the area’s popular destinations. Seller is ready to move forward—bring us an offer!
For sale
Price cut: $6K (9/4)
$89,000
11470 Audelia Rd APT 158, Dallas, TX 75243
1beds
730sqft
Condominium
Built in 1983
-- sqft lot
$-- Zestimate®
$122/sqft
$450/mo HOA
What's special
Striking fireplacePrivate covered balconyVinyl plank flooringOpen-concept floor planStainless steel appliancesSpacious bedroomGranite countertops
- 138 days
- 120
- 20
Zillow last checked:
Listing updated:
Listed by:
Julie Rynell 0510569 972-783-0000,
Ebby Halliday, REALTORS 972-783-0000
Source: NTREIS,MLS#: 21292894
Facts & features
Interior
Bedrooms & bathrooms
- Bedrooms: 1
- Bathrooms: 1
- Full bathrooms: 1
Primary bedroom
- Features: Ceiling Fan(s), En Suite Bathroom, Walk-In Closet(s)
- Level: First
- Dimensions: 12 x 13
Primary bathroom
- Features: Built-in Features, Granite Counters
- Level: First
- Dimensions: 6 x 11
Kitchen
- Features: Built-in Features, Galley Kitchen, Granite Counters
- Level: First
- Dimensions: 8 x 8
Living room
- Features: Ceiling Fan(s), Fireplace
- Level: First
- Dimensions: 15 x 16
Heating
- Central, Electric
Cooling
- Central Air, Ceiling Fan(s), Electric
Appliances
- Included: Dishwasher, Electric Oven, Electric Range, Disposal, Microwave, Refrigerator
- Laundry: Washer Hookup, Dryer Hookup, ElectricDryer Hookup
Features
- Built-in Features, Decorative/Designer Lighting Fixtures, Granite Counters, High Speed Internet, Open Floorplan, Cable TV, Walk-In Closet(s)
- Flooring: Luxury Vinyl Plank, Tile
- Windows: Window Coverings
- Has basement: No
- Number of fireplaces: 1
- Fireplace features: Decorative, Living Room, Wood Burning
Interior area
- Total interior livable area: 730 sqft
Video & virtual tour
Property
Parking
- Total spaces: 1
- Parking features: Additional Parking, Assigned, Covered, Guest
- Carport spaces: 1
Features
- Levels: One
- Stories: 1
- Patio & porch: Other, Screened, Balcony, Covered
- Exterior features: Balcony, Dog Run, Storage, Tennis Court(s)
- Pool features: In Ground, Outdoor Pool, Pool, Community
Lot
- Size: 9.99 Acres
- Residential vegetation: Grassed
Details
- Parcel number: 00C08050000E00158
Construction
Type & style
- Home type: Condo
- Architectural style: Other
- Property subtype: Condominium
- Attached to another structure: Yes
Materials
- Foundation: Slab
- Roof: Composition
Condition
- Resale
- Year built: 1983
Utilities & green energy
- Sewer: Public Sewer
- Utilities for property: Electricity Available, Sewer Available, Cable Available
Community & HOA
Community
- Features: Elevator, Fenced Yard, Other, Pool, Tennis Court(s), Community Mailbox, Curbs, Gated
- Security: Carbon Monoxide Detector(s), Fire Sprinkler System, Security Gate, Gated Community, Smoke Detector(s)
- Subdivision: Cambridge Condos Ph 01 03
HOA
- Has HOA: Yes
- Services included: All Facilities, Association Management, Maintenance Grounds, Maintenance Structure, Sewer, Security, Trash, Water
- HOA fee: $450 monthly
- HOA name: Veracity
- HOA phone: 214-368-3388
Location
- Region: Dallas
Financial & listing details
- Price per square foot: $122/sqft
- Tax assessed value: $93,030
- Annual tax amount: $2,175
- Date on market: 6/6/2026
- Cumulative days on market: 140 days
- Listing terms: Cash,Conventional
Estimated market value
Not available
Estimated sales range
Not available
Not available
Price history
| Date | Event | Price |
|---|---|---|
| 9/4/2026 | Price change | $89,000-6.3%$122/sqft |
Source: NTREIS #21292894 Report a problem | ||
| 8/11/2026 | Price change | $95,000-2.6%$130/sqft |
Source: NTREIS #21292894 Report a problem | ||
| 7/6/2026 | Price change | $97,500-2%$134/sqft |
Source: NTREIS #21292894 Report a problem | ||
| 6/6/2026 | Listed for sale | $99,500-9.1%$136/sqft |
Source: NTREIS #21292894 Report a problem | ||
| 11/15/2024 | Sold | -- |
Source: NTREIS #20714761 Report a problem | ||
| 10/11/2024 | Pending sale | $109,500$150/sqft |
Source: NTREIS #20714761 Report a problem | ||
| 10/7/2024 | Contingent | $109,500$150/sqft |
Source: NTREIS #20714761 Report a problem | ||
| 9/30/2024 | Listed for sale | $109,500$150/sqft |
Source: NTREIS #20714761 Report a problem | ||
| 9/6/2024 | Listing removed | $109,500-8.7%$150/sqft |
Source: NTREIS #20714761 Report a problem | ||
| 8/30/2024 | Listed for sale | $119,995+39.5%$164/sqft |
Source: NTREIS #20714761 Report a problem | ||
| 2/28/2022 | Sold | -- |
Source: NTREIS #14709709 Report a problem | ||
| 2/28/2022 | Pending sale | $86,000$118/sqft |
Source: NTREIS #14709709 Report a problem | ||
| 2/28/2022 | Contingent | $86,000$118/sqft |
Source: NTREIS #14709709 Report a problem | ||
| 1/27/2022 | Pending sale | $86,000$118/sqft |
Source: NTREIS #14709709 Report a problem | ||
| 1/16/2022 | Contingent | $86,000$118/sqft |
Source: NTREIS #14709709 Report a problem | ||
| 1/10/2022 | Listed for sale | $86,000+1.2%$118/sqft |
Source: NTREIS #14709709 Report a problem | ||
| 12/29/2021 | Listing removed | $85,000$116/sqft |
Source: NTREIS #14709709 Report a problem | ||
| 11/26/2021 | Pending sale | $85,000$116/sqft |
Source: NTREIS #14709709 Report a problem | ||
| 11/17/2021 | Contingent | $85,000$116/sqft |
Source: NTREIS #14709709 Report a problem | ||
| 11/16/2021 | Pending sale | $85,000$116/sqft |
Source: NTREIS #14709709 Report a problem | ||
| 11/12/2021 | Listed for sale | $85,000$116/sqft |
Source: NTREIS #14709709 Report a problem | ||
Public tax history
| Year | Property taxes | Tax assessment |
|---|---|---|
| 2025 | $1,259 +29.9% | $93,030 +6.6% |
| 2024 | $969 +0% | $87,250 +8.7% |
| 2023 | $968 -16.6% | $80,300 |
| 2022 | $1,161 +50.4% | $80,300 +57.1% |
| 2021 | $771 -1.7% | $51,100 |
| 2020 | $785 -0.5% | $51,100 |
| 2019 | $789 +19.9% | $51,100 +20.7% |
| 2018 | $658 -23.6% | $42,340 +45% |
| 2017 | $861 +19.1% | $29,200 +14.3% |
| 2016 | $722 +14% | $25,550 |
| 2015 | $634 | $25,550 +12.9% |
| 2014 | $634 | $22,630 |
| 2013 | -- | -- |
| 2012 | -- | -- |
| 2011 | -- | -- |
| 2010 | -- | -- |
| 2009 | -- | -- |
| 2008 | -- | -- |
| 2007 | -- | -- |
| 2005 | -- | -- |
| 2004 | -- | -- |
| 2003 | -- | -- |
| 2002 | -- | -- |
| 2001 | -- | -- |
Find assessor info on the county website
Monthly payment
Est. payment
Payment breakdown
Explore the cost of this home by adjusting the details. Changes won't be saved.Climate risks
Neighborhood: 75243
Nearby schools
Schools provided by the listing agent
- Elementary: Audelia Creek
- Middle: Liberty
- High: Berkner
- District: Richardson ISD
Source: NTREIS. This data may not be complete. We recommend contacting the local school district to confirm school assignments for this home.
Similar homes
- $89,9001 bd1 ba685 sqft9601 Forest Ln APT 1113, Dallas, TX 75243For Sale
 MLS ID #21399427, Emily Flores. NTREIS
 - $85,0002 bd1 ba985 sqft11470 Audelia Rd APT 363, Dallas, TX 75243For Sale
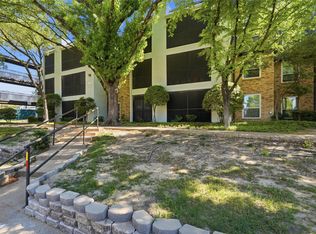 MLS ID #21222449, Ken Bennett. NTREIS
 - $89,0001 bd1 ba730 sqft9696 Walnut St APT 312, Dallas, TX 75243For Sale By Owner

- $103,0002 bd1 ba912 sqft9254 Forest Ln APT 812, Dallas, TX 75243For Sale
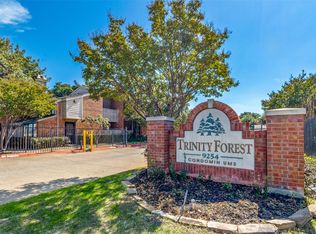 MLS ID #21333511, Susan Schweidel. NTREIS
