This 1.5 story home sits on Princeton St in Lewistown Heights. Well cared for and ready for you to move into. The home features 4 bedrooms, 2 on the main level and 2 on the 2nd floor, 1 full bath on the main level & a half bath on the 2nd which could easily be made into a full bathroom. The home has a large kitchen with lots of counter top & cabinet space, a dining area, a large living room and a family room, also there is a full basement, covered front & back porch. The home sits on a double lot, has a paved driveway, a carport, and 2 storage sheds. This home offers a lot of options.
Coming soon 08/20
$179,900
422 Princeton St, Lewistown, PA 17044
3beds
1,467sqft
Single Family Residence
Built in 1950
9,583 Square Feet Lot
$192,400 Zestimate®
$123/sqft
$-- HOA
What's special
- 10 days |
- 1,107 |
- 59 |
Zillow last checked:
Listing updated:
Listed by:
Matthew Parkes 814-769-3482,
RE/MAX Together 7175592683,
Listing Team: Matthew Parkes Team
Source: Bright MLS,MLS#: PAMF2053376
Facts & features
Interior
Bedrooms & bathrooms
- Bedrooms: 3
- Bathrooms: 2
- Full bathrooms: 1
- 1/2 bathrooms: 1
- Main level bathrooms: 1
- Main level bedrooms: 1
Basement
- Area: 1176
Heating
- Forced Air, Oil
Cooling
- Window Unit(s), Electric
Appliances
- Included: Electric Water Heater
Features
- Basement: Full
- Has fireplace: No
Interior area
- Total structure area: 2,643
- Total interior livable area: 1,467 sqft
- Finished area above ground: 1,467
- Finished area below ground: 0
Property
Parking
- Total spaces: 2
- Parking features: Driveway, Detached Carport
- Carport spaces: 2
- Has uncovered spaces: Yes
Accessibility
- Accessibility features: None
Features
- Levels: One and One Half
- Stories: 1.5
- Pool features: None
Lot
- Size: 9,583 Square Feet
Details
- Additional structures: Above Grade, Below Grade
- Parcel number: 16 ,290502,000
- Zoning: R
- Special conditions: Standard
Construction
Type & style
- Home type: SingleFamily
- Architectural style: Traditional
- Property subtype: Single Family Residence
Materials
- Vinyl Siding
- Foundation: Permanent
Condition
- New construction: No
- Year built: 1950
Utilities & green energy
- Sewer: Public Sewer
- Water: Public
Community & HOA
Community
- Subdivision: None Available
HOA
- Has HOA: No
Location
- Region: Lewistown
- Municipality: DERRY TWP
Financial & listing details
- Price per square foot: $123/sqft
- Tax assessed value: $31,100
- Annual tax amount: $1,881
- Date on market: 8/20/2026
- Listing agreement: Exclusive Right To Sell
- Inclusions: Fridge, Range
- Exclusions: Washer / Dryer
- Ownership: Fee Simple
Estimated market value
$192,400
$169,000 - $214,000
$1,219/mo
Price history
Price history is unavailable.
Public tax history
| Year | Property taxes | Tax assessment |
|---|---|---|
| 2025 | $1,865 | $31,100 |
| 2024 | $1,865 | $31,100 |
| 2023 | $1,865 | $31,100 |
| 2022 | $1,865 | $31,100 |
| 2021 | $1,865 +3.1% | $31,100 |
| 2019 | $1,809 | $31,100 |
| 2018 | $1,809 | $31,100 |
| 2017 | -- | $31,100 |
| 2016 | -- | $31,100 |
| 2015 | -- | $31,100 |
| 2012 | -- | $31,100 |
| 2011 | -- | $31,100 |
Find assessor info on the county website
Monthly payment
Est. payment
Payment breakdown
Explore the cost of this home by adjusting the details. Changes won't be saved.Climate risks
Neighborhood: 17044
Nearby schools
GreatSchools rating
- 3/10Lewistown El SchoolGrades: K-3Distance: 0.6 mi
- 3/10Mifflin County Middle SchoolGrades: 6-7Distance: 0.7 mi
- 4/10Mifflin County High SchoolGrades: 10-12Distance: 1.7 mi
Schools provided by the listing agent
- District: Mifflin County
Source: Bright MLS. This data may not be complete. We recommend contacting the local school district to confirm school assignments for this home.
- $171,8003 bd1 ba922 sqft424 Princeton St, Lewistown, PA 17044Off Market

- $197,6003 bd1 ba1.2k sqft416 Princeton St, Lewistown, PA 17044Off Market
- $96,5006 bd2 ba1.9k sqft423 Princeton St, Lewistown, PA 17044Off Market
- $105,0006 bd2 ba1.9k sqft421-423 Princeton St, Lewistown, PA 17044Off Market
- $185,2003 bd1 ba1.3k sqft417 Princeton St, Lewistown, PA 17044Off Market
- $194,6003 bd1 ba1.1k sqft414 Princeton St, Lewistown, PA 17044Off Market
- $187,1002 bd1 ba1.2k sqft431 Princeton St, Lewistown, PA 17044Off Market
- $164,8002 bd2 ba1.4k sqft425 Columbia St, Lewistown, PA 17044Off Market
A local agent can set up tours, give advice and negotiate with sellers.
A local lender can help you make sure your offer is ready when you are.
Similar homes
- $199,9004 bd2 ba2.1k sqft317 Logan St, Lewistown, PA 17044For Sale

 MLS ID #PAMF2053370, Mark Eddy, Gold Key Real Estate & Appraising. Bright MLS
 - $179,0003 bd2 ba1.4k sqft157 W 4th St, Lewistown, PA 17044For Sale
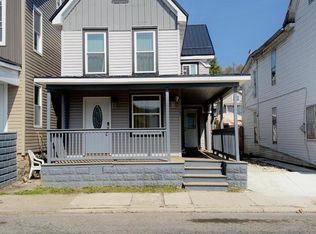 MLS ID #PAMF2052966, Ana Lopez, Jack Gaughen Network Services Hower & Associates. Bright MLS
 - $213,0004 bd2 ba1.9k sqft182 Pannebaker Ave, Lewistown, PA 17044For Sale
 MLS ID #PAMF2053124, Ana Lopez, Jack Gaughen Network Services Hower & Associates. Bright MLS
 - $179,0003 bd2 ba1.5k sqft112 S Ridge St, Burnham, PA 17009For Sale
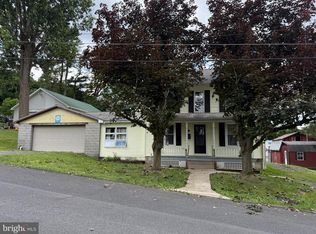 MLS ID #PAMF2053076, Ryan Reichenbach, Kish Creek Realty. Bright MLS
 - $229,9003 bd1 ba1.7k sqft71 Lewland Cir, Lewistown, PA 17044For SaleMLS ID #PAMF2053240, Devin Bowersox, Realty One Group Landmark. Bright MLS
- $169,0004 bd2 ba1.9k sqft100 N Main St, Yeagertown, PA 17099For SaleMLS ID #PAMF2053396, Jo Ann Smith, Keller Williams Advantage Realty. Bright MLS
- $160,0002 bd1 ba888 sqft515 S Wayne St, Lewistown, PA 17044For SaleMLS ID #PAMF2053160, Olivia Wagner, Modern Homes Realty. Bright MLS
- $95,0003 bd2 ba1.5k sqft120 Shaw Ave, Lewistown, PA 17044For SaleMLS ID #PAMF2053178, SHARON REIFSNYDER, Iron Valley Real Estate of Central PA. Bright MLS
- $172,0004 bd2 ba1.7k sqft203 S Main St, Yeagertown, PA 17099For SaleMLS ID #PAMF2053134, Devin Bowersox, Realty One Group Landmark. Bright MLS
- $167,5004 bd3 ba1.9k sqft435 1st Ave, Burnham, PA 17009For Sale By Owner
- $174,9004 bd2 ba2k sqft125 N Main St, Yeagertown, PA 17099For SaleMLS ID #PAMF2053204, Devin Bowersox, Realty One Group Landmark. Bright MLS
- $149,0006 bd-- ba2k sqft219 Bratton Ave, Lewistown, PA 17044For SaleMLS ID #PAMF2053348, Mark Eddy, Gold Key Real Estate & Appraising. Bright MLS
- $139,5003 bd1 ba1.6k sqft1463 N River Rd, Granville, PA 17029For SaleMLS ID #PAMF2053400, Richard A Smeltz, Smeltz and Aumiller Real Estate, LLC.. Bright MLS
- $250,0003 bd2 ba1.5k sqft807 N Pine St, Burnham, PA 17009For SaleMLS ID #PAMF2053350, Michelle Swope, Keller Williams Advantage Realty. Bright MLS
- $185,0003 bd2 ba1.7k sqft3304 Black Log Rd, Orbisonia, PA 17243For Sale By Owner
- $229,9002 bd1 ba1.2k sqft715 Honey Creek Rd, Reedsville, PA 17084For SaleMLS ID #PAMF2053340, Jo Ann Smith, Keller Williams Advantage Realty. Bright MLS
- $129,9004 bd1 ba2.1k sqft539 Highland Ave, Burnham, PA 17009For SaleMLS ID #PAMF2053156, Leanne J Faulkner, Iron Valley Real Estate Mid Penn. Bright MLS
- $234,0003 bd2 ba1.4k sqft206 5th Ave, Burnham, PA 17009For SaleMLS ID #PAMF2053258, Dallas Thompson, Keller Williams Advantage Realty. Bright MLS
- $139,0003 bd2 ba1k sqft38 Maclay St, Milroy, PA 17063For SaleMLS ID #PAMF2053358, Phil Williams, RE/MAX Centre Realty. Bright MLS
- $142,5004 bd2 ba1.5k sqft224 7th Ave, Burnham, PA 17009For SaleMLS ID #PAMF2052718, Matthew Parkes, RE/MAX Together. Bright MLS
