A rare combination of space, thoughtful updates, and an incredible nearly half-acre setting! This beautifully refreshed ranch offers a flexible floor plan, multiple living spaces, and an expansive backyard surrounded by mature trees-creating a private retreat while still being conveniently located in Indianapolis. Inside, you'll find two primary suites, a third bedroom, and a versatile home office/hobby room that could easily serve as a study, creative space, playroom, or additional flex space. The inviting main living area features a striking stone wood-burning fireplace, adding warmth and character to the heart of the home. The home has been thoughtfully updated with a remodeled kitchen and bathrooms, new flooring, and fresh interior paint. A spacious three-season room provides an additional place to relax, entertain, or enjoy the beautiful backyard through much of the year. And the updates don't stop there. Enjoy the peace of mind that comes with a new HVAC system, water purification system, and a roof replaced in 2024. Outside is where this property truly shines. Set on a just-under-half-acre lot, the expansive backyard offers room to entertain, garden, play, gather around a fire, or simply enjoy the mature trees and peaceful surroundings. There is an abundance of space here that is increasingly hard to find.
Active
$345,000
8030 N Richardt Ave, Indianapolis, IN 46256
3beds
1,885sqft
Residential, Single Family Residence
Built in 1968
0.47 Acres Lot
$-- Zestimate®
$183/sqft
$-- HOA
What's special
Striking stone wood-burning fireplaceNearly half-acre settingTwo primary suitesPrivate retreatSpacious three-season roomJust-under-half-acre lotFlexible floor plan
- 2 days |
- 459 |
- 52 |
Zillow last checked:
Listing updated:
Listed by:
Miranda Schubert 317-989-8251,
Weichert REALTORS® Cooper Group Indy,
Brittany Stearman 317-979-1699,
Weichert REALTORS® Cooper Group Indy
Source: MIBOR as distributed by MLS GRID,MLS#: 22120177
Facts & features
Interior
Bedrooms & bathrooms
- Bedrooms: 3
- Bathrooms: 3
- Full bathrooms: 3
- Main level bathrooms: 3
- Main level bedrooms: 3
Primary bedroom
- Level: Main
- Area: 255 Square Feet
- Dimensions: 15x17
Primary bedroom
- Level: Main
- Area: 192 Square Feet
- Dimensions: 12x16
Bedroom 3
- Level: Main
- Area: 110 Square Feet
- Dimensions: 11x10
Dining room
- Level: Main
- Area: 195 Square Feet
- Dimensions: 15x13
Family room
- Level: Main
- Area: 299 Square Feet
- Dimensions: 23x13
Kitchen
- Level: Main
- Area: 154 Square Feet
- Dimensions: 14x11
Laundry
- Level: Main
- Area: 36 Square Feet
- Dimensions: 6x6
Office
- Level: Main
- Area: 90 Square Feet
- Dimensions: 9x10
Heating
- Forced Air
Cooling
- Central Air
Appliances
- Included: Dishwasher, Dryer, Disposal, Electric Oven, Refrigerator, Washer, Water Purifier, Water Softener Owned
Features
- In-Law Floorplan, Eat-in Kitchen, Pantry, Walk-In Closet(s)
- Has basement: No
- Number of fireplaces: 1
- Fireplace features: Family Room, Wood Burning
Interior area
- Total structure area: 1,885
- Total interior livable area: 1,885 sqft
Video & virtual tour
Property
Parking
- Total spaces: 2
- Parking features: Attached
- Attached garage spaces: 2
Features
- Levels: One
- Stories: 1
- Patio & porch: Covered, Screened
- Exterior features: Fire Pit
Lot
- Size: 0.47 Acres
- Features: Cul-De-Sac, Street Lights, Mature Trees
Details
- Parcel number: 490223105034000400
- Special conditions: As Is
- Horse amenities: None
Construction
Type & style
- Home type: SingleFamily
- Architectural style: Ranch
- Property subtype: Residential, Single Family Residence
Materials
- Brick, Wood Siding
- Foundation: Block
Condition
- Updated/Remodeled
- New construction: No
- Year built: 1968
Utilities & green energy
- Water: Private
Community & HOA
Community
- Security: Smoke Detector(s)
- Subdivision: Beechler Estates
HOA
- Has HOA: No
Location
- Region: Indianapolis
Financial & listing details
- Price per square foot: $183/sqft
- Tax assessed value: $328,600
- Annual tax amount: $3,390
- Date on market: 8/13/2026
- Cumulative days on market: 4 days
Estimated market value
Not available
Estimated sales range
Not available
Not available
Price history
| Date | Event | Price |
|---|---|---|
| 8/13/2026 | Listed for sale | $345,000+9.5%$183/sqft |
Source:  MIBOR as distributed by MLS GRID #22120177 Report a problem MIBOR as distributed by MLS GRID #22120177 Report a problem | ||
| 11/4/2024 | Sold | $315,000$167/sqft |
Source: MIBOR as distributed by MLS GRID #22000305 Report a problem | ||
| 10/7/2024 | Pending sale | $315,000$167/sqft |
Source: MIBOR as distributed by MLS GRID #22000305 Report a problem | ||
| 9/9/2024 | Listed for sale | $315,000+125%$167/sqft |
Source: MIBOR as distributed by MLS GRID #22000305 Report a problem | ||
| 5/10/2024 | Sold | $140,000$74/sqft |
Source: Public Record Report a problem | ||
Public tax history
| Year | Property taxes | Tax assessment |
|---|---|---|
| 2025 | $2,732 +3.4% | $328,600 +30% |
| 2024 | $2,642 -44% | $252,700 |
| 2023 | $4,721 +18.8% | $252,700 +17.5% |
| 2022 | $3,975 +13.8% | $215,100 +20.3% |
| 2021 | $3,493 +21.7% | $178,800 +15% |
| 2020 | $2,869 -4.5% | $155,500 +8.4% |
| 2019 | $3,003 +1.3% | $143,400 -4.5% |
| 2018 | $2,963 -0.2% | $150,100 +2.5% |
| 2017 | $2,969 +5.2% | $146,500 +2.3% |
| 2016 | $2,821 -4.6% | $143,200 -3.1% |
| 2014 | $2,957 +98.9% | $147,800 -3% |
| 2013 | $1,487 | $152,400 +2.7% |
| 2012 | $1,487 | $148,400 +6.5% |
| 2011 | -- | $139,400 |
| 2010 | $1,397 +9.9% | $139,400 |
| 2009 | $1,271 | $139,400 -8.8% |
| 2007 | -- | $152,800 -5.7% |
| 2006 | -- | $162,100 +31.8% |
| 2005 | -- | $123,000 |
| 2004 | -- | $123,000 |
| 2003 | -- | $123,000 +72.5% |
| 2002 | -- | $71,300 +200% |
| 2001 | -- | $23,770 |
| 2000 | -- | $23,770 |
Find assessor info on the county website
Monthly payment
Est. payment
Payment breakdown
Explore the cost of this home by adjusting the details. Changes won't be saved.Climate risks
Neighborhood: Fall Creek
Nearby schools
GreatSchools rating
- 5/10Crestview Elementary SchoolGrades: 1-6Distance: 1.2 mi
- 5/10Fall Creek Valley Middle SchoolGrades: 7-8Distance: 3.1 mi
- 5/10Lawrence North High SchoolGrades: 9-12Distance: 0.3 mi
Schools provided by the listing agent
- Elementary: Crestview Elementary School
- Middle: Fall Creek Valley Middle School
- High: Lawrence North High School
Source: MIBOR as distributed by MLS GRID. This data may not be complete. We recommend contacting the local school district to confirm school assignments for this home.
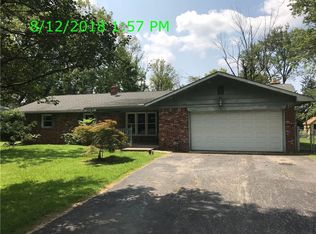
- $262,5003 bd2 ba1.6k sqft8036 Richardt St, Indianapolis, IN 46256Off Market
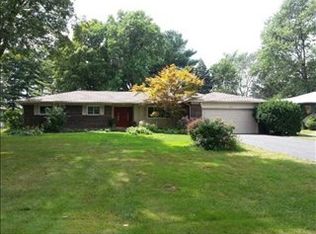
- $337,6003 bd2 ba1.4k sqft8020 N Richardt Ave, Indianapolis, IN 46256Off Market
- $---- bd-- ba-- sqft8036 N Richardt Ave, Indianapolis, IN 46256Off Market
- $295,0003 bd2 ba1.5k sqft8048 N Richardt Ave, Indianapolis, IN 46256For Sale

- $259,000-- bd1 ba1.4k sqft8010 N Richardt Ave, Indianapolis, IN 46256Off Market
- $362,9004 bd3 ba2.1k sqft8027 Richardt St, Indianapolis, IN 46256Off Market
- $292,4004 bd2 ba1.9k sqft8019 Richardt St, Indianapolis, IN 46256Off Market
- $--1 bd1 ba183 sqft8027 N Richardt Ave #18107515, Indianapolis, IN 46256Off Market
A local agent can set up tours, give advice and negotiate with sellers.
Similar homes
- $319,0003 bd2 ba2.1k sqft6035 Buckskin Ct, Indianapolis, IN 46250Active
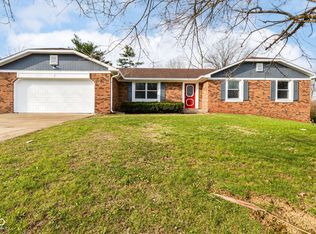 MLS ID #22116994, Ashok Challa, @Home Indiana. MIBOR as distributed by MLS GRID
 - $349,9003 bd3 ba2k sqft6921 Barr Will Dr, Indianapolis, IN 46220Active
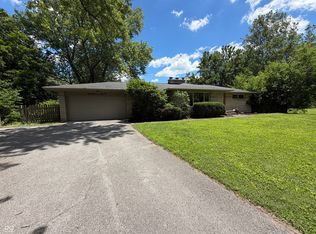 MLS ID #22106172, Sarah Black, F.C. Tucker Company. MIBOR as distributed by MLS GRID
 - $380,0004 bd3 ba2k sqft1327 Walston Ct, Indianapolis, IN 46260Active
 MLS ID #22085404, Mary Habiby-Lucchese, F.C. Tucker Company. MIBOR as distributed by MLS GRID
 - $379,0003 bd2 ba2.2k sqft8846 Holliday Dr, Indianapolis, IN 46260Active
 MLS ID #22115657, Ashok Challa, @Home Indiana. MIBOR as distributed by MLS GRID
 - $365,0003 bd3 ba2.4k sqft11008 Limbach Cir, Indianapolis, IN 46236ActiveMLS ID #22117464, Matthew Steed, Engel & Volkers. MIBOR as distributed by MLS GRID
- $444,9004 bd3 ba2.6k sqft7011 Wildridge Dr, Indianapolis, IN 46256ActiveMLS ID #22105739, Denise Gehring, Highgarden Real Estate. MIBOR as distributed by MLS GRID
- $365,0003 bd2 ba1.4k sqft2516 Colony Ct, Indianapolis, IN 46280ActiveMLS ID #22110274, Jason Lemen, Pro-Properties, Inc.. MIBOR as distributed by MLS GRID
- $389,0003 bd2 ba2.3k sqft2914 N Delaware St, Indianapolis, IN 46205ActiveMLS ID #22119063, Seann Tischler, F.C. Tucker Company. MIBOR as distributed by MLS GRID
- $295,0003 bd2 ba1.3k sqft8511 N Park Ave, Indianapolis, IN 46240ActiveMLS ID #22117961, Andrew Porter, @properties. MIBOR as distributed by MLS GRID
- $329,0004 bd3 ba2.4k sqft7754 Evian Dr, Indianapolis, IN 46236ActiveMLS ID #22110834, Todd Campbell, United Real Estate Indpls. MIBOR as distributed by MLS GRID
- $375,0003 bd3 ba2.1k sqft7591 Sycamore Grove Ct, Indianapolis, IN 46260ActiveMLS ID #22112297, Beth Lyons, Keller Williams Indpls Metro N. MIBOR as distributed by MLS GRID
- $264,9003 bd2 ba1.5k sqft7210 Chimney Rock Ct, Indianapolis, IN 46217ActiveMLS ID #22120219, Calvin Bullock, eXp Realty LLC. MIBOR as distributed by MLS GRID
- $268,0003 bd2 ba1.5k sqft436 Maxwell Rd, Indianapolis, IN 46217ActiveMLS ID #22118819, Nu Hing, Trueblood Real Estate. MIBOR as distributed by MLS GRID
- $385,0003 bd2 ba1.8k sqft14544 Lynn Ave, Fishers, IN 46038ActiveMLS ID #22088915, Kerolos Sarofem, HSI Commercial & Residential Group, Inc. MIBOR as distributed by MLS GRID
- $475,0003 bd2 ba2.6k sqft7231 Dean Rd, Indianapolis, IN 46240ActiveMLS ID #22115349, Devan Lunceford, Totalis Real Estate Solutions. MIBOR as distributed by MLS GRID
- $273,0003 bd2 ba1.4k sqft5110 Winston Dr, Indianapolis, IN 46226ActiveMLS ID #22109811, Shelby Farrar, Opendoor Brokerage LLC. MIBOR as distributed by MLS GRID
- $344,9004 bd3 ba2k sqft1701 Barth Ave, Indianapolis, IN 46203ActiveMLS ID #22117476, Mark Jones, PMI Midwest. MIBOR as distributed by MLS GRID
- $385,7004 bd3 ba2.2k sqft12705 Geist Cove Dr, Indianapolis, IN 46236ActiveMLS ID #22110694, Marty Zimmerman, Encore Sotheby's International. MIBOR as distributed by MLS GRID
- $315,0003 bd2 ba1.3k sqft2883 S Wollenweber Rd, New Palestine, IN 46163ActiveMLS ID #22110118, Shelby Farrar, Opendoor Brokerage LLC. MIBOR as distributed by MLS GRID
- $319,9004 bd3 ba2.2k sqft827 Treyburn Lakes Way, Indianapolis, IN 46239ActiveMLS ID #22117261, Hnin Wit Yi Oo, Diamond Stars Realty LLC. MIBOR as distributed by MLS GRID
