Discover the perfect blend of space, versatility, and comfort in this well-maintained all-brick split-entry home situated on a spacious corner lot. Designed to accommodate a variety of living arrangements, this unique property features a thoughtfully designed addition that creates ideal secondary living quarters for extended family, guests, or multi-generational living. The main residence offers three generously sized bedrooms and three full bathrooms, including a private primary suite with its own full bath. The bright, inviting living space offers an eat in kitchen and adjoining dining room which opens to a covered deck, providing the perfect space to enjoy morning coffee or entertain while overlooking the backyard. The finished lower level expands the living space with a large gameroom, an additional full bath, and a convenient laundry room with washer and dryer included.
The private addition offers its own welcoming 12x12 living room, a fully equipped 12x12 kitchen with direct access to a private rear patio, and a spacious 12x14 bedroom featuring a large 5x10 walk-in closet. The beautifully appointed bathroom showcases an impressive glass block walk-in shower, creating a comfort and easy access.
With its flexible floor plan, abundant living space, and desirable corner-lot location, this exceptional property offers endless possibilities for today's lifestyle.
For sale
Price cut: $15.1K (9/3)
$379,900
1148 Harvard Rd, Monroeville, PA 15146
4beds
--sqft
Single Family Residence
Built in 1955
10,454 Square Feet Lot
$375,400 Zestimate®
$--/sqft
$-- HOA
What's special
All-brick split-entry homeOverlooking the backyardBright inviting living spaceDesirable corner-lot locationSpacious corner lotCovered deckAdjoining dining room
- 39 days
- 584
- 35
Zillow last checked:
Listing updated:
Listed by:
Darcy Riazzi 724-864-5916,
CENTURY 21 FAIRWAYS REAL ESTATE 724-864-5916
Source: WPMLS,MLS#: 1767976 Originating MLS: West Penn Multi-List
Originating MLS: West Penn Multi-ListFacts & features
Interior
Bedrooms & bathrooms
- Bedrooms: 4
- Bathrooms: 5
- Full bathrooms: 4
- 1/2 bathrooms: 1
Heating
- Forced Air, Gas
Cooling
- Central Air
Appliances
- Included: Some Gas Appliances, Dryer, Dishwasher, Disposal, Microwave, Refrigerator, Stove, Washer
Features
- Window Treatments
- Flooring: Ceramic Tile, Other, Carpet
- Windows: Window Treatments
- Basement: Walk-Out Access
- Number of fireplaces: 1
Property
Parking
- Total spaces: 2
- Parking features: Built In, Garage Door Opener
- Has attached garage: Yes
Features
- Levels: Multi/Split
- Stories: 2
- Pool features: None
Lot
- Size: 10,454 Square Feet
- Dimensions: 60 x 166 x IR
Details
- Parcel number: 0858L00085000000
Construction
Type & style
- Home type: SingleFamily
- Architectural style: Split Level
- Property subtype: Single Family Residence
Materials
- Brick
- Roof: Asphalt
Condition
- Resale
- Year built: 1955
Utilities & green energy
- Sewer: Public Sewer
- Water: Public
Community & HOA
Location
- Region: Monroeville
Financial & listing details
- Tax assessed value: $159,400
- Annual tax amount: $5,260
- Date on market: 8/3/2026
Estimated market value
$375,400
$357,000 - $394,000
$2,469/mo
Price history
| Date | Event | Price |
|---|---|---|
| 9/3/2026 | Price change | $379,900-3.8% |
Source:  WPMLS #1767976 Report a problem WPMLS #1767976 Report a problem | ||
| 8/3/2026 | Listed for sale | $395,000 |
Source: WPMLS #1767976 Report a problem | ||
Public tax history
| Year | Property taxes | Tax assessment |
|---|---|---|
| 2025 | $5,072 +13.6% | $141,400 |
| 2024 | $4,466 +567.8% | $141,400 |
| 2023 | $669 | $141,400 |
| 2022 | $669 -11.3% | $141,400 -11.3% |
| 2021 | $754 +2% | $159,400 |
| 2020 | $739 +10.5% | $159,400 +12.7% |
| 2019 | $669 -83.1% | $141,400 |
| 2018 | $3,966 0% | $141,400 |
| 2017 | $3,968 +493.2% | $141,400 |
| 2016 | $669 -82.9% | $141,400 |
| 2015 | $3,905 | $141,400 +2.9% |
| 2014 | -- | $137,400 -2.1% |
| 2013 | -- | $140,400 +22.6% |
| 2012 | -- | $114,500 |
| 2011 | -- | $114,500 |
| 2010 | -- | $114,500 |
| 2009 | -- | $114,500 |
| 2008 | -- | $114,500 |
| 2007 | -- | $114,500 |
| 2006 | -- | $114,500 |
| 2005 | -- | $114,500 |
| 2004 | -- | $114,500 -10.7% |
| 2003 | -- | $128,200 +9.5% |
| 2002 | -- | $117,100 |
Find assessor info on the county website
Monthly payment
Est. payment
Payment breakdown
Explore the cost of this home by adjusting the details. Changes won't be saved.Climate risks
Neighborhood: 15146
Nearby schools
Schools provided by the listing agent
- District: Gateway
Source: WPMLS. This data may not be complete. We recommend contacting the local school district to confirm school assignments for this home.
Similar homes
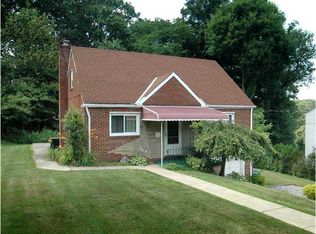
- $375,0004 bd3 ba1.9k sqft142 Kelvington Dr, Monroeville, PA 15146For Sale
 MLS ID #1773505, Arah Katz. WPMLS
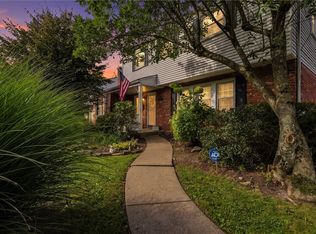
 - $349,9004 bd3 ba1.8k sqft2125 Berkshire Dr, Monroeville, PA 15146For Sale
 MLS ID #1751064, Nancy Ware. WPMLS
 - $329,8003 bd3 ba1.7k sqft1019 Harvard Rd, Monroeville, PA 15146For Sale
 MLS ID #1763888, Lauren Klein. WPMLS
 - $330,0004 bd3 ba2k sqft143 Penn Lear Dr, Monroeville, PA 15146For Sale
 MLS ID #1762195, Madalynn Bonadio. WPMLS
