Enjoy peaceful country living on 5.52 acres in Monticello, Georgia! This inviting four-bedroom, two-bath home welcomes you with a long front porch-the perfect spot for morning coffee. Inside, the family room features vaulted ceilings and beautiful wood floors, creating a warm, open feel. The kitchen overlooks the large fenced backyard and wooded surroundings. A work shed with covered parking provides space for projects, storage, and equipment. For extra peace of mind, this home features a 6 year old roof and a 2 year old HVAC. Located in charming Monticello, known for its historic courthouse square, quaint shops, and picturesque tree-lined streets, this property offers a country setting with small-town appeal.
Active
$310,000
1148 Oconee Forest Rd, Monticello, GA 31064
4beds
1,368sqft
Single Family Residence
Built in 2002
5.52 Acres Lot
$298,400 Zestimate®
$227/sqft
$-- HOA
What's special
Large fenced backyardBeautiful wood floorsWooded surroundingsVaulted ceilings
- 20 hours
- 102
- 4
Zillow last checked:
Listing updated:
Listed by:
Lisa Groover 770-256-7966,
Virtual Properties Realty.com
Source: GAMLS,MLS#: 10875898
Facts & features
Interior
Bedrooms & bathrooms
- Bedrooms: 4
- Bathrooms: 2
- Full bathrooms: 2
- Main level bathrooms: 2
- Main level bedrooms: 4
Rooms
- Room types: Great Room
Dining room
- Features: Dining Rm/Living Rm Combo, Seats 12+
Kitchen
- Features: Country Kitchen
Heating
- Other
Cooling
- Central Air
Appliances
- Included: Dishwasher
- Laundry: In Kitchen
Features
- Vaulted Ceiling(s), Master On Main Level
- Flooring: Tile
- Basement: None
- Has fireplace: No
- Common walls with other units/homes: No Common Walls
Interior area
- Total structure area: 1,368
- Total interior livable area: 1,368 sqft
- Finished area above ground: 1,368
- Finished area below ground: 0
Property
Parking
- Parking features: Detached, Parking Shed
- Has garage: Yes
Accessibility
- Accessibility features: Other
Features
- Levels: One
- Stories: 1
- Patio & porch: Patio
- Exterior features: Other
- Fencing: Back Yard,Chain Link,Fenced
- Body of water: None
Lot
- Size: 5.52 Acres
- Features: Level, Private
- Residential vegetation: Cleared, Grassed, Partially Wooded
Details
- Additional structures: Workshop, Shed(s)
- Parcel number: 030 130
Construction
Type & style
- Home type: SingleFamily
- Architectural style: Ranch
- Property subtype: Single Family Residence
Materials
- Other
- Foundation: Slab
- Roof: Composition
Condition
- Resale
- New construction: No
- Year built: 2002
Utilities & green energy
- Electric: 220 Volts
- Sewer: Septic Tank
- Water: Well
- Utilities for property: Cable Available, Electricity Available, Water Available
Community & HOA
Community
- Features: None
- Subdivision: DURDEN LAND & PROPS UNLIMITED
HOA
- Has HOA: No
- Services included: None
Location
- Region: Monticello
Financial & listing details
- Price per square foot: $227/sqft
- Tax assessed value: $222,900
- Annual tax amount: $2,220
- Date on market: 10/20/2026
- Listing agreement: Exclusive Right To Sell
- Electric utility on property: Yes
Estimated market value
$298,400
$283,000 - $313,000
$1,852/mo
Price history
| Date | Event | Price |
|---|---|---|
| 10/20/2026 | Listed for sale | $310,000+24.5%$227/sqft |
Source:  FMLS GA #7856668 Report a problem | ||
| 7/16/2021 | Sold | $249,000$182/sqft |
Source:  MGMLS #160004 Report a problem | ||
| 6/15/2021 | Contingent | $249,000$182/sqft |
Source:  GAMLS #8966355 Report a problem | ||
| 6/14/2021 | Pending sale | $249,000$182/sqft |
Source: GAMLS #8966355 Report a problem | ||
| 6/10/2021 | Price change | $249,000-0.4%$182/sqft |
Source: GAMLS #8966355 Report a problem | ||
| 4/23/2021 | Listed for sale | $250,000+129.4%$183/sqft |
Source: GAMLS #8966355 Report a problem | ||
| 6/21/2016 | Sold | $109,000+10.1%$80/sqft |
Source: Public Record Report a problem | ||
| 9/2/2014 | Sold | $99,000+3.7%$72/sqft |
Source: Public Record Report a problem | ||
| 1/6/2011 | Sold | $95,500-12.4%$70/sqft |
Source: Public Record Report a problem | ||
| 10/26/2009 | Sold | $109,000$80/sqft |
Source: Public Record Report a problem | ||
Public tax history
| Year | Property taxes | Tax assessment |
|---|---|---|
| 2025 | $2,220 +3.3% | $89,160 +6.7% |
| 2024 | $2,149 +14.1% | $83,600 +12.7% |
| 2023 | $1,883 -13.1% | $74,160 +3.7% |
| 2022 | $2,167 +36.9% | $71,520 +33.5% |
| 2021 | $1,583 +27.2% | $53,560 |
| 2020 | $1,245 -1.3% | $53,560 +34% |
| 2019 | $1,262 -1.8% | $39,960 |
| 2018 | $1,285 +1.8% | $39,960 |
| 2017 | $1,262 -1.8% | $39,960 +3.7% |
| 2016 | $1,285 | $38,520 +17.9% |
| 2015 | $1,285 -1% | $32,680 +8.5% |
| 2014 | $1,298 | $30,120 |
| 2013 | -- | -- |
| 2012 | -- | -- |
| 2011 | -- | -- |
| 2010 | -- | -- |
| 2009 | -- | $48,280 |
| 2008 | -- | $48,280 |
| 2007 | -- | $48,280 +5.5% |
| 2006 | -- | $45,760 -0.2% |
| 2005 | -- | $45,840 +0.5% |
| 2004 | -- | $45,600 |
Find assessor info on the county website
Monthly payment
Est. payment
Payment breakdown
Explore the cost of this home by adjusting the details. Changes won't be saved.Climate risks
Neighborhood: 31064
Nearby schools
Schools provided by the listing agent
- Elementary: Jasper Elementary
- High: Jasper
Source: GAMLS. This data may not be complete. We recommend contacting the local school district to confirm school assignments for this home.
Similar homes
- $275,0003 bd2 ba1.4k sqft213 Oconee Forest Rd, Monticello, GA 31064Active

 MLS ID #10868015, Adam McGinnis, Southern Edge Realty LLC. GAMLS
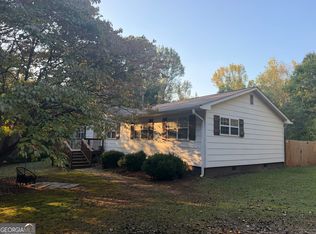
- $310,0004 bd2 ba2k sqft5951 Seven Islands Rd, Madison, GA 30650Active
 MLS ID #10875530, Adam R Bradley, RE/MAX Lake Country. GAMLS
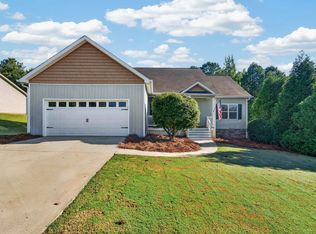
- $299,0003 bd2 ba1.5k sqft172 Garrett Dr, Eatonton, GA 31024For Sale
 MLS ID #72039, KIM & LIN LOGAN TEAM. LCBOR
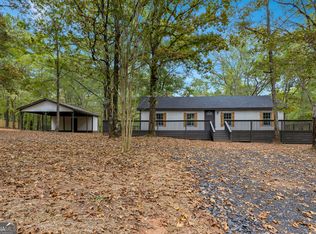
- $319,9003 bd2 ba1.2k sqft215 Falcon Rdg, Newborn, GA 30056Active
 MLS ID #10871162, Tonya Bullard, Pinnacle Realtors. GAMLS
- $285,0003 bd2 ba1.4k sqft101 Cherry Point, Eatonton, GA 31024ActiveMLS ID #10874888, Blake Stinson, Lake Homes Realty LLC. GAMLS
- $310,0003 bd3 ba1.3k sqft920 Alfred Ln, Newborn, GA 30056ActiveMLS ID #10830621, Kimberly Gray Bishop, The American Realty. GAMLS
- $299,9004 bd3 ba2k sqft106 Rock Ln, Eatonton, GA 31024ActiveMLS ID #10824460, Cody Morris, Morris Realty Co LLC. GAMLS
- $269,9003 bd2 ba1.2k sqft4800 State Highway 11 S, Hillsboro, GA 31038ActiveMLS ID #10874730, Adam McGinnis, Southern Edge Realty LLC. GAMLS
- $259,9003 bd1 ba1.2k sqft906 Eatonton St, Monticello, GA 31064ActiveMLS ID #10847582, Lori Seabolt, Agents Realty LLC. GAMLS
- $249,7003 bd2 ba1.4k sqft104 Adams Ct, Eatonton, GA 31024ActiveMLS ID #10873183, James D Farley, Farley Realty Group. GAMLS
- $425,0004 bd2 ba1.3k sqft132 Bear Creek Rd #A, Eatonton, GA 31024ActiveMLS ID #10875323, Leigh Davis, Summit Realty Group. GAMLS
- $289,9003 bd2 ba1.8k sqft211 Sunfish Trl, Eatonton, GA 31024ActiveMLS ID #10821456, Cheryl Croft, Drake Realty Lake Area. GAMLS
- $357,9004 bd3 ba1.9k sqft815 Poplar St, Monticello, GA 31064ActiveMLS ID #10757911, Annette Frazier, Southern Classic Realtors. GAMLS
- $230,0003 bd2 ba1.2k sqft1040 Funderburg Dr, Monticello, GA 31064ActiveMLS ID #10868984, Lisa Navarro, HomeSmart. GAMLS
- $319,9003 bd2 ba1.5k sqft1167 Bell Cir, Madison, GA 30650ActiveMLS ID #10852985, Monica Gaddy, Joe Stockdale Real Estate. GAMLS
