10 acres of room to breathe in Newborn! Rolling open lawns, a natural meadow, and a private backdrop of mature hardwoods and towering pines make this land the true showpiece. Board fencing and a manicured hedgerow line the frontage, and a long driveway leads you away from it all. With this much space, the possibilities are wide open: gardens, outdoor recreation, room to expand, or simply quiet evenings watching breathtaking sunsets over your own tree line. Two storage sheds are already on site for tools and equipment. At the heart of the property sits a charming 3-bedroom, 2-bath ranch with a covered rocking-chair front porch and a floor-to-ceiling stone fireplace. Attached 2-car garage with extended storage is also convenient. This is the best home to enjoy, redesign as your own, expand, or remove for a larger estate or family compound. The sky is the limit! Acreage like this, this close to Covington and Madison, is hard to find. Schedule your private showing today!
Active
$410,000
1815 Midway Church Rd, Newborn, GA 30056
3beds
1,184sqft
Single Family Residence
Built in 1996
9.79 Acres Lot
$393,500 Zestimate®
$346/sqft
$-- HOA
What's special
Floor-to-ceiling stone fireplaceCovered rocking-chair front porchRolling open lawnsBoard fencingNatural meadow
- 37 days
- 321
- 33
Zillow last checked:
Listing updated:
Listed by:
Candice Adams 770-866-3517,
Keller Williams Realty
Source: GAMLS,MLS#: 10870739
Facts & features
Interior
Bedrooms & bathrooms
- Bedrooms: 3
- Bathrooms: 2
- Full bathrooms: 2
- Main level bathrooms: 2
- Main level bedrooms: 3
Rooms
- Room types: Laundry
Kitchen
- Features: Breakfast Area
Heating
- Central
Cooling
- Ceiling Fan(s), Central Air
Appliances
- Included: Dishwasher, Disposal, Dryer, Microwave, Oven/Range (Combo), Refrigerator, Washer
- Laundry: Laundry Closet
Features
- Bookcases, High Ceilings, Master On Main Level, Other, Walk-In Closet(s)
- Flooring: Carpet, Hardwood, Laminate, Vinyl
- Basement: None
- Attic: Pull Down Stairs
- Number of fireplaces: 1
- Fireplace features: Living Room
- Common walls with other units/homes: No Common Walls
Interior area
- Total structure area: 1,184
- Total interior livable area: 1,184 sqft
- Finished area above ground: 1,184
- Finished area below ground: 0
Property
Parking
- Total spaces: 2
- Parking features: Attached, Garage, Garage Door Opener, Parking Pad, RV/Boat Parking, Side/Rear Entrance, Storage
- Has attached garage: Yes
- Has uncovered spaces: Yes
Features
- Levels: One
- Stories: 1
- Patio & porch: Patio, Porch
- Fencing: Front Yard
- Has view: Yes
- View description: Seasonal View, Valley
- Body of water: None
Lot
- Size: 9.79 Acres
- Features: Level, Open Lot, Pasture, Private
- Residential vegetation: Cleared, Grassed, Partially Wooded, Wooded
Details
- Additional structures: Shed(s), Workshop
- Parcel number: 006 035E
- Special conditions: As Is,No Disclosure
Construction
Type & style
- Home type: SingleFamily
- Architectural style: Country/Rustic,Ranch,Victorian
- Property subtype: Single Family Residence
Materials
- Vinyl Siding
- Foundation: Slab
- Roof: Composition
Condition
- Resale
- New construction: No
- Year built: 1996
Utilities & green energy
- Electric: 220 Volts, 440 Volts
- Sewer: Septic Tank
- Water: Private
- Utilities for property: Cable Available, Electricity Available, Natural Gas Available, Phone Available, Underground Utilities, Water Available
Community & HOA
Community
- Features: None
- Subdivision: Jasper
HOA
- Has HOA: No
- Services included: None
Location
- Region: Newborn
Financial & listing details
- Price per square foot: $346/sqft
- Tax assessed value: $309,000
- Annual tax amount: $245
- Date on market: 10/1/2026
- Cumulative days on market: 36 days
- Listing agreement: Exclusive Agency
- Electric utility on property: Yes
Estimated market value
$393,500
$374,000 - $413,000
$1,679/mo
Price history
| Date | Event | Price |
|---|---|---|
| 10/10/2026 | Listed for sale | $410,000+1573.5%$346/sqft |
Source:  FMLS GA #7852344 Report a problem | ||
| 10/2/1996 | Sold | $24,500$21/sqft |
Source: Agent Provided Report a problem | ||
Public tax history
| Year | Property taxes | Tax assessment |
|---|---|---|
| 2025 | $205 | $123,600 +1.8% |
| 2024 | $205 | $121,400 +22.5% |
| 2023 | -- | $99,080 +16.1% |
| 2022 | $190 | $85,360 +11% |
| 2021 | -- | $76,880 +17.3% |
| 2020 | -- | $65,520 +3.3% |
| 2019 | $150 | $63,400 +7.9% |
| 2018 | $150 | $58,760 +6.3% |
| 2017 | $150 | $55,280 +12.6% |
| 2016 | $150 | $49,100 +8.9% |
| 2015 | $150 -10.2% | $45,100 +11.5% |
| 2014 | $167 | $40,460 |
| 2013 | -- | -- |
| 2012 | -- | -- |
| 2011 | -- | -- |
| 2010 | -- | -- |
| 2009 | -- | $66,300 |
| 2008 | -- | $66,300 +11.1% |
| 2007 | -- | $59,660 +16.3% |
| 2006 | -- | $51,300 -2.2% |
| 2005 | -- | $52,460 +8.6% |
| 2004 | -- | $48,300 |
Find assessor info on the county website
Monthly payment
Est. payment
Payment breakdown
Explore the cost of this home by adjusting the details. Changes won't be saved.Climate risks
Neighborhood: 30056
Nearby schools
Schools provided by the listing agent
- Elementary: Jasper Elementary
- Middle: Jasper
- High: Jasper
Source: GAMLS. This data may not be complete. We recommend contacting the local school district to confirm school assignments for this home.
- $1,130,8003 bd2 ba3.2k sqft2049 Midway Church Rd, Newborn, GA 30056Off Market

- $774,500-- bd3 ba3.1k sqft1692 Midway Church Rd, Newborn, GA 30056Off Market
- $335,2003 bd2 ba1.7k sqft1632 Midway Church Rd, Newborn, GA 30056Off Market
- $738,6002 bd2 ba1k sqft1996 Midway Church Rd, Newborn, GA 30056Off Market
Similar homes
- $385,0002 bd2 ba1.4k sqft2217 Meadows Rd, Newborn, GA 30056Active
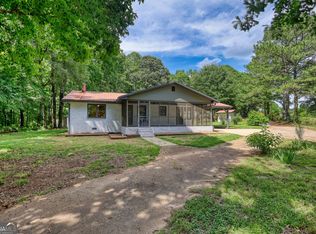
 MLS ID #10794041, Melissa Hay, The American Realty. GAMLS
- $319,9003 bd2 ba1.2k sqft215 Falcon Rdg, Newborn, GA 30056Active
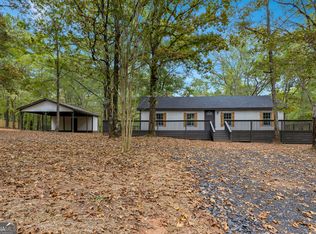 MLS ID #10871162, Tonya Bullard Evans, Pinnacle Realtors. GAMLS
- $310,0003 bd3 ba1.3k sqft920 Alfred Ln, Newborn, GA 30056Active
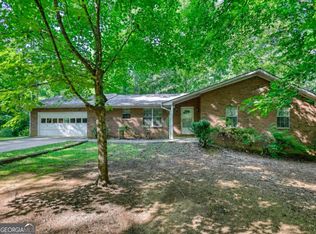 MLS ID #10830621, Kimberly Gray Bishop, The American Realty. GAMLS
- $--3 bd2 ba1.4k sqft4060 Highway 142, Newborn, GA 30056Auction
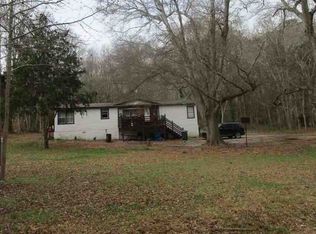 ServiceLink Auction
- $379,0002 bd2 ba1.4k sqft1060 Sewell Church Rd, Mansfield, GA 30055ActiveMLS ID #10878251, Becky Parker Aenchbacher, Southern Classic Realtors. GAMLS
- $469,0003 bd2 ba1.3k sqft1589 Deerfield Farms Rd, Monticello, GA 31064ActiveMLS ID #10798081, Matt Glander, Whitetail Properties Real Estate. GAMLS
- $414,9003 bd2 ba1.4k sqft2001 Rocky Creek Rd, Mansfield, GA 30055ActiveMLS ID #10801541, Michelle Sanders, Sanders Real Estate. GAMLS
- $375,0003 bd2 ba1.6k sqft1557 Davis Ford Rd, Covington, GA 30014Active Under ContractMLS ID #10815431, Tim Dabney, Keller Williams Premier. GAMLS
- $310,0004 bd2 ba1.3k sqft1148 Oconee Forest Rd, Monticello, GA 31064Active Under ContractMLS ID #10875898, Lisa Groover, Virtual Properties Realty.com. GAMLS
- $260,0003 bd2 ba1.5k sqft526 McDonald Rd, Covington, GA 30014ActiveMLS ID #10883132, Tonya Bullard Evans, Pinnacle Realtors. GAMLS
- $339,0003 bd2 ba1.7k sqft733 Old Social Cir, Social Circle, GA 30025ActiveMLS ID #10785282, Tammy J Wood, Pinnacle Realtors. GAMLS
- $340,0003 bd2 ba1.6k sqft75 Eastwood Cir, Covington, GA 30014ActiveMLS ID #10880016, Kyndal Brown, The Legacy Real Estate Group. GAMLS
- $320,0004 bd3 ba1.6k sqft110 Alcovy Way, Covington, GA 30014ActiveMLS ID #10884159, Stephanie Taylor, Self Property Advisors. GAMLS
- $499,9002 bd2 ba1.2k sqft216 Deep Water Rd, Mansfield, GA 30055ActiveMLS ID #10882718, Brandy Mowery, The Legacy Real Estate Group. GAMLS
- $299,9003 bd3 ba1.7k sqft210 Bramble Bush Trl, Covington, GA 30014ActiveMLS ID #10885988, Pauline Wallner-Brinsley, Keller Williams Realty Atl. Partners. GAMLS
- $425,0002 bd1 ba1k sqft1697 County Line Ext, Mansfield, GA 30055ActiveMLS ID #10723118, Joseph Stockdale, Joe Stockdale Real Estate. GAMLS
- $310,0004 bd2 ba1.6k sqft345 Alcovy Cir, Covington, GA 30014ActiveMLS ID #10882284, Rhiannon L Townley, RE/MAX Around Atlanta East. GAMLS
- $275,0003 bd2 ba1.4k sqft213 Oconee Forest Rd, Monticello, GA 31064ActiveMLS ID #10868015, Adam McGinnis, Southern Edge Realty LLC. GAMLS
