Discover this exceptional custom-built ranch-style home situated on 3.5 acres just outside of town. Nestled on a desirable corner lot, the property features a spray-foamed shop with solar panels and additional storage building, offering plenty of space for hobbies, equipment, or extra storage.
This beautifully designed single-story home offers 4 bedrooms, 2.5 bathrooms, and a 2-car attached carport. Every detail was carefully considered during construction, from the durable luxury vinyl plank flooring throughout the bedrooms to the tile flooring in all wet areas. The spacious primary suite is truly a retreat, featuring private access to the back patio, a large walk-in shower, and an oversized walk-in closet. The three additional bedrooms are thoughtfully separated from the primary suite, providing added privacy, and share a well-appointed full bathroom. A convenient half bath located near the laundry room is perfect for guests. The kitchen is a chef's dream, complete with a gas cooktop, abundant storage, and plenty of workspace. The open-concept layout allows you to prepare meals while staying connected with family and guests gathered in the living area. Start your mornings with breathtaking sunrises and end your evenings with stunning sunsets from either the front or rear covered porch. Located in a quiet neighborhood with wonderful neighbors who genuinely look out for one another, this property offers the perfect blend of country living and community. Don't miss the opportunity to make this incredible home yours. Schedule your private tour today!
For sale
$729,900
11480 Chisum Rd, Sanger, TX 76266
4beds
2,469sqft
:
Get pre-qualified$5,441/mo
Single Family Residence
Built in 2013
3.49 Acres Lot
$708,400 Zestimate®
$296/sqft
$-- HOA
What's special
Plenty of workspaceLarge walk-in showerAbundant storageAdditional storage buildingOversized walk-in closetDesirable corner lotGas cooktop
- 45 days |
- 359 |
- 28 |
Zillow last checked:
Listing updated:
Listed by:
Ben Schoenthal 0691552 940-284-4302,
Hall Real Estate 940-284-4302
Source: NTREIS,MLS#: 21293390
Facts & features
Interior
Bedrooms & bathrooms
- Bedrooms: 4
- Bathrooms: 3
- Full bathrooms: 2
- 1/2 bathrooms: 1
Primary bedroom
- Level: First
- Dimensions: 17 x 16
Bedroom
- Level: First
- Dimensions: 12 x 13
Bedroom
- Level: First
- Dimensions: 13 x 12
Bedroom
- Level: First
- Dimensions: 12 x 12
Dining room
- Level: First
- Dimensions: 17 x 15
Kitchen
- Level: First
- Dimensions: 14 x 15
Living room
- Level: First
- Dimensions: 24 x 21
Heating
- Central
Cooling
- Central Air
Appliances
- Included: Gas Range, Gas Water Heater, Water Purifier
Features
- Built-in Features
- Has basement: No
- Number of fireplaces: 1
- Fireplace features: Electric
Interior area
- Total interior livable area: 2,469 sqft
Video & virtual tour
Property
Parking
- Total spaces: 2
- Parking features: Attached Carport, Additional Parking, Aggregate, Boat, RV Access/Parking
- Has garage: Yes
- Carport spaces: 2
Features
- Levels: One
- Stories: 1
- Patio & porch: Covered
- Exterior features: Storage
- Pool features: None
- Fencing: Back Yard
Lot
- Size: 3.49 Acres
- Features: Acreage
Details
- Additional structures: Garage(s), RV/Boat Storage, Storage
- Parcel number: R59632
Construction
Type & style
- Home type: SingleFamily
- Architectural style: Detached
- Property subtype: Single Family Residence
- Attached to another structure: Yes
Materials
- Brick
- Foundation: Slab
- Roof: Shingle
Condition
- Year built: 2013
Utilities & green energy
- Sewer: Aerobic Septic
- Water: Community/Coop
- Utilities for property: Septic Available, Water Available
Community & HOA
Community
- Security: Security System, Carbon Monoxide Detector(s)
- Subdivision: A H Lynde
HOA
- Has HOA: No
Location
- Region: Sanger
Financial & listing details
- Price per square foot: $296/sqft
- Tax assessed value: $581,667
- Annual tax amount: $7,680
- Date on market: 6/8/2026
- Listing terms: Cash,Conventional,FHA
- Exclusions: all contents in shop, TV's
Estimated market value
$708,400
$673,000 - $744,000
$2,947/mo
Price history
| Date | Event | Price |
|---|---|---|
| 6/8/2026 | Listed for sale | $729,900$296/sqft |
Source: NTREIS #21293390 Report a problem | ||
Public tax history
| Year | Property taxes | Tax assessment |
|---|---|---|
| 2025 | $6,069 +2.1% | $567,061 +8.5% |
| 2024 | $5,942 +15.9% | $522,824 +13.6% |
| 2023 | $5,125 -20.8% | $460,365 +8.3% |
| 2022 | $6,475 +25.7% | $425,026 +10.2% |
| 2021 | $5,149 +6.1% | $385,747 +9% |
| 2020 | $4,854 +2.7% | $353,981 -11.6% |
| 2019 | $4,727 +5.8% | $400,350 +36.3% |
| 2018 | $4,466 +6.9% | $293,795 +10.7% |
| 2017 | $4,179 | $265,307 +5.4% |
| 2016 | $4,179 | $251,648 +3.9% |
| 2015 | -- | $242,203 +175.9% |
| 2014 | -- | $87,801 |
Find assessor info on the county website
Monthly payment
Est. payment
Payment breakdown
Explore the cost of this home by adjusting the details. Changes won't be saved.Climate risks
Neighborhood: 76266
Nearby schools
GreatSchools rating
- NAChisholm Trail Elementary SchoolGrades: PK-KDistance: 4.6 mi
- 7/10Sanger Middle SchoolGrades: 7-8Distance: 5 mi
- 6/10Sanger High SchoolGrades: 9-12Distance: 6.1 mi
Schools provided by the listing agent
- Elementary: Chisolm Trail
- Middle: Sanger
- High: Sanger
- District: Sanger ISD
Source: NTREIS. This data may not be complete. We recommend contacting the local school district to confirm school assignments for this home.
- $159,3733 bd-- ba1k sqft11313 Chisum Rd, Sanger, TX 76266Off Market
- $27,234-- bd2 ba1.3k sqft11313 Chisum Rd, Sanger, TX 76266Off Market
- $570,6003 bd1 ba1.9k sqft11526 Chisum Rd, Sanger, TX 76266Off Market
- $690,1844 bd5 ba2.9k sqft11559 Chisum Rd, Sanger, TX 76266Off Market
- $718,4003 bd2 ba2.1k sqft12021 Fm 2450, Sanger, TX 76266Off Market
- $579,300-- bd-- ba2.1k sqft13011 Fm 2450, Sanger, TX 76266Off Market
- $--6 bd3 ba3k sqft11431 Chisum Rd, Sanger, TX 76266Sold
- $1,642,9004 bd3 ba3k sqft11455 Chisum Rd, Sanger, TX 76266Off Market
A local agent can set up tours, give advice and negotiate with sellers.
Similar homes
- $640,0004 bd3 ba2.5k sqft7230 Hunnington Dr, Sanger, TX 76266For Sale
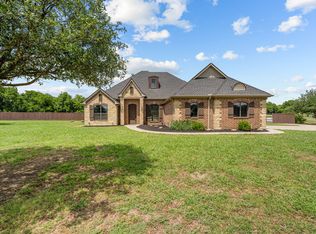 MLS ID #21268216, Taylor Robertson. NTREIS
 - $675,0004 bd3 ba2.5k sqft10485 Indian Trl, Sanger, TX 76266For Sale
 MLS ID #21323552, Rachel Walsh. NTREIS
 - $760,0004 bd4 ba2.7k sqft430 Ridgecrest Pl, Sanger, TX 76266For Sale
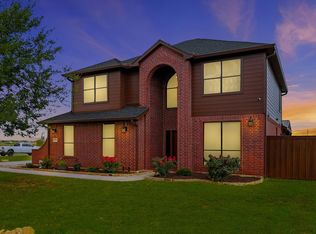 MLS ID #21291121, Cheri Chavez. NTREIS
 - $795,0004 bd4 ba2.4k sqft11225 Mesquite Hill Rd, Sanger, TX 76266For Sale
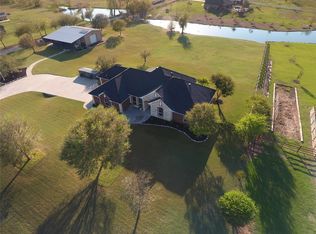 MLS ID #21288435, Brent Dubberley. NTREIS
 - $625,0004 bd2 ba2.2k sqft6501 Indian Trl, Sanger, TX 76266For SaleMLS ID #21237148, Kelly Courtney. NTREIS
- $875,0002 bd2 ba1.7k sqft1590 Lawlis Ln, Sanger, TX 76266For SaleMLS ID #21335711, Jill Hogg. NTREIS
- $729,9004 bd3 ba2.6k sqft11303 Southwind Pl, Krum, TX 76249For SaleMLS ID #21188960, Ben Schoenthal. NTREIS
- $679,9004 bd2 ba2.2k sqft119 George Owens Rd, Ponder, TX 76259For SaleMLS ID #21296193, Cami Hobbs Riley. NTREIS
- $675,0004 bd2 ba2.3k sqft111 Petes Ct, Ponder, TX 76259For SaleMLS ID #21312720, Courtney Wood. NTREIS
- $555,0004 bd3 ba2.5k sqft7421 Autumn Grove Ln, Ponder, TX 76259For SaleMLS ID #21339368, Ashton Young. NTREIS
- $430,0004 bd3 ba2.2k sqft806 N Tejas Dr, Sanger, TX 76266For SaleMLS ID #21312048, Kelsi Bannahan. NTREIS
- $675,0004 bd3 ba3.1k sqft107 High Country Rd, Decatur, TX 76234For SaleMLS ID #21294912, Shelly Richey. NTREIS
- $450,0004 bd3 ba2.4k sqft47 Kramer Ln, Sanger, TX 76266For SaleMLS ID #21304702, Tobious Dickens. NTREIS
- $689,2003 bd3 ba2.4k sqft4823 County Road 211, Gainesville, TX 76240For SaleMLS ID #21278269, Karen Westfall. NTREIS
- $725,0004 bd5 ba3.4k sqft7517 Rodeo Dr, Denton, TX 76208For SaleMLS ID #21193739, SUSAN COOKSEY. NTREIS
- $799,0003 bd2 ba1.8k sqft3289 Mitchell Rd, Krum, TX 76249For SaleMLS ID #21257924, Megan Madewell. NTREIS
- $850,0004 bd3 ba2.7k sqft14910 Old Stoney Rd, Ponder, TX 76259For SaleMLS ID #21267407, Ashley Preston. NTREIS
- $730,0003 bd3 ba2.6k sqft9905 Cypress St, Denton, TX 76207For SaleMLS ID #21323219, Lori Slocum. NTREIS
- $389,9003 bd3 ba2.3k sqft4023 Wagon Wheel Dr, Sanger, TX 76266For SaleMLS ID #21200178, Amy Cavins. NTREIS
- $565,0004 bd3 ba2.8k sqft129 High Vista Rd, Decatur, TX 76234For SaleMLS ID #21302848, Dora Andrade. NTREIS
