Escape to the country with this beautifully remodeled 4 bedroom, 2.5 bath home set on 9.4 sprawling acres. This property offers the perfect blend of modern comfort and peaceful rural living. Step inside to find a stunning master suite that truly stands out; spacious, private, and designed to impress. The luxurious master bath feels like a personal retreat, featuring an oversized walk-in shower that is nothing short of spectacular. Outside, the property continues to deliver. Enjoy wide open space, a functional shop for work or hobbies, and a massive back patio perfect for entertaining or unwinding. The hot tub adds the perfect touch for relaxing evenings under the Texas sky. Whether you're looking for room to roam, space to work, or a place to truly relax, this property checks all the boxes.
For sale
Price cut: $5K (8/29)
$689,000
8766 Webb Rd, Ponder, TX 76259
4beds
2,372sqft
Single Family Residence
Built in 1984
9.47 Acres Lot
$675,100 Zestimate®
$290/sqft
$-- HOA
What's special
Stunning master suiteOversized walk-in showerWide open spaceLuxurious master bath
- 45 days
- 565
- 52
Zillow last checked:
Listing updated:
Listed by:
Delanie Temple 0717545 817-764-9996,
Scottco Realty Group LLC 817-764-9996
Source: NTREIS,MLS#: 21346273
Facts & features
Interior
Bedrooms & bathrooms
- Bedrooms: 4
- Bathrooms: 3
- Full bathrooms: 2
- 1/2 bathrooms: 1
Primary bedroom
- Features: Ceiling Fan(s), En Suite Bathroom, Walk-In Closet(s)
- Level: First
- Dimensions: 22 x 26
Bedroom
- Features: En Suite Bathroom
- Level: First
- Dimensions: 10 x 12
Bedroom
- Level: First
- Dimensions: 10 x 10
Bedroom
- Level: First
- Dimensions: 14 x 10
Kitchen
- Features: Kitchen Island, Pantry, Walk-In Pantry
- Level: First
- Dimensions: 13 x 11
Living room
- Features: Ceiling Fan(s)
- Level: First
- Dimensions: 25 x 17
Heating
- Central, Electric
Cooling
- Central Air, Electric
Appliances
- Included: Dishwasher, Electric Cooktop, Electric Oven, Electric Range, Electric Water Heater, Disposal, Microwave
- Laundry: Washer Hookup, Dryer Hookup, ElectricDryer Hookup, Laundry in Utility Room
Features
- Decorative/Designer Lighting Fixtures, Double Vanity, Eat-in Kitchen, High Speed Internet, Kitchen Island, Pantry, Walk-In Closet(s)
- Flooring: Concrete, Luxury Vinyl Plank
- Windows: Window Coverings
- Has basement: No
- Has fireplace: No
Interior area
- Total interior livable area: 2,372 sqft
Video & virtual tour
Property
Parking
- Total spaces: 2
- Parking features: Covered, Driveway, Garage Faces Front, Garage, Garage Door Opener
- Attached garage spaces: 2
Features
- Levels: One
- Stories: 1
- Patio & porch: Patio, Covered, Deck
- Exterior features: Deck, Storage
- Pool features: None
- Fencing: Barbed Wire
Lot
- Size: 9.47 Acres
- Features: Acreage, Pasture, Few Trees
Details
- Additional structures: Workshop
- Parcel number: R113266
Construction
Type & style
- Home type: SingleFamily
- Architectural style: Detached
- Property subtype: Single Family Residence
Materials
- Brick
- Foundation: Slab
- Roof: Composition
Condition
- Resale
- Year built: 1984
Utilities & green energy
- Sewer: Septic Tank
- Water: Public
- Utilities for property: Electricity Available, Septic Available, Water Available
Community & HOA
Community
- Subdivision: Am Feltus
HOA
- Has HOA: No
Location
- Region: Ponder
Financial & listing details
- Price per square foot: $290/sqft
- Tax assessed value: $263,980
- Annual tax amount: $3,861
- Date on market: 7/30/2026
- Cumulative days on market: 46 days
- Listing terms: Cash,Conventional,FHA,USDA Loan,VA Loan
- Exclusions: Contents in shop and garage
Estimated market value
$675,100
$641,000 - $709,000
$2,576/mo
Price history
| Date | Event | Price |
|---|---|---|
| 8/29/2026 | Price change | $689,000-0.7%$290/sqft |
Source: NTREIS #21346273 Report a problem | ||
| 8/14/2026 | Price change | $694,000-0.7%$293/sqft |
Source: NTREIS #21346273 Report a problem | ||
| 7/30/2026 | Listed for sale | $699,000$295/sqft |
Source: NTREIS #21346273 Report a problem | ||
Public tax history
| Year | Property taxes | Tax assessment |
|---|---|---|
| 2025 | $1,196 -54.7% | $263,980 -3% |
| 2024 | $2,642 +15.3% | $272,250 +10% |
| 2023 | $2,292 -22.9% | $247,500 +10% |
| 2022 | $2,972 -2% | $225,000 +8.7% |
| 2021 | $3,033 +8.3% | $207,018 +10% |
| 2020 | $2,802 +10.8% | $188,197 -2.5% |
| 2019 | $2,530 +11.6% | $193,000 +24.1% |
| 2018 | $2,267 +23.3% | $155,535 +10% |
| 2017 | $1,839 | $141,395 +10% |
| 2016 | $1,839 -1% | $128,541 +1.3% |
| 2015 | $1,857 | $126,870 +1.6% |
| 2014 | $1,857 | $124,880 -1.5% |
| 2013 | $1,857 | $126,804 -8.4% |
| 2012 | -- | $138,372 -1.1% |
| 2011 | -- | $139,894 +1.2% |
| 2010 | -- | $138,238 -3.2% |
| 2009 | -- | $142,835 +2.3% |
| 2007 | $2,259 -8.6% | $139,634 +0.8% |
| 2006 | $2,471 +4.9% | $138,489 +6.5% |
| 2005 | $2,356 | $130,031 -0.8% |
| 2004 | -- | $131,069 +17% |
| 2003 | -- | $111,994 +0.3% |
| 2002 | -- | $111,663 +1.6% |
| 2001 | -- | $109,927 |
Find assessor info on the county website
Monthly payment
Est. payment
Payment breakdown
Explore the cost of this home by adjusting the details. Changes won't be saved.Climate risks
Neighborhood: 76259
Nearby schools
Schools provided by the listing agent
- Elementary: Ponder
- Middle: Ponder
- High: Ponder
- District: Ponder ISD
Source: NTREIS. This data may not be complete. We recommend contacting the local school district to confirm school assignments for this home.
Similar homes
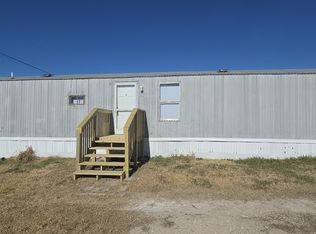
- $679,9004 bd2 ba2.2k sqft119 George Owens Rd, Ponder, TX 76259For Sale
 MLS ID #21296193, Cami Hobbs Riley. NTREIS
 - $599,9994 bd2 ba2k sqft5130 Hillside Loop N, Justin, TX 76247For Sale
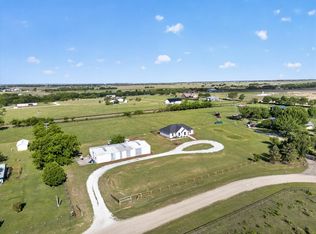 MLS ID #21247582, Cassie Croft. NTREIS
 - $650,0003 bd3 ba2k sqft120 Park Ln, Double Oak, TX 75077For Sale
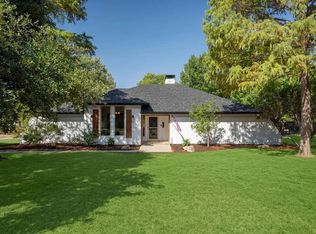 MLS ID #21380193, Sunny Darden. NTREIS
 - $700,0002 bd2 ba1.7k sqft8983 W Odneal Rd, Krum, TX 76249For Sale
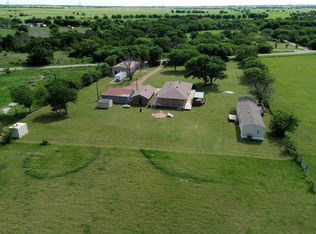 MLS ID #21246849, Lisa McEntire. NTREIS
