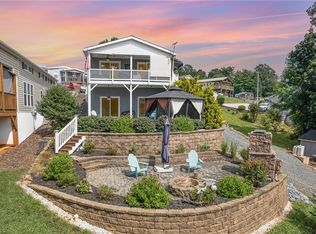
Savor summertime on Badin Lake in your fully renovated cottage in Old North State Club's gated community. Spend time doing what you enjoy no need for any yardwork because the landscape maintenance is included in your association dues. This cottage style home is the perfect weekend escape or full-time residence. Ideally situated & walkable to community boat slips, day dock, putting green, & the Club's amenities, this home delivers the coveted lake lifestyle w/t the waterfront price tag. Step inside to discover an inviting open floorplan filled w/natural light, warm finishes & spacious gathering areas perfect for entertaining. Whether you're spending weekends on Badin Lake, enjoying a round of golf, or simply relaxing on the porch, every day feels like a vacation. Join the club for championship golf, tennis/pickleball, swimming, & fine/casual dining. It's hard to believe this Badin Lake community is an easy hour-long drive from Winston-Salem, Charlotte & just a bit further from Raleigh!
For sale
$615,000
444 Millingport Ln, New London, NC 28127
3beds
2,138sqft
:
Get pre-qualified$4,123/mo
Stick/Site Built, Residential, Single Family Residence
Built in 1996
0.17 Acres Lot
$-- Zestimate®
$--/sqft
$462/mo HOA
What's special
Gated communityFully renovated cottageWarm finishesRelaxing on the porch
- 59 days |
- 411 |
- 12 |
Zillow last checked:
Listing updated:
Listed by:
Robert Brady 800-252-1005,
Old North State Realty
Source: Triad MLS,MLS#: 1220392 Originating MLS: Greensboro
Originating MLS: GreensboroFacts & features
Interior
Bedrooms & bathrooms
- Bedrooms: 3
- Bathrooms: 2
- Full bathrooms: 2
- Main level bathrooms: 2
Primary bedroom
- Level: Main
Bedroom 2
- Level: Main
Bedroom 3
- Level: Main
Dining room
- Level: Main
Great room
- Level: Main
Kitchen
- Level: Main
Heating
- Floor Furnace, Heat Pump, Electric
Cooling
- Central Air
Appliances
- Included: Microwave, Dishwasher, Electric Water Heater
- Laundry: Dryer Connection, Washer Hookup
Features
- Ceiling Fan(s), Kitchen Island, Vaulted Ceiling(s), Wet Bar
- Flooring: Carpet, Tile, Wood
- Windows: Insulated Windows
- Basement: Crawl Space
- Number of fireplaces: 1
- Fireplace features: Gas Log, Great Room
Interior area
- Total structure area: 2,138
- Total interior livable area: 2,138 sqft
- Finished area above ground: 2,138
Property
Parking
- Total spaces: 1
- Parking features: Driveway, Garage, Attached
- Attached garage spaces: 1
- Has uncovered spaces: Yes
Features
- Levels: One
- Stories: 1
- Pool features: None
- Has view: Yes
Lot
- Size: 0.17 Acres
- Dimensions: 59 x 39 x 18 x 14 x 5 x 46 x 58 x 2 x 108
- Features: Level, Views, Not in Flood Zone, Flat
Details
- Parcel number: 667205192660
- Zoning: Res-1
- Special conditions: Owner Sale
Construction
Type & style
- Home type: SingleFamily
- Property subtype: Stick/Site Built, Residential, Single Family Residence
Materials
- Masonite, Stone
Condition
- Year built: 1996
Utilities & green energy
- Sewer: Public Sewer
- Water: Public
Community & HOA
Community
- Subdivision: Uwharrie Point
HOA
- Has HOA: Yes
- HOA fee: $1,385 quarterly
Location
- Region: New London
Financial & listing details
- Tax assessed value: $235,617
- Annual tax amount: $1,600
- Date on market: 5/29/2026
- Cumulative days on market: 59 days
- Listing agreement: Exclusive Right To Sell
- Listing terms: Cash,Conventional,FHA,USDA Loan,VA Loan
Estimated market value
Not available
Estimated sales range
Not available
Not available
Price history
| Date | Event | Price |
|---|---|---|
| 5/29/2026 | Listed for sale | $615,000+46.4%$288/sqft |
Source:  Canopy MLS as distributed by MLS GRID #4383641 Report a problem Canopy MLS as distributed by MLS GRID #4383641 Report a problem | ||
| 4/28/2023 | Sold | $420,000+43.3%$196/sqft |
Source: Public Record Report a problem | ||
| 7/17/2020 | Sold | $293,000-2% |
Source:  Triad MLS #979787 Report a problem Triad MLS #979787 Report a problem | ||
| 6/14/2020 | Pending sale | $299,000$140/sqft |
Source: Old North State Realty #3627162 Report a problem | ||
| 6/3/2020 | Listed for sale | $299,000+35.9%$140/sqft |
Source: Old North State Realty #3627162 Report a problem | ||
| 2/19/2016 | Sold | $220,000-89.8%$103/sqft |
Source: Agent Provided Report a problem | ||
| 7/2/2015 | Sold | $2,155,000$1,008/sqft |
Source: Public Record Report a problem | ||
Public tax history
| Year | Property taxes | Tax assessment |
|---|---|---|
| 2025 | $1,614 | $235,617 |
| 2024 | $1,614 | $235,617 |
| 2023 | $1,614 | $235,617 |
| 2022 | $1,614 +2.2% | $235,617 |
| 2021 | $1,579 | $235,617 |
| 2020 | $1,579 | $235,617 -21.1% |
| 2019 | -- | $298,449 |
| 2018 | -- | $298,449 |
| 2017 | $1,888 | $298,449 -0.4% |
| 2016 | $1,888 | $299,700 |
| 2015 | $1,888 | $299,700 0% |
| 2014 | $1,888 | $299,736 |
| 2013 | -- | $299,736 |
| 2012 | -- | $299,736 |
| 2011 | -- | -- |
| 2010 | -- | $254,100 |
Find assessor info on the county website
Monthly payment
Est. payment
Payment breakdown
Explore the cost of this home by adjusting the details. Changes won't be saved.Climate risks
Neighborhood: 28127
Nearby schools
GreatSchools rating
- NATroy ElementaryGrades: PK-2Distance: 14.3 mi
- 6/10West MiddleGrades: 6-8Distance: 14 mi
- 7/10Montgomery Learning AcademyGrades: 6-12Distance: 14.4 mi
Schools provided by the listing agent
- Elementary: Troy
- Middle: West
Source: Triad MLS. This data may not be complete. We recommend contacting the local school district to confirm school assignments for this home.
- $523,5003 bd3 ba2.7k sqft452 Millingport Ln, New London, NC 28127Off Market
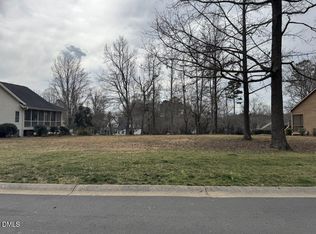
- $24,5000.32 Acres436 Millingport Ln #86, New London, NC 28127Sold
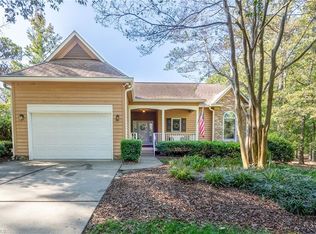
- $362,1002 bd2 ba1.5k sqft412 Millingport Ln, New London, NC 28127Sold
- $475,0004 bd3 ba2.2k sqft451 Millingport Ln, New London, NC 28127Off Market

- $675,0003 bd4 ba2.8k sqft462 Millingport Ln, New London, NC 28127Sold
- $680,5003 bd2 ba1.9k sqft455 Millingport Ln, New London, NC 28127Off Market
- $32,130-- bd-- ba-- sqft435 Millingport Ln, New London, NC 28127Off Market
- $24,5000.32 Acres436 Millingport Ln, New London, NC 28127Sold
A local agent can set up tours, give advice and negotiate with sellers.
A local lender can help you make sure your offer is ready when you are.
Similar homes
- $550,0003 bd3 ba2.5k sqft108 Candor Oaks, New London, NC 28127For Sale
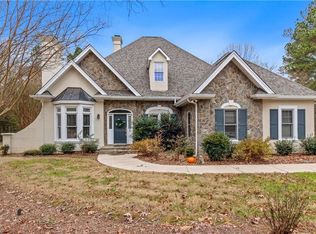
 MLS ID #1204055, Arlene Rouse. Triad MLS
 - $749,5003 bd4 ba3.1k sqft173 Yadkin Fls, New London, NC 28127For Sale
 MLS ID #1225555, Adam Huffine. Triad MLS
 - $674,9003 bd2 ba2k sqft3496 Pinehaven Dr, New London, NC 28127For Sale
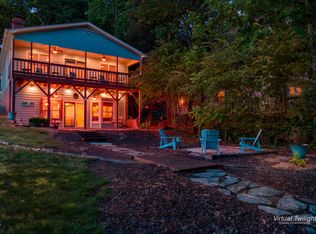
 MLS ID #10167014, Brandy Alexander. Doorify MLS
 - $389,9003 bd3 ba1.8k sqft132 Eagle Dr, New London, NC 28127For Sale
 MLS ID #1211992, Debbie Coley. Triad MLS
 - $393,0003 bd3 ba1.8k sqft115 Trails End Ln, New London, NC 28127For SaleMLS ID #1187726, Debbie Coley. Triad MLS
- $389,9003 bd2 ba1.3k sqft103 Oriole Rd, New London, NC 28127For SaleMLS ID #1206542, Debbie Coley. Triad MLS
- $395,0004 bd3 ba1.8k sqft231 Badin View Dr, New London, NC 28127For SaleMLS ID #1146246, Debbie Coley. Triad MLS
- $385,0003 bd2 ba1.2k sqft129 Grand View Dr, New London, NC 28127For Sale By Owner
- $659,9003 bd3 ba2.3k sqft710 Riverwood Dr, Lexington, NC 27292For SaleMLS ID #1217393, Chris Amburn. Triad MLS
- $599,7003 bd3 ba2.1k sqft1870 Scout Rd, Salisbury, NC 28146For SaleMLS ID #1217555, Chris Puckett. Triad MLS
- $637,0003 bd3 ba2.1k sqft314 Potters Lndg, Denton, NC 27239For SaleMLS ID #1217005, John Beck. Triad MLS
- $679,0003 bd2 ba2.4k sqft3920 Old Mountain Rd, Lexington, NC 27292For SaleMLS ID #1212716, John Beck. Triad MLS
- $674,0004 bd3 ba3k sqft393 Scout Rd, Lexington, NC 27292For SaleMLS ID #1226751, Elizabeth Lancaster. Triad MLS
- $589,5002 bd2 ba1.8k sqft6875 Pisgah Covered Bridge Rd, Asheboro, NC 27205For SaleMLS ID #1215069, Carol Milligan. Triad MLS
- $479,9004 bd2 ba2k sqft7362 Volunteer Rescue Rd, Denton, NC 27239For SaleMLS ID #1215987, Faith Bryant. Triad MLS
- $645,0003 bd3 ba2.5k sqft2610 Riverside Dr, Lexington, NC 27292For SaleMLS ID #1207912, Samantha Hower. Triad MLS
- $499,9003 bd2 ba1.8k sqft2211 Rocky Cove Ln, Denton, NC 27239For SaleMLS ID #1224262, Beth Christian. Triad MLS
- $599,0003 bd2 ba1.7k sqft572 Acorn Acres Rd, Norwood, NC 28128For Sale
 MLS ID #4355916, Christi Gallagher, Carolina Choice Realty. Canopy MLS as distributed by MLS GRID
 - $549,0003 bd2 ba1.4k sqft769 Dennis Rd, Troy, NC 27371For SaleMLS ID #4374021, Ed Funderburk, ProStead Realty. Canopy MLS as distributed by MLS GRID
- $390,0003 bd2 ba2.1k sqft271 N Main St, Denton, NC 27239For SaleMLS ID #1228021, Faith Bryant. Triad MLS
