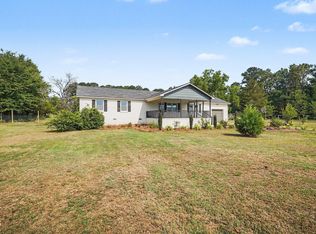
Set on nearly one and a half acres, 1310 Mingo Church Rd in Dunn brings together a single-level brick home, an attached garage and a detached three-door workshop. A broad lawn surrounds the house, with a covered rear porch overlooking the yard. Inside, a fireplace anchors the main living room, and the kitchen has generous cabinet storage, a gas range, microwave and dishwasher. The primary suite sits at the rear of the layout with a walk-in closet and an attached bathroom. Additional rooms provide space to spread out, while the workshop adds substantial covered space beyond the attached garage.
For sale
$330,000
1310 Mingo Church Rd, Dunn, NC 28334
4beds
2,261sqft
Single Family Residence
Built in 1972
1.49 Acres Lot
$-- Zestimate®
$146/sqft
$-- HOA
What's special
Detached three-door workshopSingle-level brick homeGas rangeAttached garage
- 3 days
- 753
- 107
Likely to sell faster than
Zillow last checked:
Listing updated:
Listed by:
Thomas Ladane Shoupe 704-850-9371,
Opendoor Brokerage LLC,
Verria Hairston 678-673-3750,
Opendoor Brokerage LLC
Source: Doorify MLS,MLS#: 10199409
Facts & features
Interior
Bedrooms & bathrooms
- Bedrooms: 4
- Bathrooms: 2
- Full bathrooms: 2
- Main level bedrooms: 4
Primary bedroom
- Level: First
Heating
- Central
Cooling
- Central Air
Features
- Flooring: Laminate, Vinyl
Interior area
- Total structure area: 2,261
- Total interior livable area: 2,261 sqft
- Finished area above ground: 2,261
- Finished area below ground: 0
Property
Parking
- Total spaces: 3
- Parking features: Garage
- Garage spaces: 2
- Uncovered spaces: 1
Features
- Levels: One
- Stories: 1
Lot
- Size: 1.49 Acres
Details
- Parcel number: 10004904001
- Special conditions: Standard
Construction
Type & style
- Home type: SingleFamily
- Architectural style: Ranch
- Property subtype: Single Family Residence
Materials
- Brick
- Foundation: Other
- Roof: Composition,Shingle
Condition
- New construction: No
- Year built: 1972
Utilities & green energy
- Sewer: Public Sewer
- Water: Public
Community & HOA
HOA
- Has HOA: No
Location
- Region: Dunn
Financial & listing details
- Price per square foot: $146/sqft
- Tax assessed value: $342,770
- Annual tax amount: $2,656
- Date on market: 10/21/2026
- Listing agreement: Exclusive Agency
- Listing terms: Cash,Conventional,VA Loan
Estimated market value
Not available
Estimated sales range
Not available
Not available
Price history
| Date | Event | Price |
|---|---|---|
| 10/21/2026 | Listed for sale | $330,000+13.8%$146/sqft |
Source:  Doorify MLS #10199409 Report a problem | ||
| 9/9/2026 | Sold | $290,000+118%$128/sqft |
Source: Public Record Report a problem | ||
| 2/17/2012 | Sold | $133,000$59/sqft |
Source:  Hive MLS #30466447 Report a problem | ||
Public tax history
| Year | Property taxes | Tax assessment |
|---|---|---|
| 2025 | $2,656 +9.9% | $342,770 |
| 2024 | $2,417 +46% | $342,770 +91.5% |
| 2023 | $1,655 +21.8% | $178,963 +20.5% |
| 2022 | $1,359 | $148,525 |
| 2021 | $1,359 | $148,525 |
| 2020 | $1,359 | $148,525 |
| 2019 | -- | $148,525 +7.7% |
| 2018 | $1,236 | $137,869 |
| 2017 | $1,236 | $137,869 |
| 2016 | $1,236 -2.5% | $137,869 |
| 2015 | $1,268 | $137,869 |
| 2014 | $1,268 | $137,869 |
| 2013 | -- | $137,869 |
| 2012 | -- | -- |
| 2011 | -- | -- |
Find assessor info on the county website
Monthly payment
Est. payment
Payment breakdown
Explore the cost of this home by adjusting the details. Changes won't be saved.Climate risks
Neighborhood: 28334
Nearby schools
Schools provided by the listing agent
- Elementary: Sampson - Midway Elementary
- Middle: Sampson - Midway Middle
- High: Sampson - Midway High
Source: Doorify MLS. This data may not be complete. We recommend contacting the local school district to confirm school assignments for this home.
Similar homes
- $275,0004 bd2 ba2.1k sqft25 Eugene Jernigan Rd, Dunn, NC 28334For Sale

 MLS ID #10174304, Jeremy Tyndall. Doorify MLS
- $340,0004 bd3 ba1.7k sqft134 Old Oak Ln, Dunn, NC 28334For Sale
 MLS ID #10179239, Stephen Patrick Veal. Doorify MLS
- $--3 bd2 ba1.8k sqft170 Pinecroft Dr, Dunn, NC 28334Auction
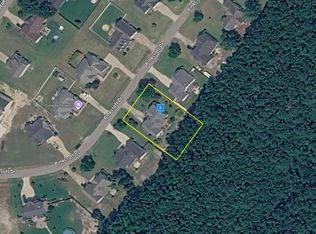 Auction.com 2
- $365,0004 bd3 ba2.7k sqft7128 N Carolina Dr #242, Dunn, NC 28334For Sale
 MLS ID #10180927, Kandy Benton. Doorify MLS
- $369,9004 bd2 ba2.4k sqft165 Pinecroft Drive, Dunn, NC 28334For Sale
 MLS ID #100601769, Christie N Hargrove, Naylor Realty. Hive MLS
- $350,0003 bd3 ba2.5k sqft167 Stonehenge Dr, Dunn, NC 28334For SaleMLS ID #10167789, Meisha Spang. Doorify MLS
- $335,0003 bd2 ba1.9k sqft118 Fairfield Cir, Dunn, NC 28334For SaleMLS ID #10194648, Courtney Lynn Allee. Doorify MLS
- $409,9003 bd3 ba2.6k sqft24 Courtney Ln, Dunn, NC 28334For SaleMLS ID #10187472, Amanda Faircloth. Doorify MLS
- $229,0003 bd2 ba2k sqft710 W Divine St, Dunn, NC 28334For SaleMLS ID #10199973, Nicole Anglin. Doorify MLS
- $349,9003 bd2 ba1.9k sqft410 S General Lee Ave, Dunn, NC 28334For SaleMLS ID #10197629, Lindsey Edith Elmore Godwin. Doorify MLS
- $259,9002 bd2 ba1.4k sqft104 Jones Dr, Dunn, NC 28334For SaleMLS ID #10199899, John Wayne Hudson. Doorify MLS
- $395,0004 bd4 ba2.8k sqft248 Mar Joy Dr, Dunn, NC 28334For SaleMLS ID #10190766, Lindsey Edith Elmore Godwin. Doorify MLS
- $325,0004 bd3 ba2.2k sqft72 Betty Ann St, Dunn, NC 28334For SaleMLS ID #10160878, Olivia Scarborough. Doorify MLS
- $340,0003 bd3 ba1.8k sqft400 Thorndale Dr, Dunn, NC 28334For SaleMLS ID #10187360, Meagan Perry. Doorify MLS
- $304,9004 bd3 ba2.5k sqft19 Heron Ct, Godwin, NC 28344For SaleMLS ID #10185026, Timothy Mathenge. Doorify MLS
- $340,0004 bd2 ba2k sqft604 W Divine St, Dunn, NC 28334For SaleMLS ID #10195532, Christopher Webb. Doorify MLS
- $438,0003 bd3 ba2.5k sqft41 Sandy Ridge Rd, Dunn, NC 28334For SaleMLS ID #10184305, Pam Johnson. Doorify MLS
